4818 Habersham Lane, Summerville, SC 29485
- $256,000
- 3
- BD
- 2
- BA
- 1,319
- SqFt




- Sold Price
- $256,000
- List Price
- $274,900
- Status
- Closed
- MLS#
- 26011589
- Closing Date
- Jul 22, 2026
- Year Built
- 2001
- Living Area
- 1,319
- Bedrooms
- 3
- Bathrooms
- 2
- Full-baths
- 2
- Subdivision
- Wescott Plantation
- Master Bedroom
- Ceiling Fan(s), Walk-In Closet(s)
- Acres
- 0.10
Property Description
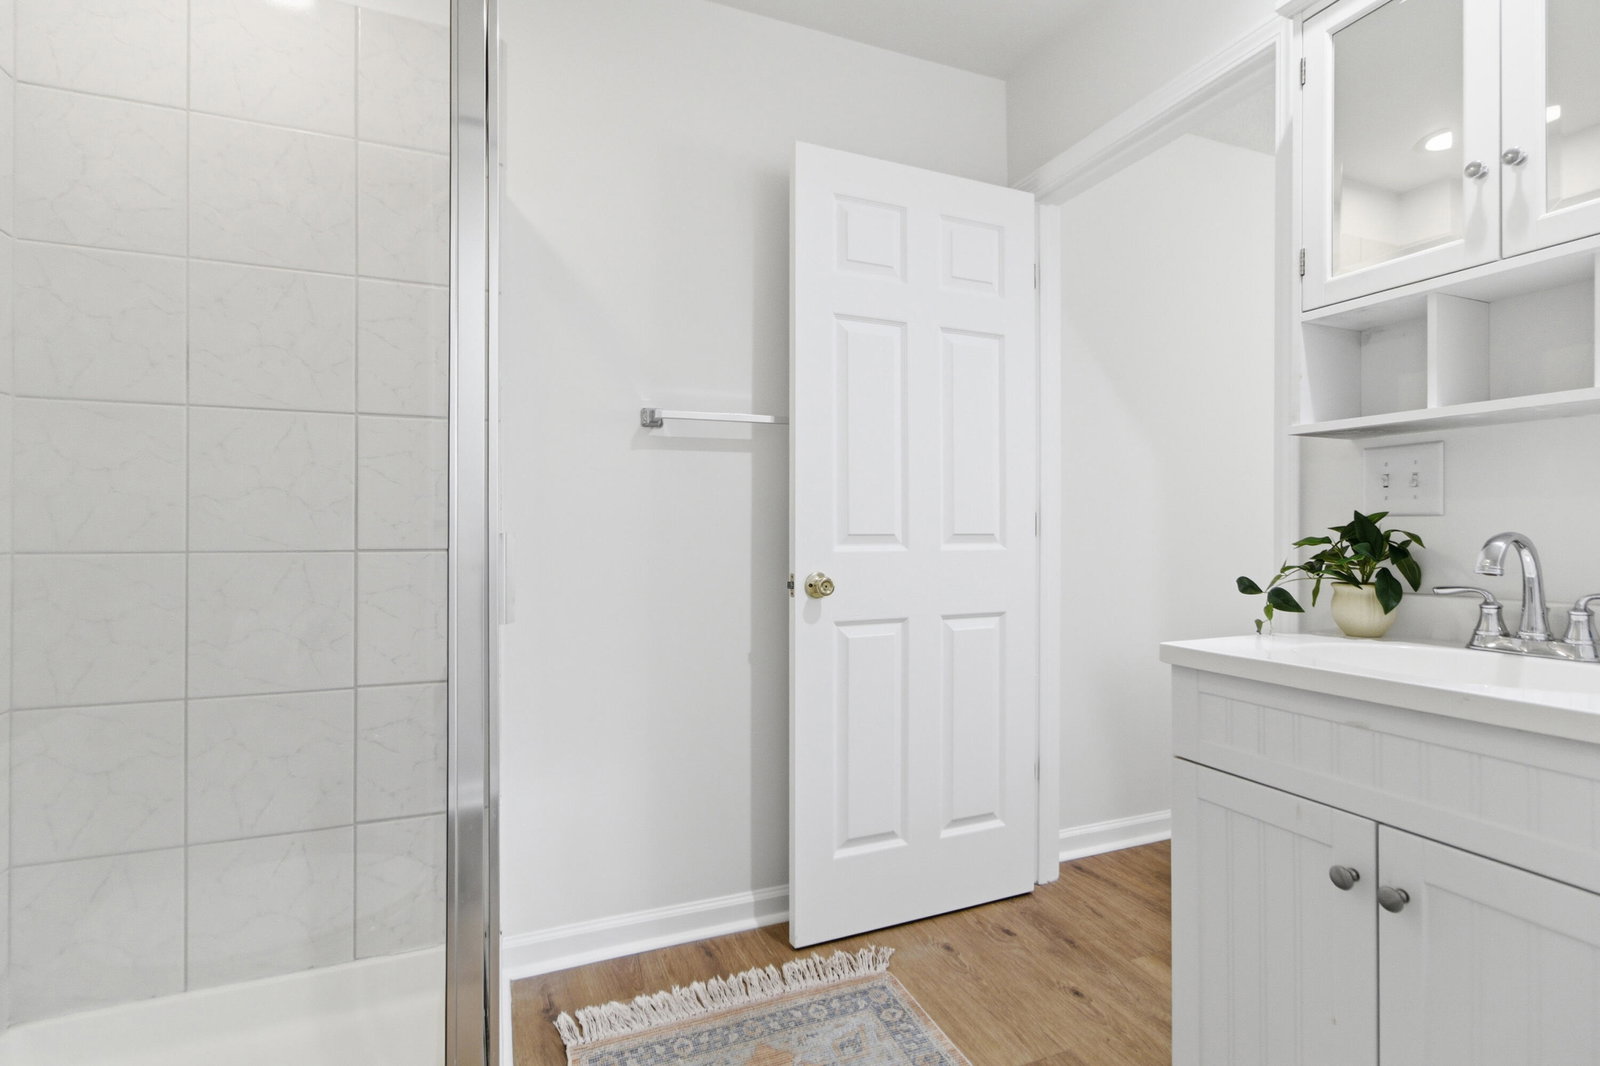
Welcome to this beautifully updated 3-bedroom, 2-bath townhome in the desirable Wescott Plantation community overlooking scenic lake views. Thoughtfully designed for comfort and functionality, this home features a spacious layout and abundant storage. The kitchen has been tastefully updated with new granite countertops, a new sink, and a new faucet. It offers an eat-in dining area and two pantries, providing exceptional storage and convenience. Just off the kitchen, you'll find a laundry closet for easy access. The primary suite is on the main level. The two additional bedrooms are situated upstairs and share a well-appointed full bath with tile flooring and a relaxing soaking tub.Ceiling fans and walk-in closets are featured in every bedroom for added comfort. Recent updates include freshly painted interior walls and trim, along with new carpet on the stairs and upper level. French doors off the dining area lead to a screened-in back porch overlooking peaceful lake views, complete with an additional storage closet, perfect for enjoying the outdoors year-round. The roof was replaced in February 2023. Lawncare is maintained by the regime. Location, Location, Location! Approximately 5 miles to major employers and business hubs including Palmetto Commerce Park, Mercedes-Benz Vans, Cummins, Boeing, Thorne HealthTech, Shimano, Thyssenkrupp, SAIC, KION North America, Fruit of the Loom/Russell, and Medical University of South Carolina. Ideally located near shopping, dining, and everyday conveniences, this home offers low-maintenance living in a sought-after community.
/u.realgeeks.media/southernrealestatecharleston/SRE_color_copy.png)
Additional Information
- Levels
- Two
- Lot Description
- Lakeview
- Interior Features
- Garden Tub/Shower, Walk-In Closet(s), Ceiling Fan(s), Eat-in Kitchen, Family, Pantry
- Construction
- Vinyl Siding
- Floors
- Carpet, Ceramic Tile, Luxury Vinyl
- Roof
- Architectural
- Cooling
- Central Air
- Heating
- Heat Pump
- Foundation
- Slab
- Parking
- Off Street
- Elementary School
- Joseph Pye
- Middle School
- Oakbrook
- High School
- Ft. Dorchester
Mortgage Calculator
Listing courtesy of Listing Agent: Gina Foster from Listing Office: Dunes Properties of Charleston Inc.
Selling Office: Coldwell Banker Realty.