303 Theus Place, Huger, SC 29450
- $729,900
- 4
- BD
- 3.5
- BA
- 3,082
- SqFt




- Sold Price
- $729,900
- List Price
- $729,900
- Status
- Closed
- MLS#
- 26011233
- Closing Date
- Jul 09, 2026
- Year Built
- 2022
- Style
- Traditional
- Living Area
- 3,082
- Bedrooms
- 4
- Bathrooms
- 3.5
- Full-baths
- 3
- Half-baths
- 1
- Subdivision
- Forest Edge
- Master Bedroom
- Ceiling Fan(s), Walk-In Closet(s)
- Acres
- 0.49
Property Description
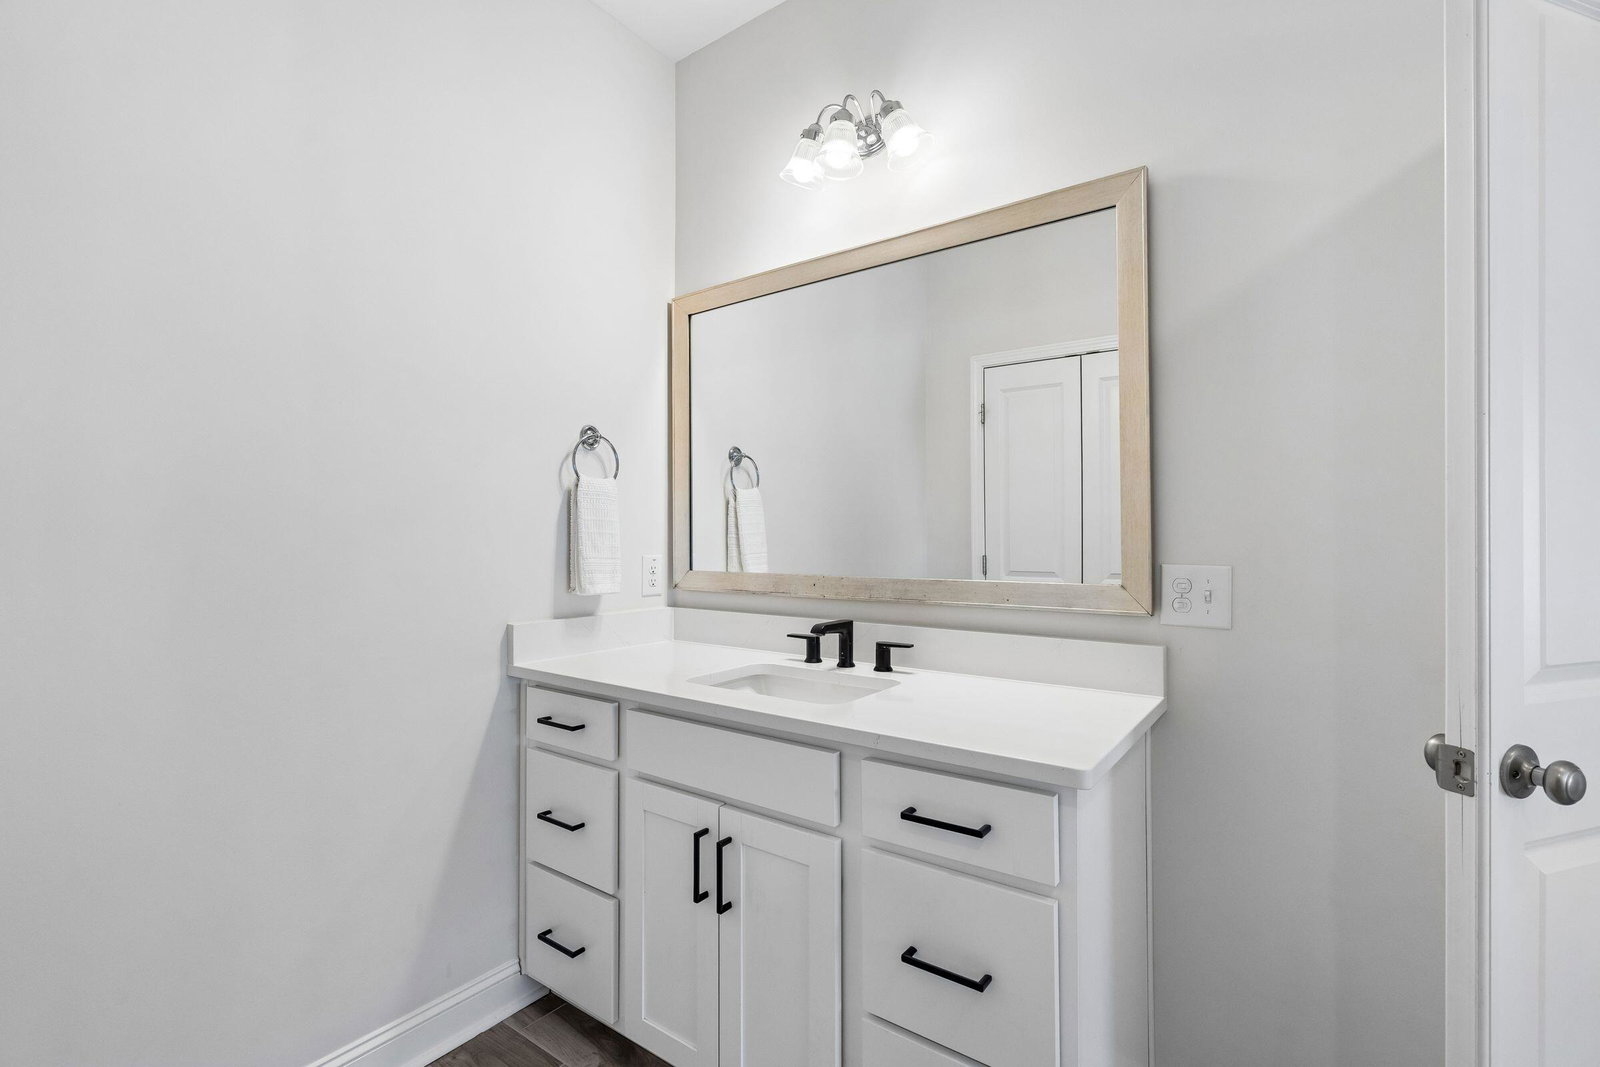
Nestled in the tranquil, wooded community of Forest Edge, this stunning two story home blends luxurious upgrades with a thoughtful, family friendly design. Offering 4 bedrooms, 3.5 baths, and a dedicated main floor office, this residence delivers exceptional value and everyday comfort. At the heart of the home is the impressive two story great room, filled with natural light and designed for effortless flow. It opens seamlessly into the chef's kitchen, complete with a large center island, butler's pantry, walk in pantry, and an inviting breakfast area. Whether hosting elegant gatherings or enjoying casual family meals, the open layout creates a warm, connected living experience. Upstairs, the primary suite serves as a serene retreat with a spa inspired bathroom and a generouswalk in closet. Three additional guest bedrooms are thoughtfully arranged--two sharing a Jack and Jill bath, and the fourth featuring its own private ensuite. One of the standout features of this home is the oversized backyard. Fenced on three sides, it's perfect for four-legged family members and offers abundant space for play, entertaining, gardening, or simply relaxing. A newer storage shed provides added convenience, while the wooded buffer behind the home ensures privacy and a peaceful natural backdrop. Additional highlights include a private dining room, main floor office, two car garage, and easy access to Forest Edge's exceptional amenities. Just a short walk from the home, residents can enjoy a community pool, firepit, playground, and pavilion--creating the perfect environment for connection, recreation, and relaxation. This Forest Edge gem offers space, style, and a welcoming community setting. It's a home that truly checks every box.
/u.realgeeks.media/southernrealestatecharleston/SRE_color_copy.png)
Additional Information
- Levels
- Two
- Lot Description
- Level, Wooded
- Interior Features
- Ceiling - Cathedral/Vaulted, Ceiling - Smooth, High Ceilings, Kitchen Island, Walk-In Closet(s), Ceiling Fan(s), Eat-in Kitchen, Great, Office, Pantry, Separate Dining
- Construction
- Cement Siding
- Floors
- Carpet, Ceramic Tile, Luxury Vinyl
- Roof
- Architectural, Asphalt
- Cooling
- Central Air
- Heating
- Forced Air
- Exterior Features
- Rain Gutters
- Foundation
- Slab
- Parking
- 2 Car Garage, Attached
- Elementary School
- Cainhoy
- Middle School
- Philip Simmons
- High School
- Philip Simmons
Mortgage Calculator
Listing courtesy of Listing Agent: Casey Kellermann from Listing Office: Kellermann Smith Real Estate, LLC.
Selling Office: EXP Realty LLC.