77 King Street, Charleston, SC 29401
- $4,485,000
- 4
- BD
- 5.5
- BA
- 2,388
- SqFt


- Sold Price
- $4,485,000
- List Price
- $4,475,000
- Status
- Closed
- MLS#
- 26011220
- Closing Date
- Jun 05, 2026
- Year Built
- 1747
- Style
- Carriage/Kitchen House, Traditional
- Living Area
- 2,388
- Bedrooms
- 4
- Bathrooms
- 5.5
- Full-baths
- 5
- Half-baths
- 1
- Subdivision
- South Of Broad
- Acres
- 0.06
Property Description
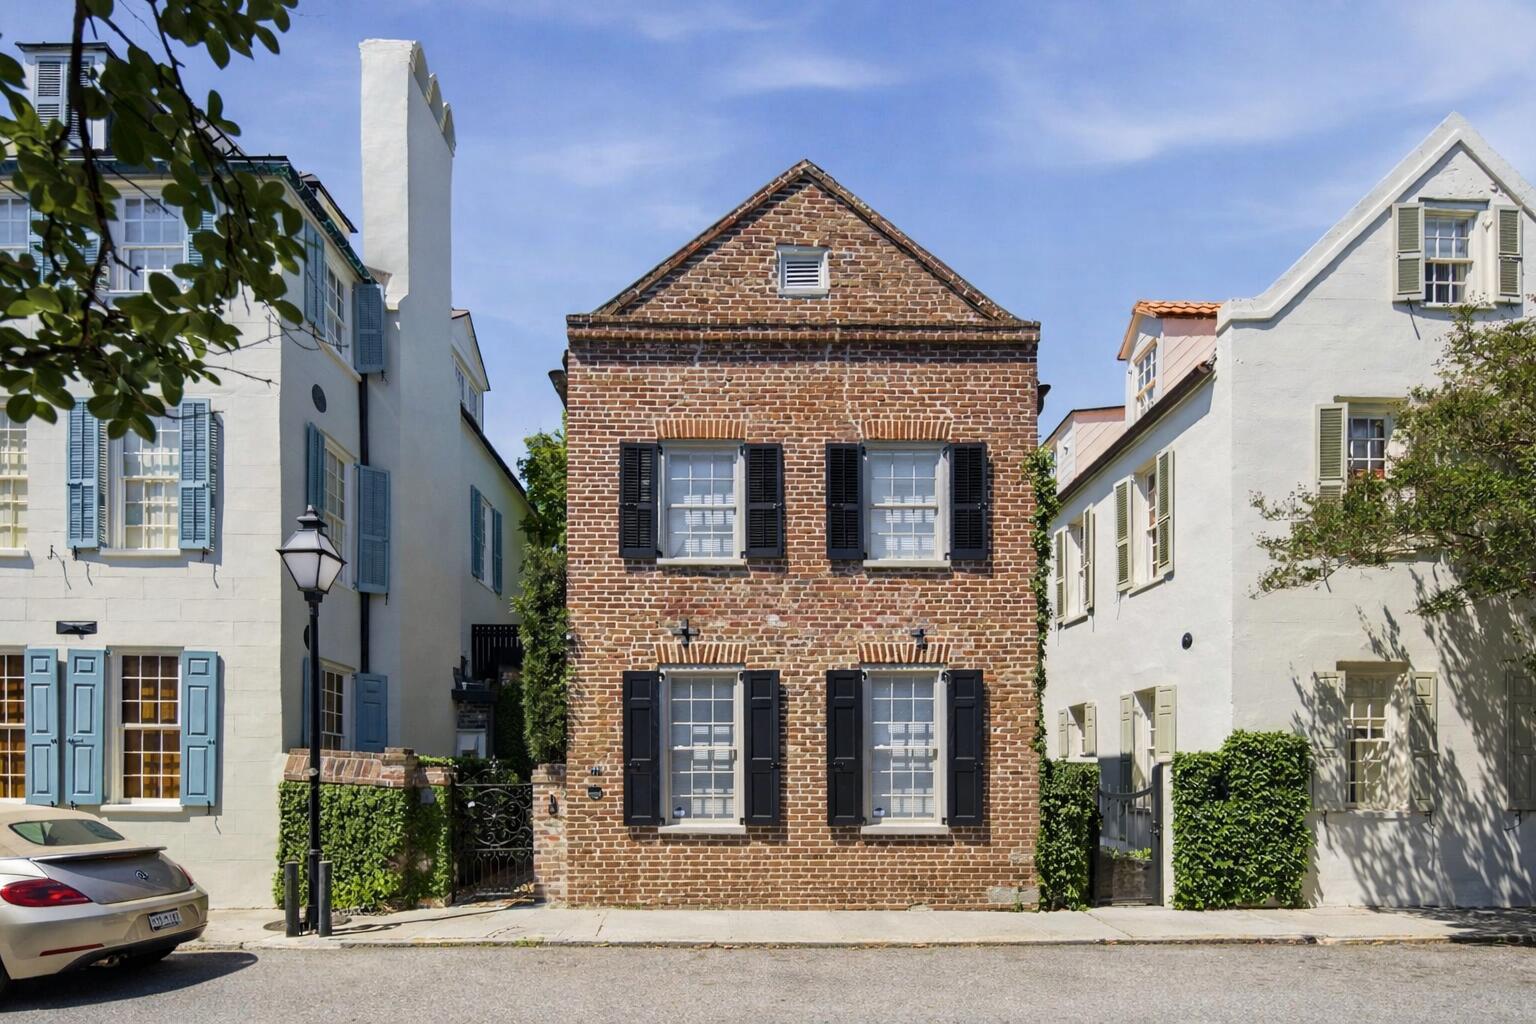
Circa 1747, the Captain Francis Baker House presents a rare opportunity to own a thoughtfully restored piece of Charleston's history in the heart of the Historic District on iconic King Street. This unique property is comprised of two separate structures, beautifully reimagined through a full renovation by Tupper Builders, with architectural design by Dufford Young and interiors designed by Susan Stacy. The houses are arranged around a series of private courtyards that create a true hidden retreat in the center of downtown.The residence tucked at the rear of the property serves as the Main House, offering a well-appointed kitchen, inviting living spaces, one bedroom, and twp and a half baths. Just beyond, a private courtyard connects to the front structure facing King Street, referred to as the Back House, which provides a charming and flexible layout with a bedroom, full bath, living area, and kitchenette, ideal for guests, extended stays, or potential rental use. Between the two buildings, a beautifully landscaped courtyard offers a serene, garden-like setting, while an additional rear patio behind the main house is designed for relaxation and entertaining, complete with a spa-style dip pool. The seamless indoor-outdoor flow and multiple private outdoor spaces make this property exceptionally private and livable. Gated entry, timeless architectural elements, and an unparalleled location South of Broad just steps from Charleston's finest dining, shopping, and cultural landmarks complete this special property. A truly versatile historic property in one of the city's most coveted settings.
/u.realgeeks.media/southernrealestatecharleston/SRE_color_copy.png)
Additional Information
- Levels
- Two
- Lot Description
- 0 - .5 Acre
- Interior Features
- Ceiling - Smooth, High Ceilings, Separate Dining
- Construction
- Block, Brick
- Floors
- Wood
- Roof
- Copper
- Cooling
- Central Air
- Heating
- Forced Air
- Exterior Features
- Balcony, Rain Gutters
- Foundation
- Crawl Space, Slab
- Elementary School
- Memminger
- Middle School
- Simmons Pinckney
- High School
- Burke
Mortgage Calculator
Listing courtesy of Listing Agent: Robertson Allen from Listing Office: The Cassina Group. 843-628-0008
Selling Office: Carriage Properties LLC.