100 E Morton Street, Summerville, SC 29486
- $508,000
- 4
- BD
- 3
- BA
- 2,438
- SqFt











- Sold Price
- $508,000
- List Price
- $505,000
- Status
- Closed
- MLS#
- 26011175
- Closing Date
- Jun 17, 2026
- Year Built
- 2025
- Style
- Charleston Single
- Living Area
- 2,438
- Bedrooms
- 4
- Bathrooms
- 3
- Full-baths
- 3
- Subdivision
- Carnes Crossroads
- Master Bedroom
- Walk-In Closet(s)
- Acres
- 0.18
Property Description
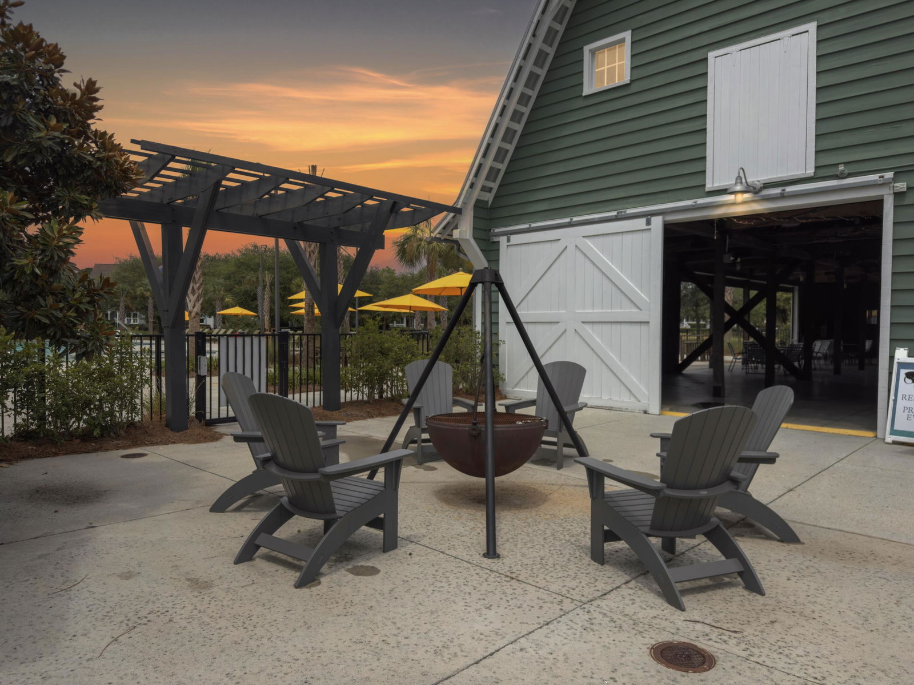
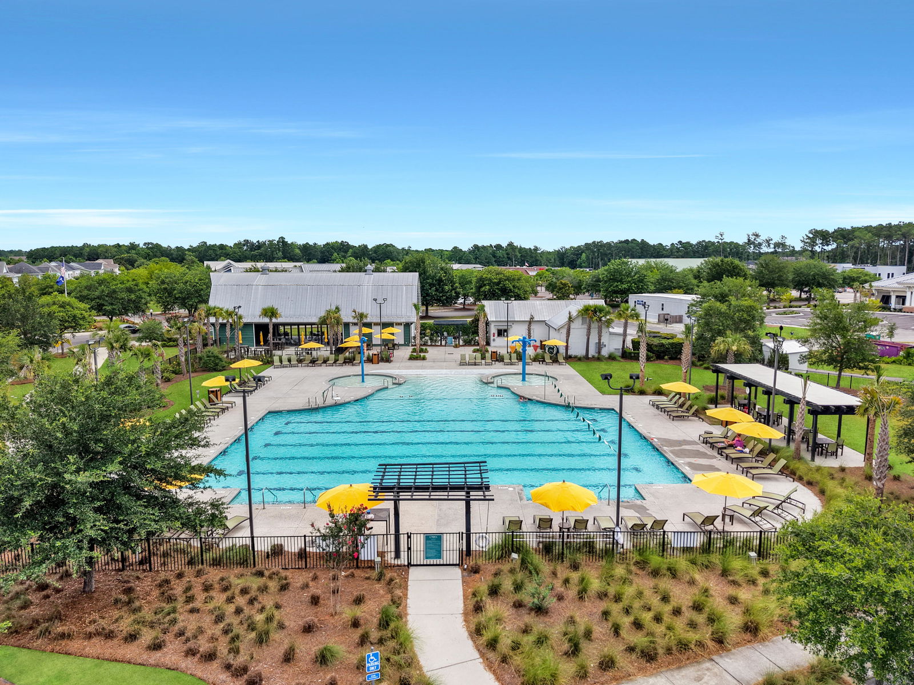
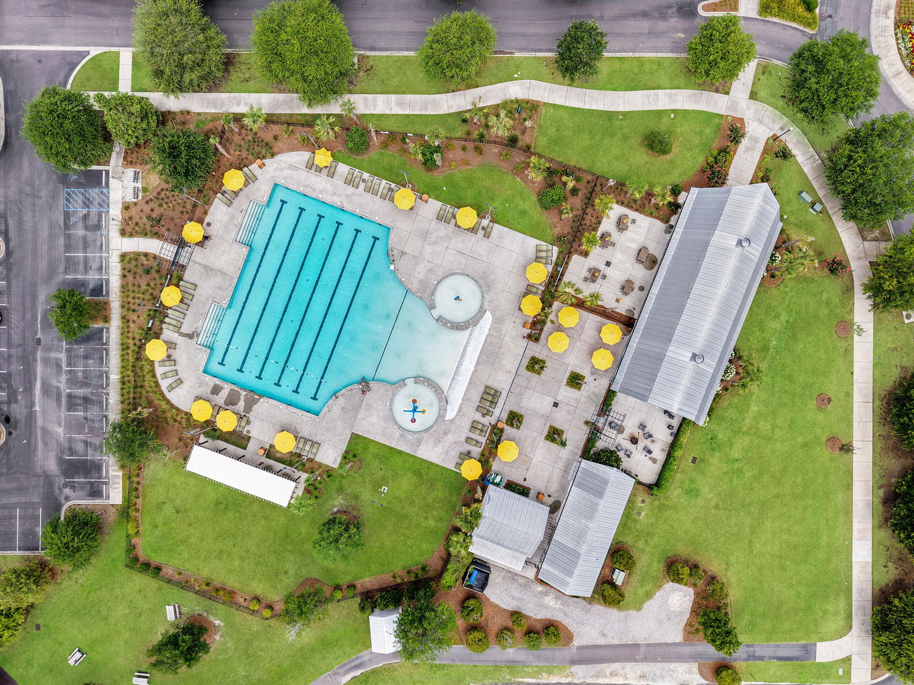
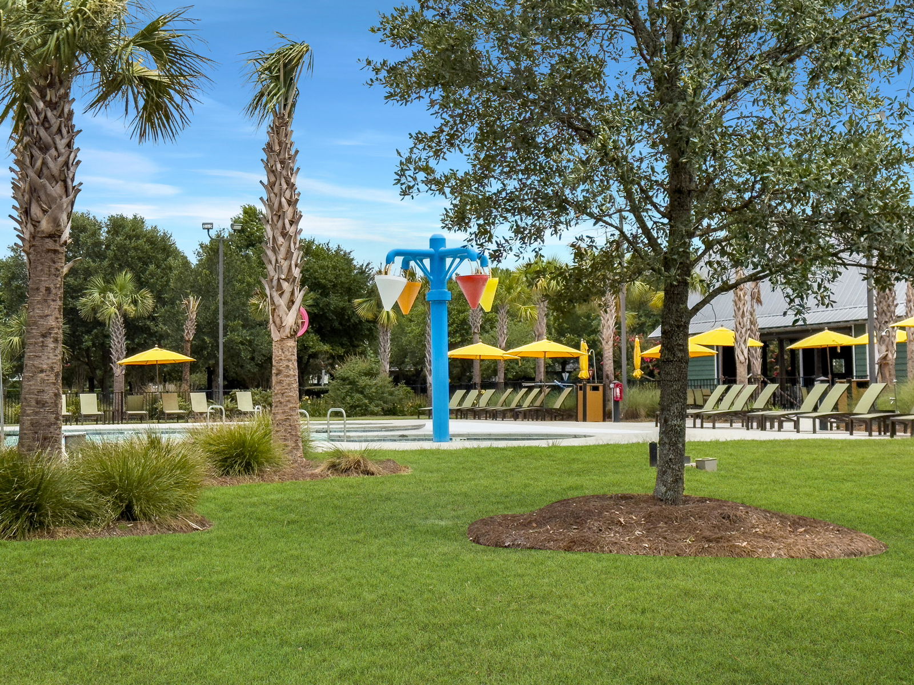
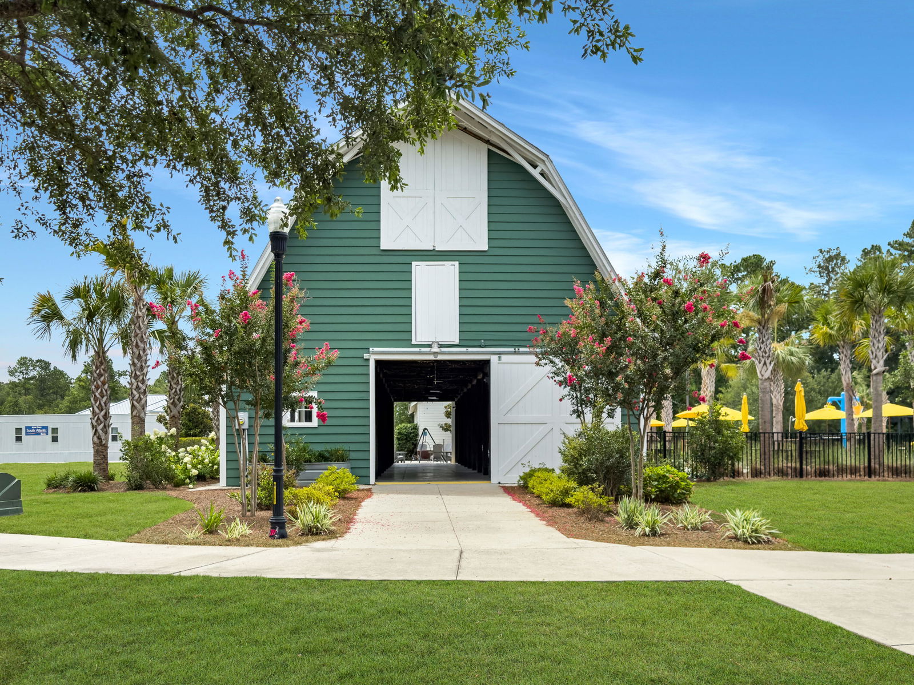
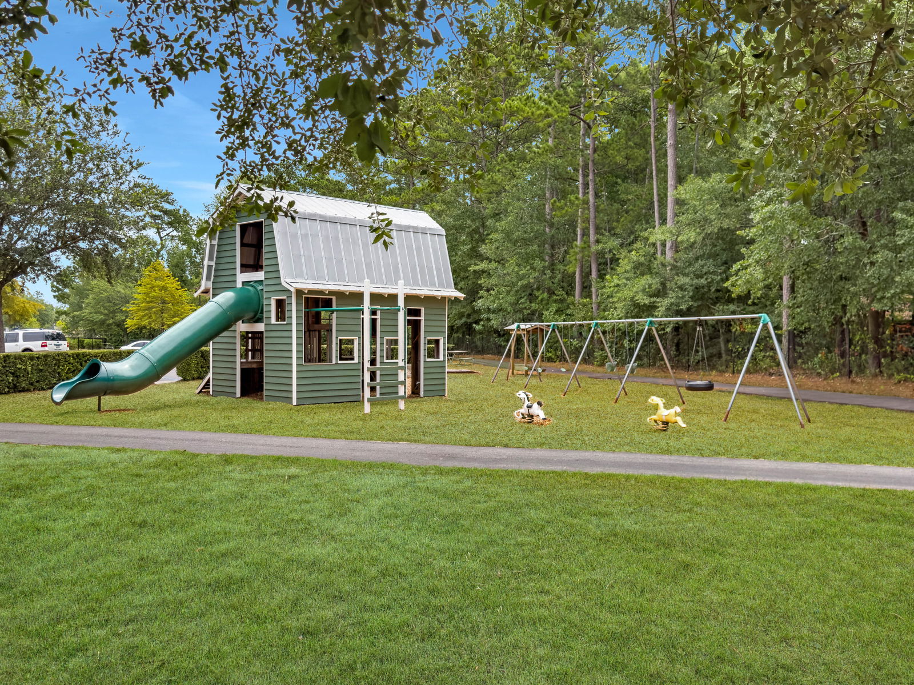
Welcome to your like new home in the agri-hood, Carnes Crossroads!! Situated on a corner lot, facing the brand-new amenity center, fully fenced in and no carpet!!! Built in 2025, this Elliot floor plan is not currently offered by the builder... so don't wait! This well-appointed 4-bedroom, 3-bath home is in one of Summerville's most sought-after master-planned communities. The thoughtfully designed floor plan comes with elevated finishes like gas appliances, gourmet kitchen, quartz countertops, 10ft ceilings on the main level and 8ft doors. As you step inside, you will immediately notice the abundance of light and spacious living area perfect for hosting and entertaining. On the first level, you also have a guest bedroom andfull bath, perfect for weekend guests or as a mother-in-law suite. All other bedrooms are located on the second level, along with a spacious loft and balcony located right off the guest bedroom. The primary suite sits on one side of the home and includes a large walk-in closet, dual vanities and large tile walk-in shower with a rain head shower. The two additional guest rooms are on the opposite side of the second floor, sharing the third full bathroom. Enjoy low yard maintenance with in ground lawn irrigation! The home's Energy Star appliances and tankless water heater ensure efficiency and peace of mind. This vibrant community offering resort-style amenities including a clubhouse, gym, two pools, dog park, playgrounds, pickleball and basketball courts, exercise area, and miles of walking trails. This community also has a working farm on site with locally grown produce and goods for community members to enjoy!! Don't miss out on this one, schedule your showing today!!
/u.realgeeks.media/southernrealestatecharleston/SRE_color_copy.png)
Additional Information
- Levels
- One and One Half, Two, Multi-Story
- Lot Description
- 0 - .5 Acre, Corner Lot, Level
- Interior Features
- Ceiling - Smooth, High Ceilings, Kitchen Island, Walk-In Closet(s), Eat-in Kitchen, Family, Entrance Foyer, Game, Living/Dining Combo, Loft, Pantry, Separate Dining
- Construction
- Cement Siding
- Floors
- Ceramic Tile, Luxury Vinyl
- Roof
- Architectural
- Heating
- Heat Pump
- Exterior Features
- Balcony, Lawn Irrigation
- Foundation
- Raised Slab, Slab
- Parking
- 2 Car Garage, Detached, Off Street, Garage Door Opener
- Elementary School
- Carolyn Lewis
- Middle School
- Carolyn Lewis
- High School
- Cane Bay High School
Mortgage Calculator
Listing courtesy of Listing Agent: Liliana Lezotte from Listing Office: St. Germain Properties LLC.
Selling Office: CRP Real Estate LLC.