1099 Farmington Road, Charleston, SC 29412
- $580,000
- 3
- BD
- 2
- BA
- 1,342
- SqFt




- List Price
- $580,000
- Status
- Active Contingent
- MLS#
- 26011057
- Price Change
- ▼ $5,000 1781835208
- Year Built
- 2001
- Style
- Traditional
- Living Area
- 1,342
- Bedrooms
- 3
- Bathrooms
- 2
- Full-baths
- 2
- Subdivision
- Farmington
- Master Bedroom
- Ceiling Fan(s)
- Acres
- 0.49
Property Description
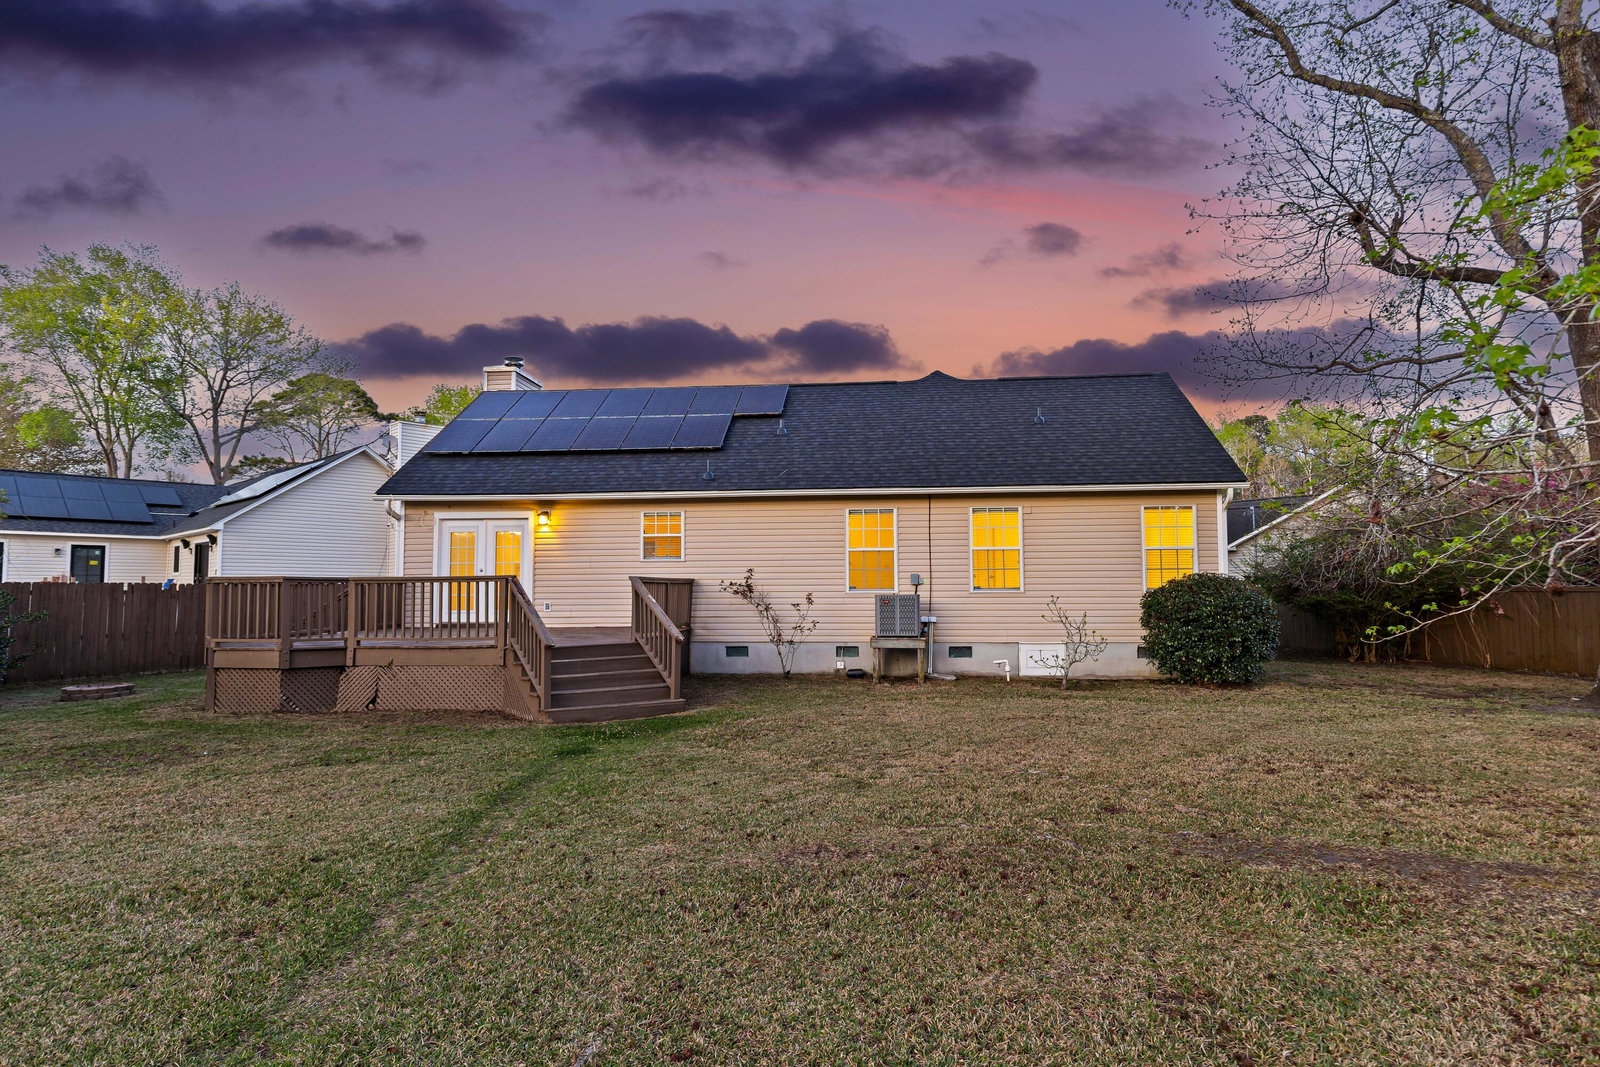
Homes like this don't need theatrics. 1099 Farmington Road sits where James Island life feels balanced, close to everything, removed from the noise, and ready for its next chapter.Tucked away in one of James Island's most established and convenient neighborhoods, this thoughtfully maintained home boasts a quiet street, mature trees, and a layout that simply works. Inside, the home offers comfortable living spaces filled with natural light and a floor plan designed for both everyday living and effortless hosting. The kitchen connects seamlessly to the main living areas, making it functional without feeling closed off. Bedrooms are well-sized and flexible, whether you need guest space, a home office, or room to grow.Step outside and you'll find a yard that invites you to slow down--perfect for morning coffee, weekend projects, or casual gatherings with friends. The expansive backyard is also fully fenced, creating the perfect space for your dog to run and play freely. There's room here to personalize, expand, or simply enjoy as-is. The location is a major win. You're minutes from Folly Beach, downtown Charleston, shopping, dining, and James Island County Park, yet far enough removed to enjoy a residential feel. No HOA, no fuss--just a solid home in a spot that continues to hold long-term value. Whether you're a first-time buyer, someone looking to put down roots on James Island, or an investor searching for a strong location, 1099 Farmington Road delivers flexibility, comfort, and location--all in one address.
/u.realgeeks.media/southernrealestatecharleston/SRE_color_copy.png)
Additional Information
- Levels
- One
- Lot Description
- Interior Lot, Level
- Interior Features
- Ceiling - Smooth, Ceiling Fan(s), Family, Living/Dining Combo
- Construction
- Vinyl Siding
- Floors
- Carpet, Wood
- Cooling
- Central Air
- Heating
- Heat Pump
- Exterior Features
- Rain Gutters
- Foundation
- Crawl Space
- Parking
- 2 Car Garage, Garage Door Opener
- Elementary School
- James Island
- Middle School
- Camp Road
- High School
- James Island Charter
Mortgage Calculator
Listing courtesy of Listing Agent: Jj Rahnamoon from Listing Office: Brand Name Real Estate.