505 Oak Hill Drive, Manning, SC 29102
- $310,000
- 2
- BD
- 2
- BA
- 1,823
- SqFt







- Sold Price
- $310,000
- List Price
- $324,900
- Status
- Closed
- MLS#
- 26010930
- Closing Date
- Jul 09, 2026
- Year Built
- 2008
- Living Area
- 1,823
- Bedrooms
- 2
- Bathrooms
- 2
- Full-baths
- 2
- Subdivision
- Wyboo Plantation
- Master Bedroom
- Ceiling Fan(s), Garden Tub/Shower, Walk-In Closet(s)
- Acres
- 0.27
Property Description
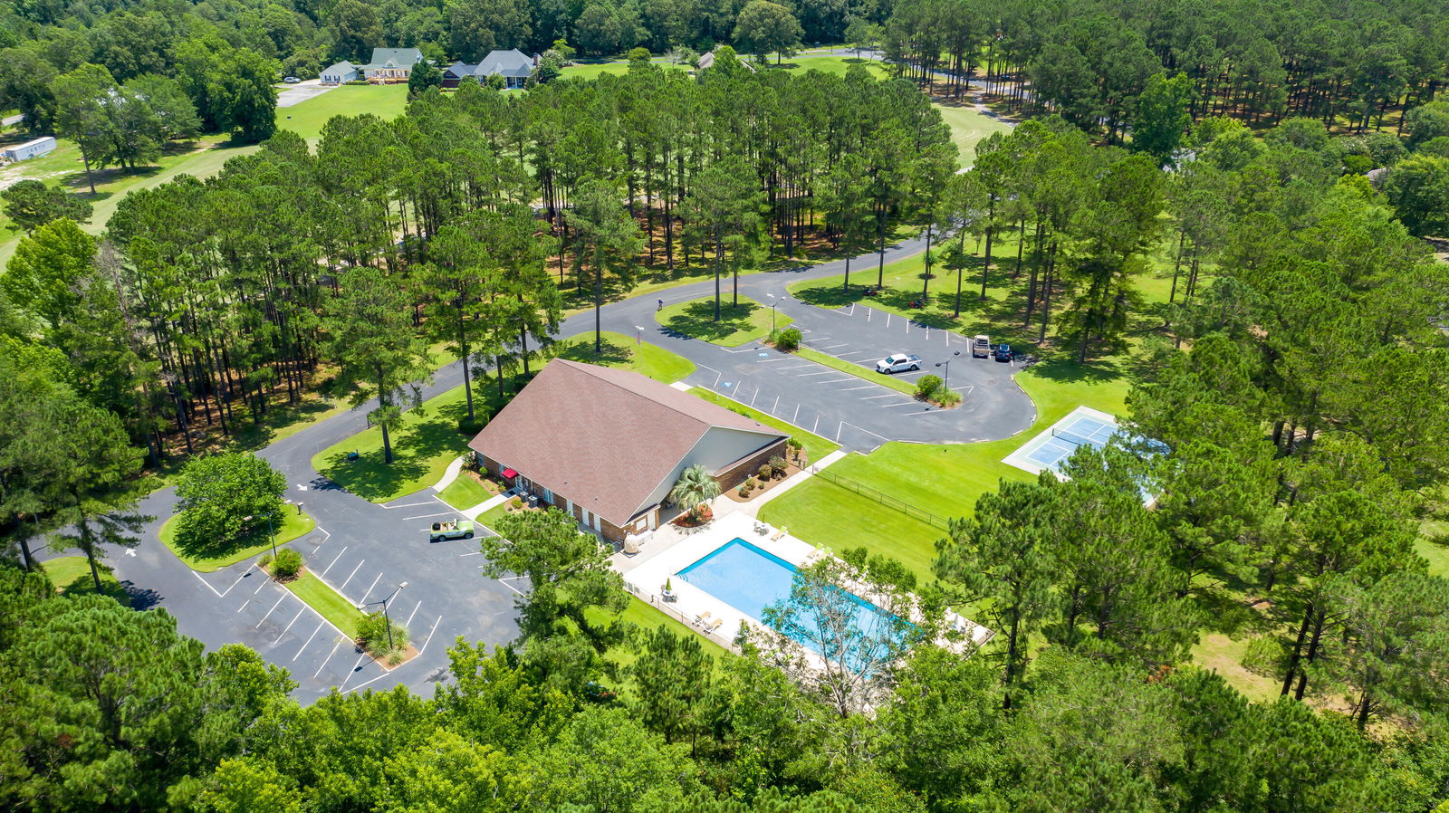
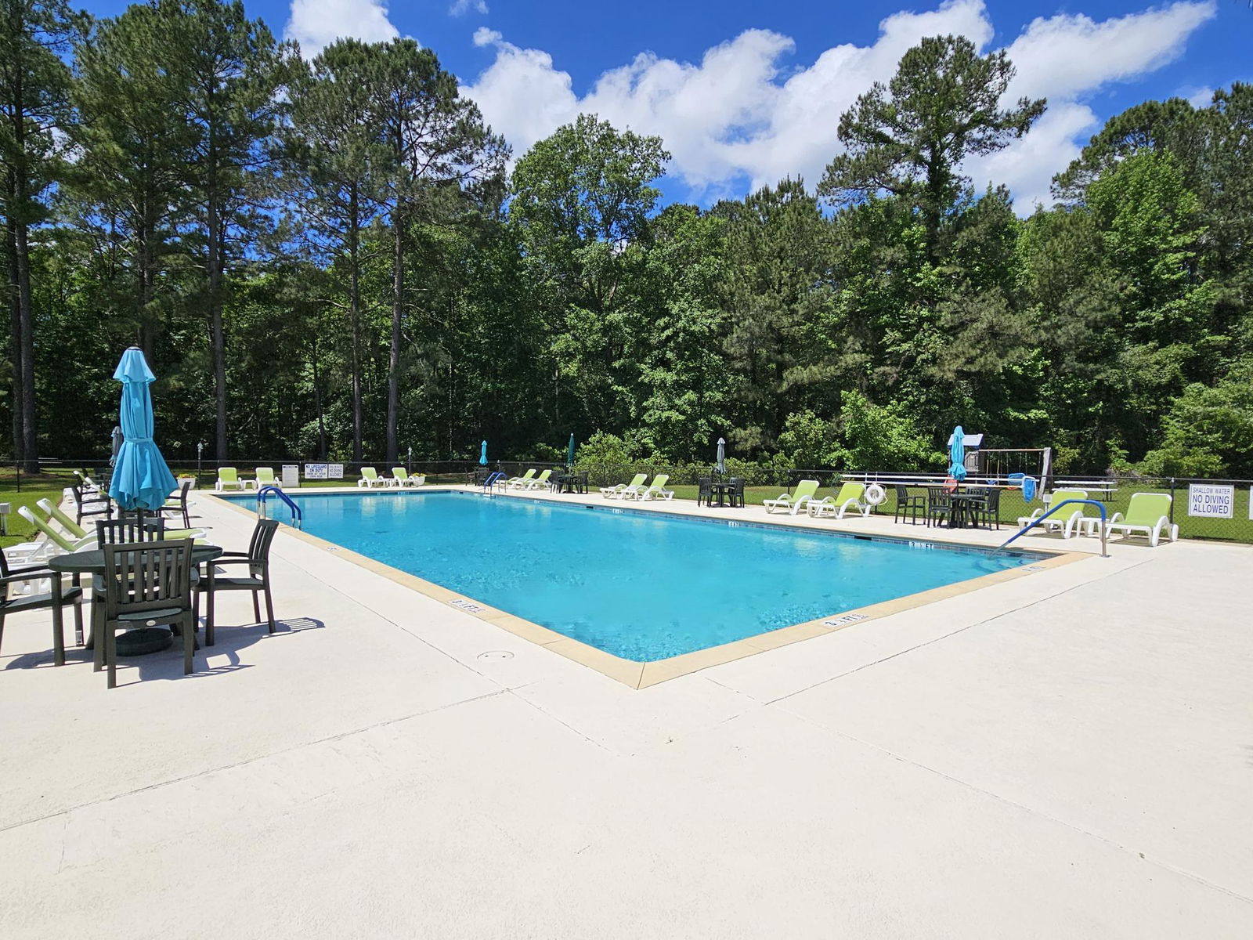
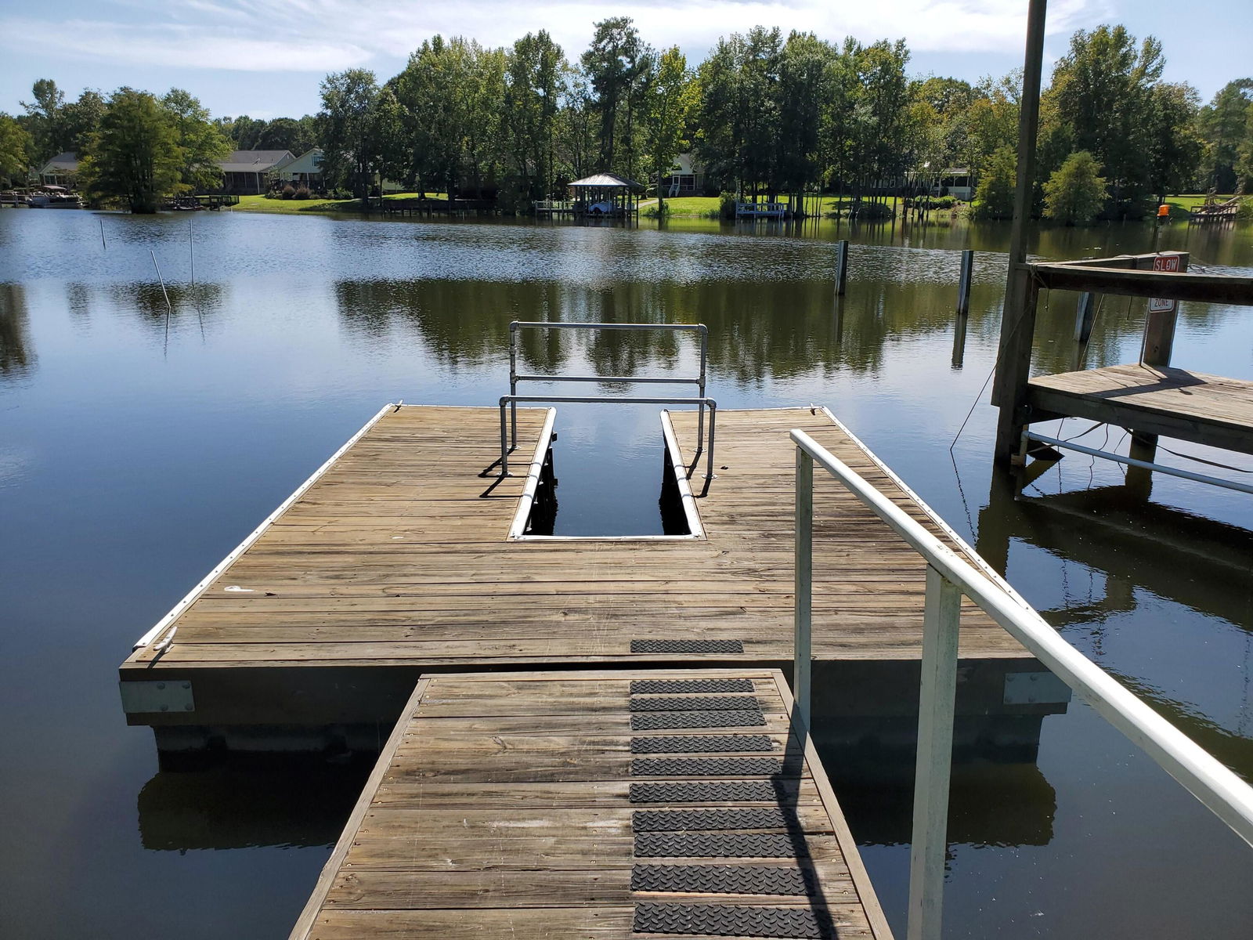
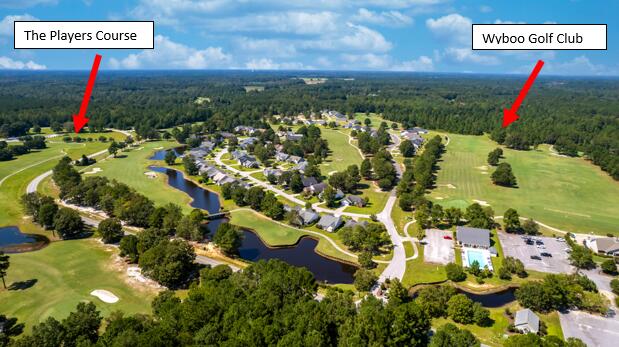
Welcome to easy, comfortable living in the gated community of Wyboo Plantation, nestled along the scenic shores of Lake Marion--the largest lake in SC & a true haven for boating & outdoor enthusiasts. Boat slip #30 in Lake Arbu Marina is just a few steps away providing Lake Marion access. This beautifully appointed patio home offers 2 BR, plus a flex room, granting the perfect balance of space & functionality for everyday living or entertaining. Features include an open floor plan; hardwood flooring throughout; a well-appointed kitchen w/ expansive quartz countertop island, soft-close cabinetry, dual pantries, ss appliances & classic subway tile backsplash; GR w/ vaulted ceiling & a striking stone veneer electric fireplace, framed by a stylish shiplap accent wall; barn doors leading to aflex space overlooking an expansive side & rear patio; a spacious primary suite w/ tray ceiling, designer accent wall, jacuzzi tub & a generous walk-in closet that conveniently connects to a large laundry room; guest bedroom w/ crown molding & direct access to a well-designed guest bath w/ walk-in shower, linen closet, floating shelves & charming shiplap accent wall & a spacious garage measuring 22 x 24.5 w/ built in cabinets. Whether you're seeking a full-time residence or a peaceful retreat, this home delivers refined lakeside living in one of the area's most desirable waterfront communities.
/u.realgeeks.media/southernrealestatecharleston/SRE_color_copy.png)
Additional Information
- Levels
- One
- Lot Dimensions
- 86 155 x 68 x 147
- Lot Description
- 0 - .5 Acre, Level
- Interior Features
- Ceiling - Blown, Ceiling - Cathedral/Vaulted, Tray Ceiling(s), Garden Tub/Shower, Kitchen Island, Walk-In Closet(s), Ceiling Fan(s), Eat-in Kitchen, Entrance Foyer, Great, Office, Pantry
- Construction
- Brick Veneer, Vinyl Siding
- Floors
- Carpet, Luxury Vinyl, Wood
- Roof
- Architectural
- Cooling
- Central Air
- Heating
- Central, Electric, Heat Pump
- Exterior Features
- Dock - Shared, Lawn Irrigation, Rain Gutters, Stoop
- Foundation
- Crawl Space
- Parking
- 2 Car Garage, Garage Door Opener
- Elementary School
- Manning Elementary School
- Middle School
- Out Of Area
- High School
- Manning
Mortgage Calculator
Listing courtesy of Listing Agent: Marcy Cutchall from Listing Office: The Litchfield Company Real Estate.
Selling Office: Lake Homes Realty, LLC.