3464 Mulligan Drive, Mount Pleasant, SC 29466
- $634,000
- 3
- BD
- 2
- BA
- 1,474
- SqFt






- Sold Price
- $634,000
- List Price
- $635,000
- Status
- Closed
- MLS#
- 26010873
- Closing Date
- Jun 26, 2026
- Year Built
- 1999
- Style
- Traditional
- Living Area
- 1,474
- Bedrooms
- 3
- Bathrooms
- 2
- Full-baths
- 2
- Subdivision
- Charleston National
- Master Bedroom
- Ceiling Fan(s), Walk-In Closet(s)
- Acres
- 0.21
Property Description
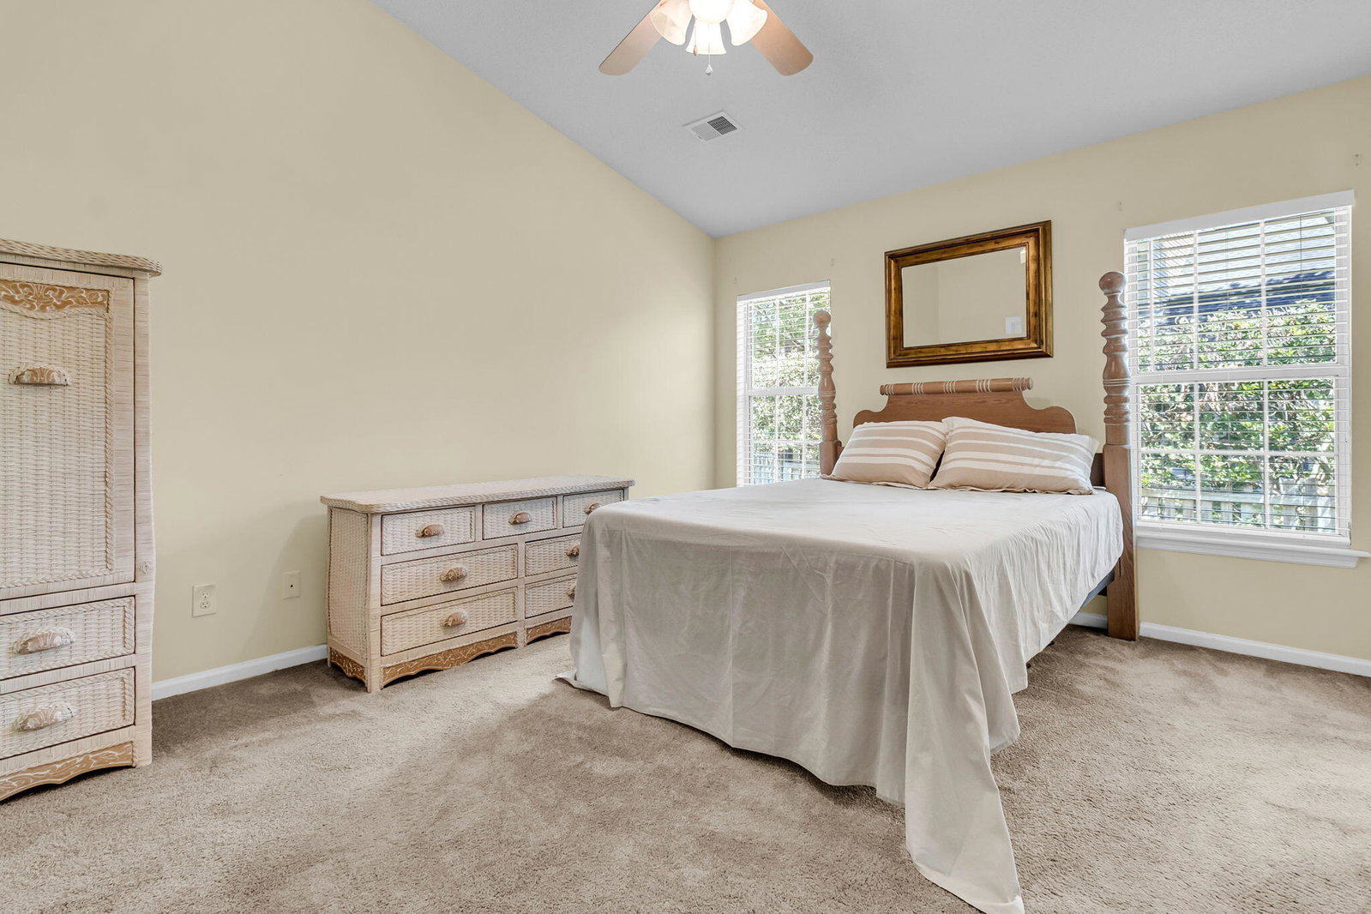
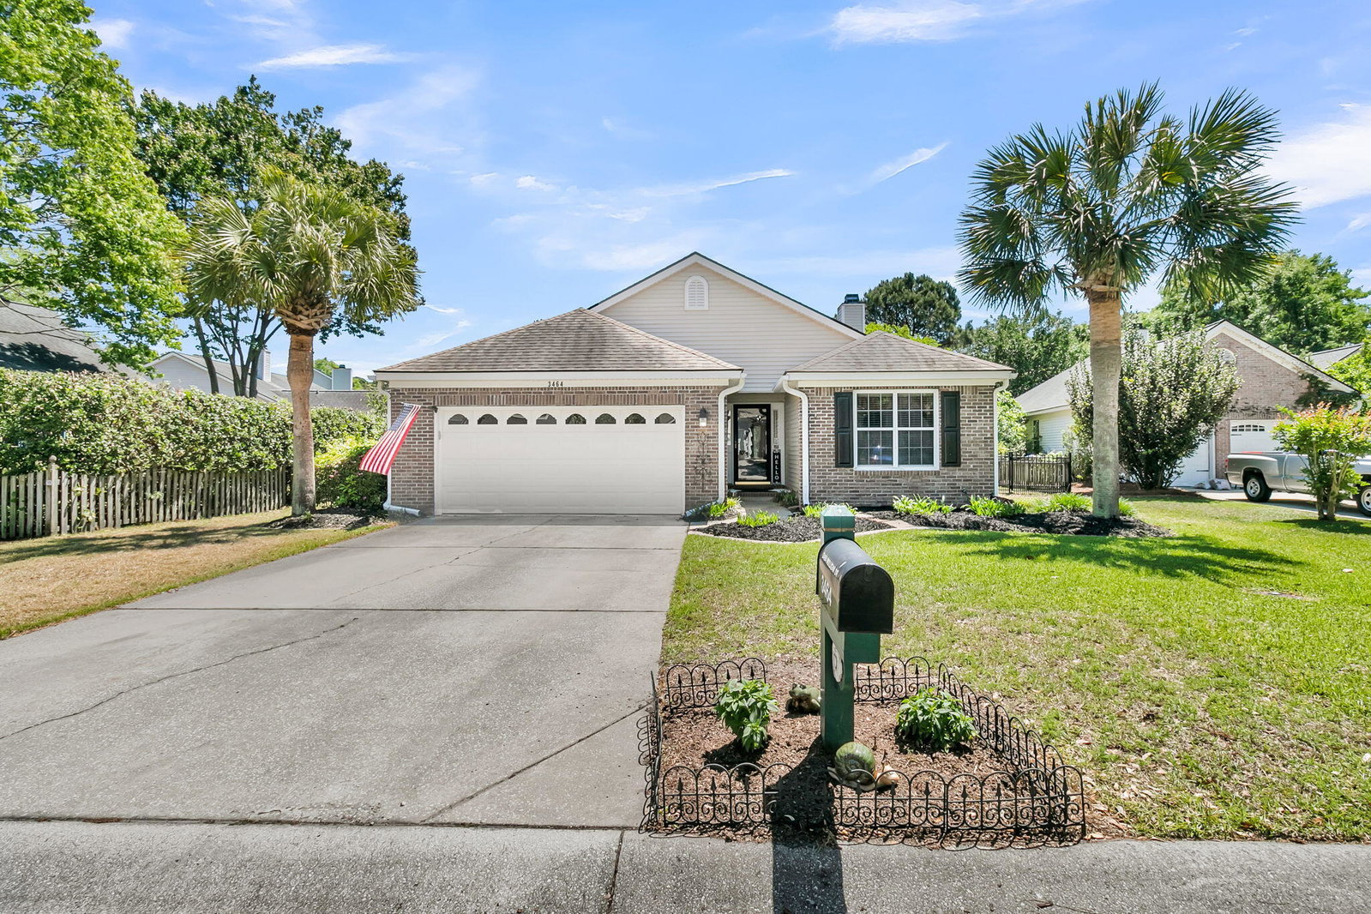
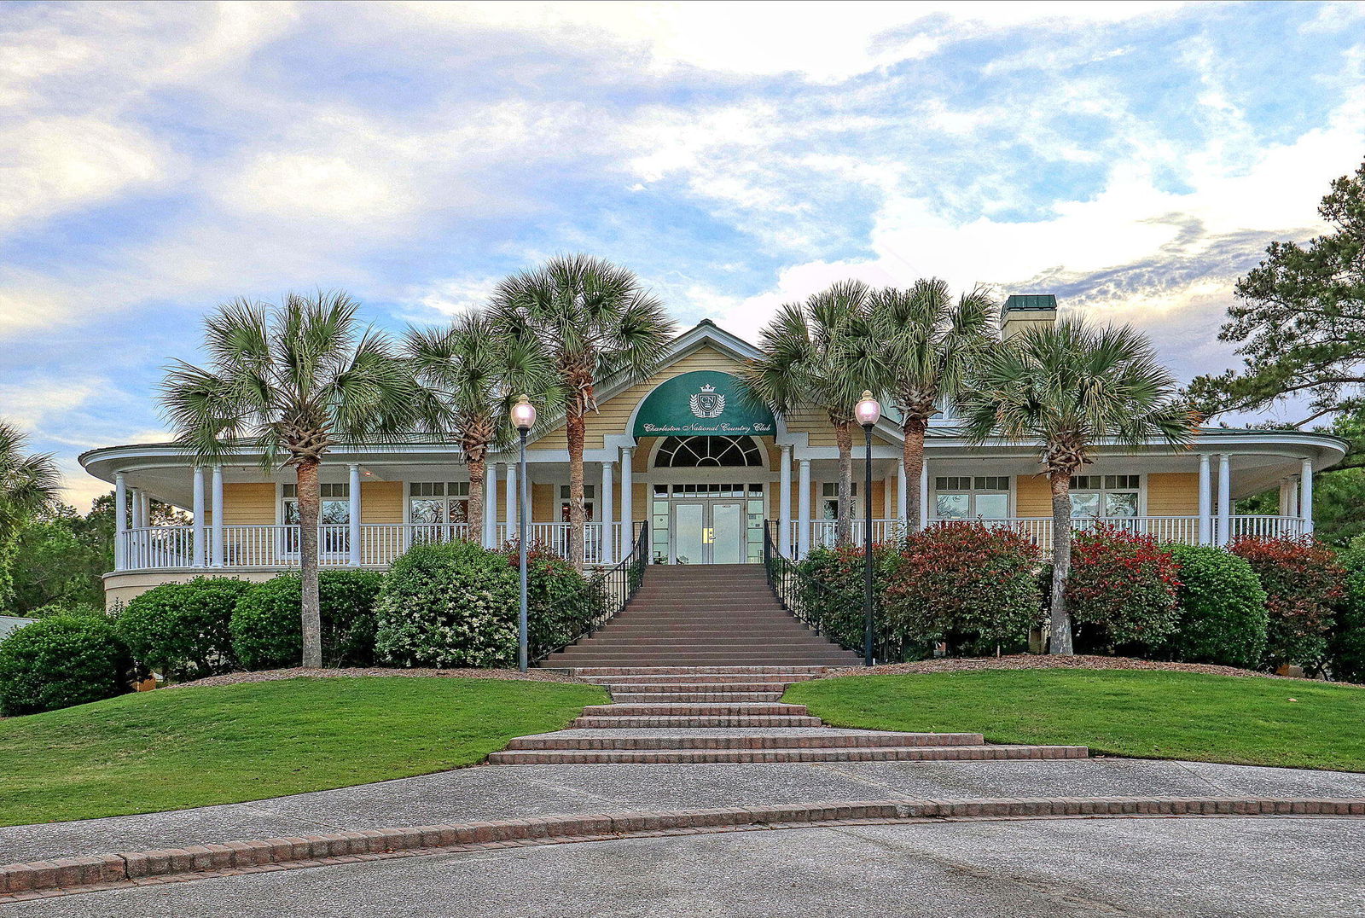
Located in the highly desirable Charleston National community, this beautifully maintained home offers the perfect blend of comfort, style, and easy single-story living. This home is fully equipped with energy saving solar panels, saving you money every single month. The open and inviting floor plan is designed for both everyday living and effortless entertaining, featuring high ceilings, a spacious dining area, and pleasant pond views from the backyard.The kitchen is well-equipped with stainless steel appliances, ample cabinetry, and a bright eat-in area that flows seamlessly into the main living space.The home offers two generously sized guest bedrooms along with a full bathroom, providing flexibility for family or visitors. The primary suite serves as a private retreat, complete with direct access to the screened porch and backyard. The en-suite bath features a shower and a large walk-in closet. Step outside to enjoy the expansive screened porch that opens to a spacious patio, all overlooking a peaceful lagoon. The backyard is fully enclosed with durable metal fencing--ideal for pets, entertaining, or simply enjoying the Lowcountry setting. Additional highlights include a whole-home generator, offering peace of mind year-round. Don't miss your chance to own a slice of Lowcountry living--schedule your showing today!
/u.realgeeks.media/southernrealestatecharleston/SRE_color_copy.png)
Additional Information
- Levels
- One
- Lot Description
- Level
- Interior Features
- High Ceilings, Kitchen Island, Walk-In Closet(s), Ceiling Fan(s), Eat-in Kitchen, Family, Entrance Foyer, Separate Dining
- Construction
- Brick Veneer, Vinyl Siding
- Floors
- Carpet, Vinyl, Wood
- Roof
- Asphalt
- Cooling
- Central Air
- Heating
- Heat Pump
- Exterior Features
- Rain Gutters, Stoop
- Foundation
- Raised Slab
- Parking
- 2 Car Garage, Attached
- Elementary School
- Carolina Park
- Middle School
- Cario
- High School
- Wando
Mortgage Calculator
Listing courtesy of Listing Agent: Will Hough from Listing Office: Three Real Estate LLC.
Selling Office: Tatum and Randal Real Estate.