3265 Timberline Drive, Johns Island, SC 29455
- $520,000
- 3
- BD
- 2.5
- BA
- 1,794
- SqFt




- Sold Price
- $520,000
- List Price
- $525,000
- Status
- Closed
- MLS#
- 26010541
- Closing Date
- Jul 14, 2026
- Year Built
- 2019
- Style
- Traditional
- Living Area
- 1,794
- Bedrooms
- 3
- Bathrooms
- 2.5
- Full-baths
- 2
- Half-baths
- 1
- Subdivision
- Maybank Village
- Master Bedroom
- Ceiling Fan(s), Walk-In Closet(s)
- Acres
- 0.27
Property Description
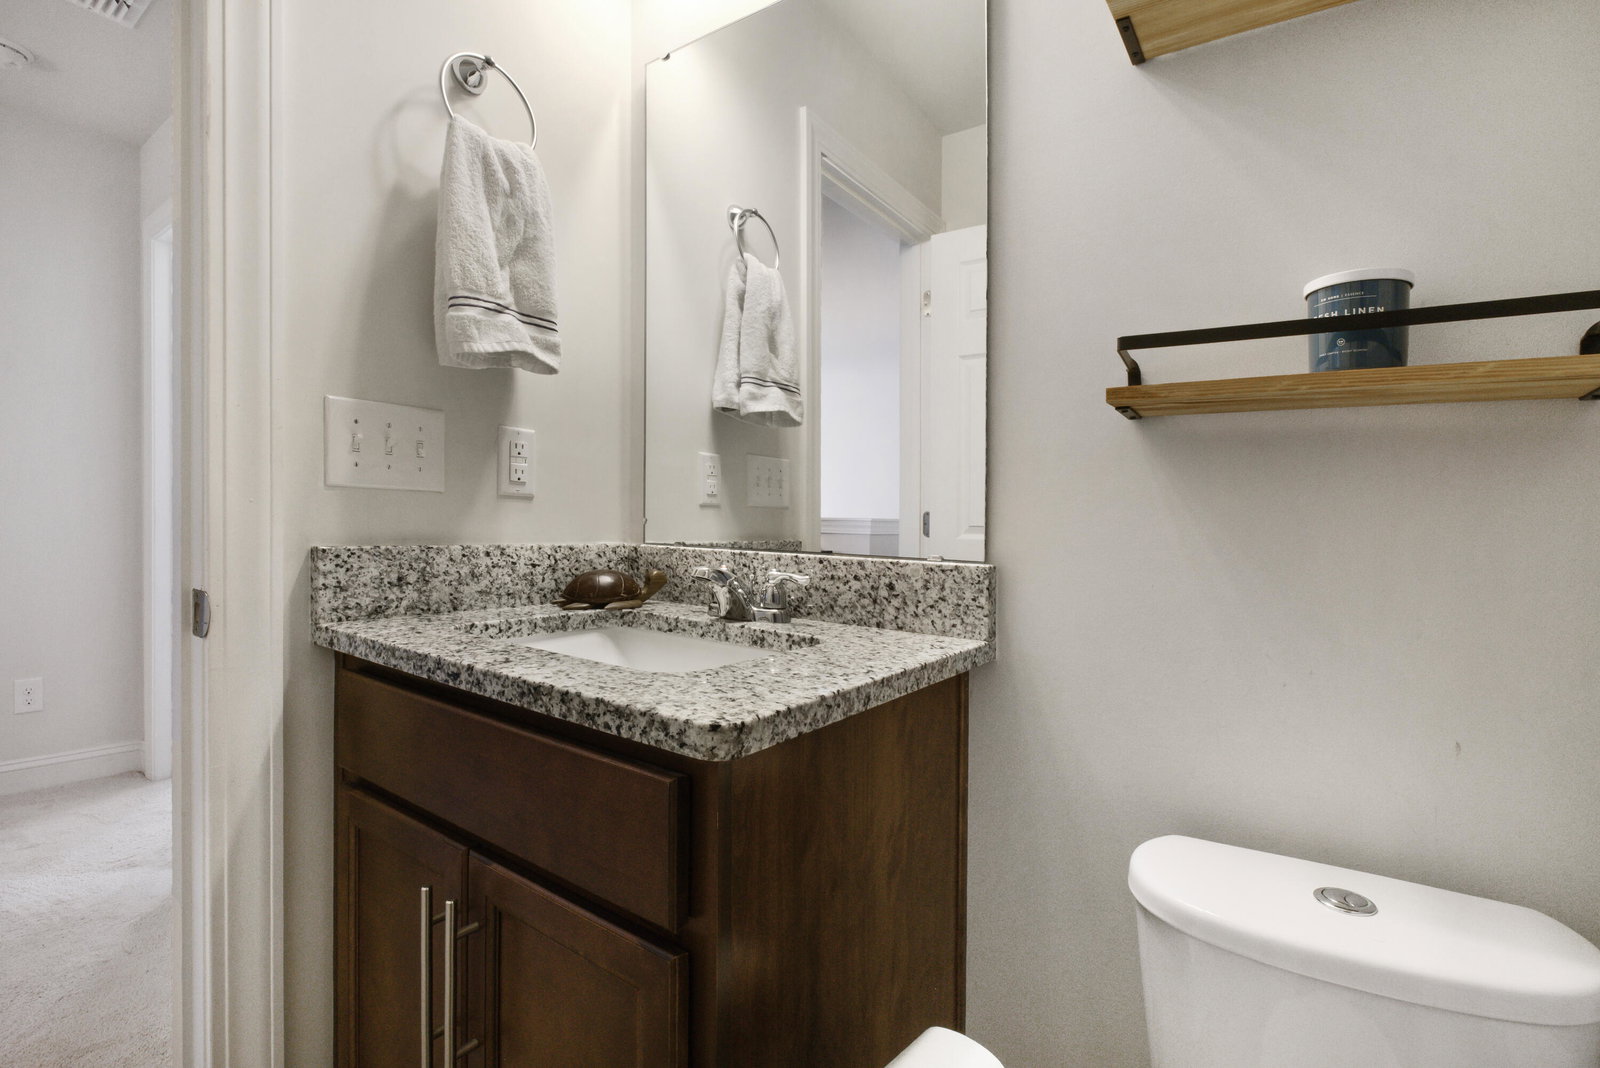
3625 Timberline Drive offers 3 bedrooms, 2.5 baths, and a .27-acre lot in one of Johns Island's most convenient and walkable neighborhoods. Just minutes from downtown Charleston and area beaches, this home features an open-concept floor plan with a spacious living area, large kitchen island, dining space, and half bath on the main level. Designed for Lowcountry indoor-outdoor living, the fully fenced backyard includes a screened porch, entertaining patio, fire pit and fruit trees. Upstairs, the spacious primary suite offers a walk-in closet and private bath, along with two additional bedrooms, full bath, and laundry room. Close to local favorites including Estuary, Southern General, Wild Olive, and Low Tide Brewery. Truly a must see for the best of Charleston living.
/u.realgeeks.media/southernrealestatecharleston/SRE_color_copy.png)
Additional Information
- Levels
- Two
- Interior Features
- Ceiling - Smooth, Kitchen Island, Walk-In Closet(s), Ceiling Fan(s), Eat-in Kitchen, Family, Living/Dining Combo, Pantry
- Construction
- Vinyl Siding
- Floors
- Carpet, Ceramic Tile, Luxury Vinyl
- Roof
- Architectural
- Foundation
- Slab
- Parking
- 2 Car Garage, Attached
- Elementary School
- Angel Oak Es 4k-1/Johns Island Es 2-5
- Middle School
- Haut Gap
- High School
- St. Johns
Mortgage Calculator
Listing courtesy of Listing Agent: Mary Patterson from Listing Office: 32 South Properties, LLC.
Selling Office: UNREPRESENTED NONLICENSEE.