2116 Tall Grass Circle, Mount Pleasant, SC 29466
- $824,000
- 4
- BD
- 2.5
- BA
- 2,712
- SqFt



- Sold Price
- $824,000
- List Price
- $824,000
- Status
- Closed
- MLS#
- 26010298
- Closing Date
- Jun 18, 2026
- Year Built
- 2002
- Style
- Traditional
- Living Area
- 2,712
- Bedrooms
- 4
- Bathrooms
- 2.5
- Full-baths
- 2
- Half-baths
- 1
- Subdivision
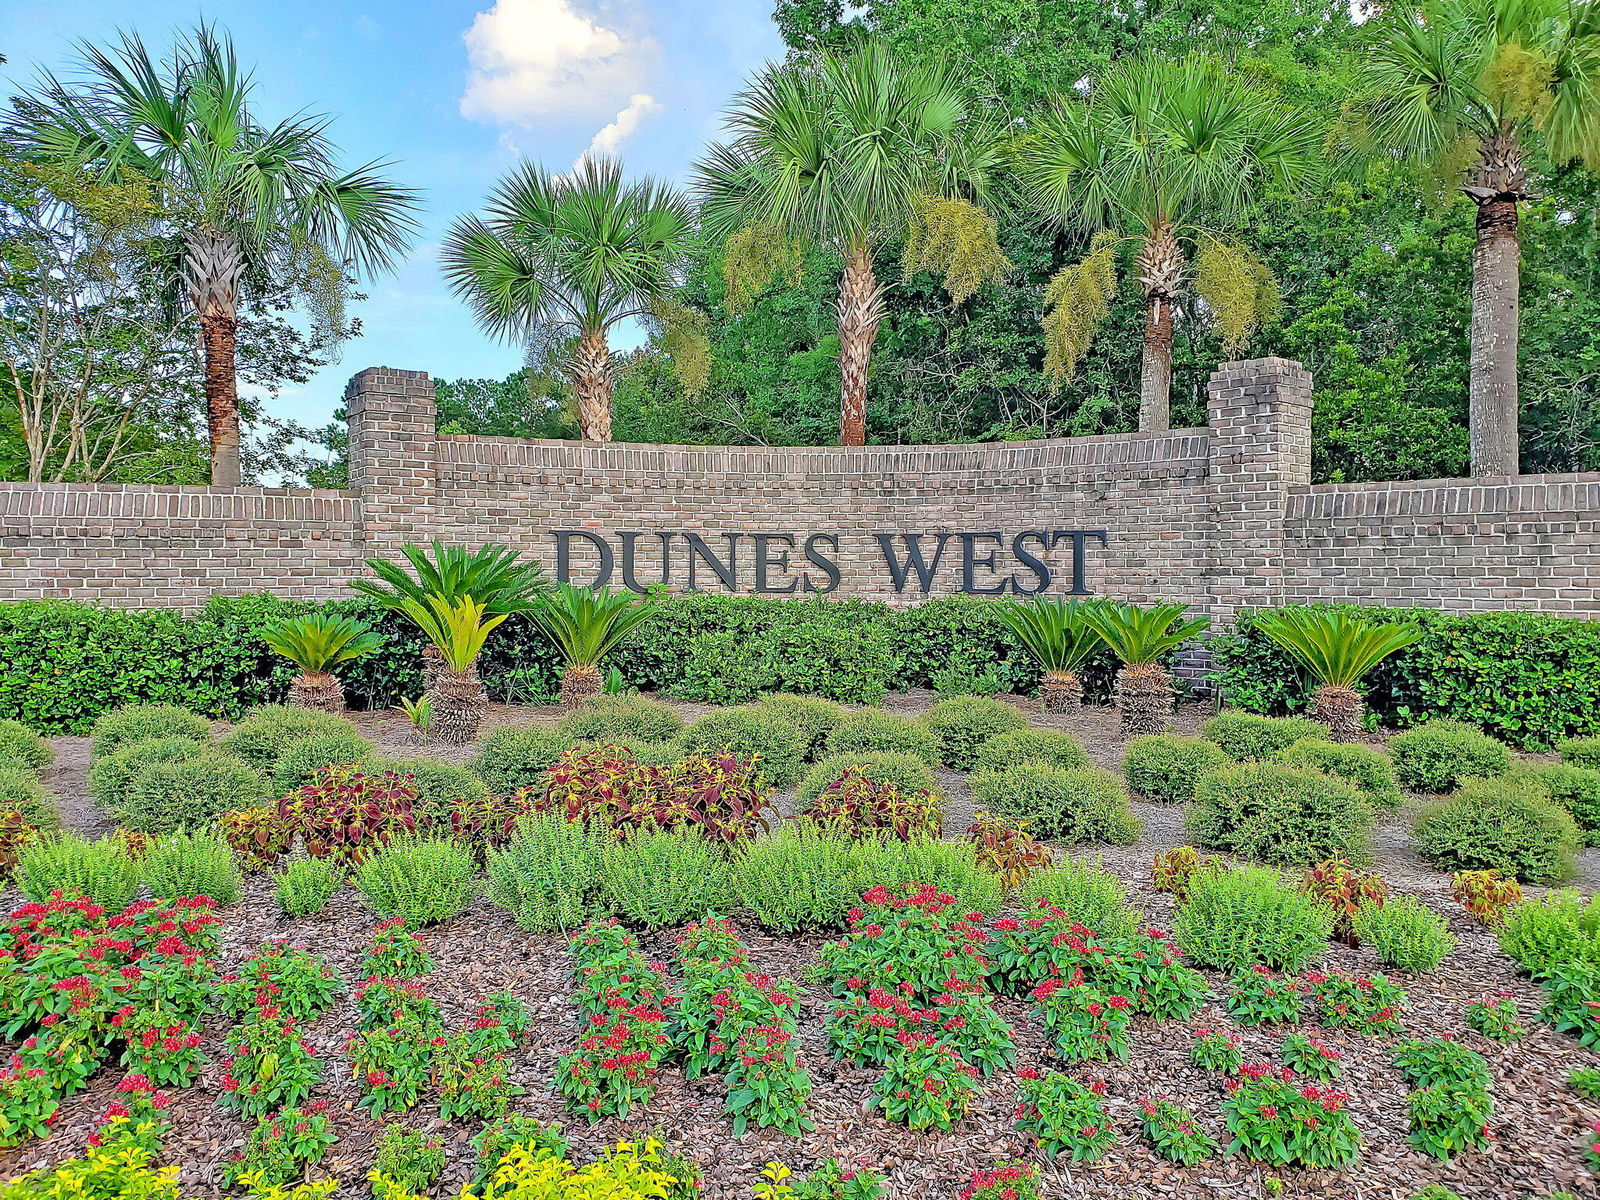
- Dunes West
- Master Bedroom
- Ceiling Fan(s), Garden Tub/Shower, Multiple Closets, Walk-In Closet(s)
- Tract
- Whispering Marsh
- Acres
- 0.24
Property Description
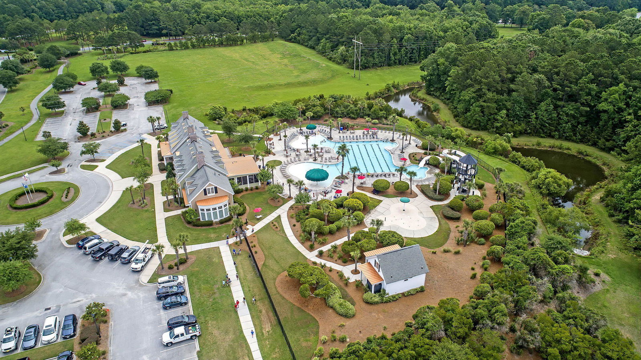
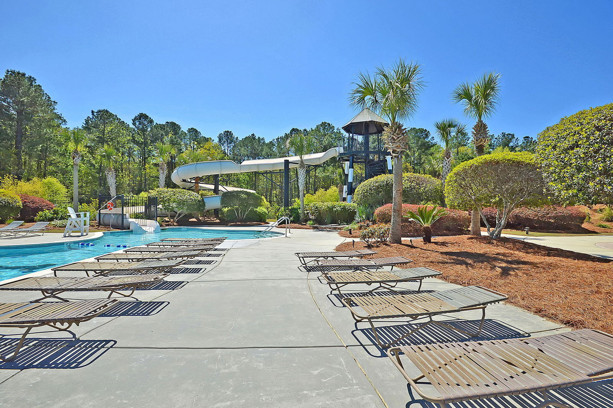
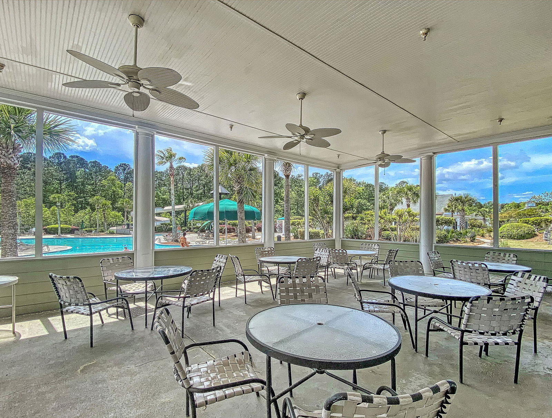
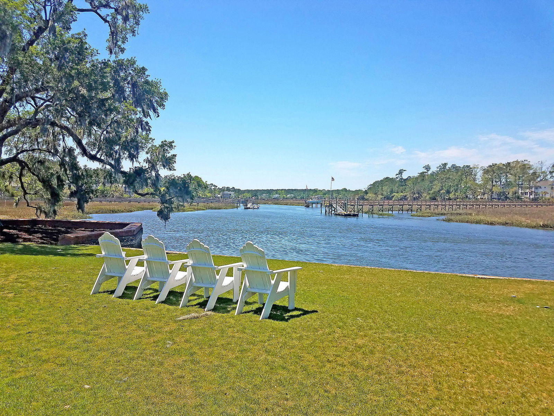
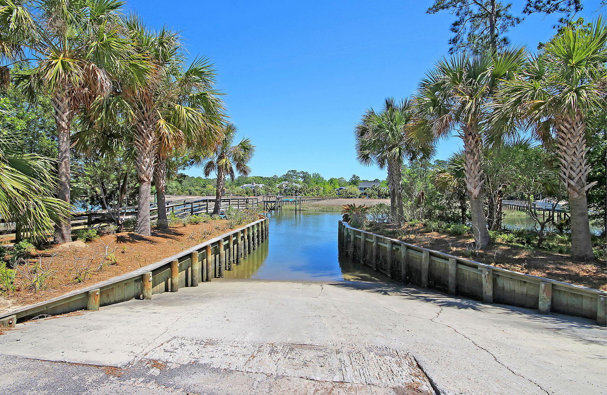

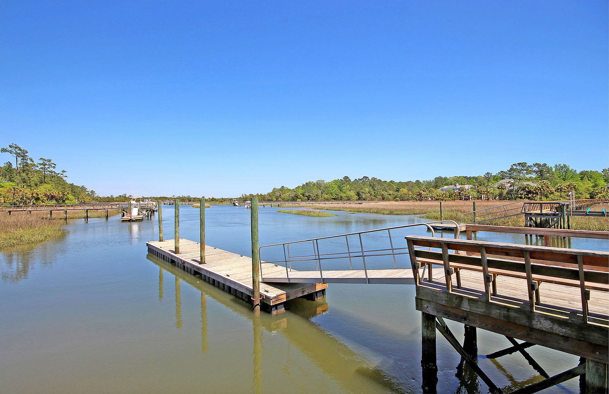
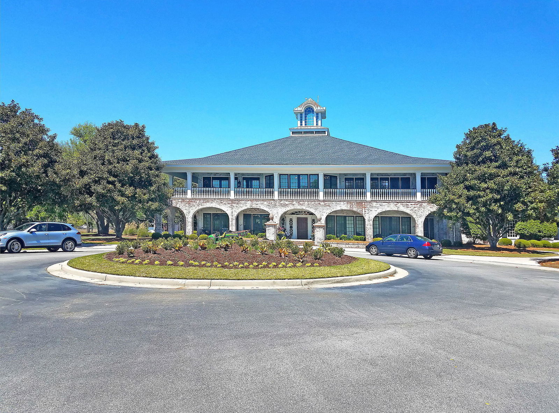
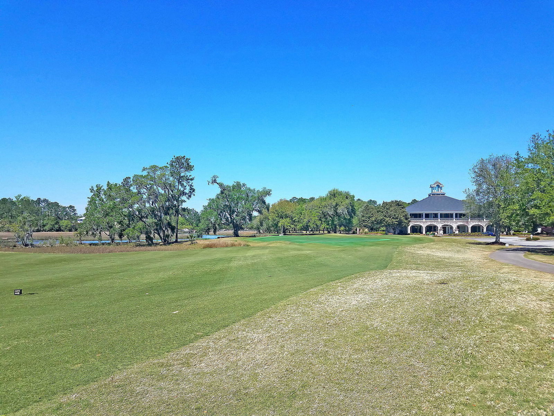
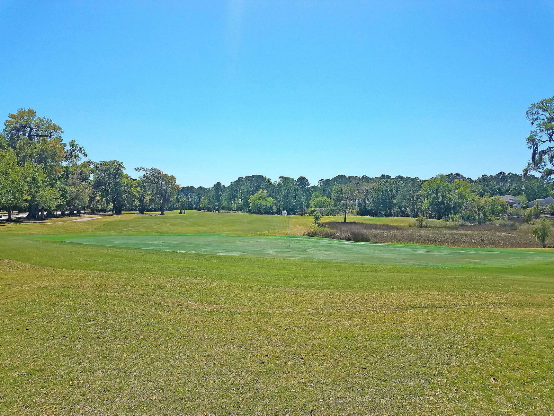
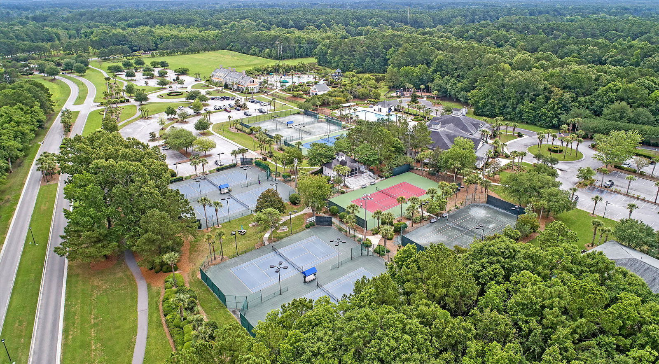

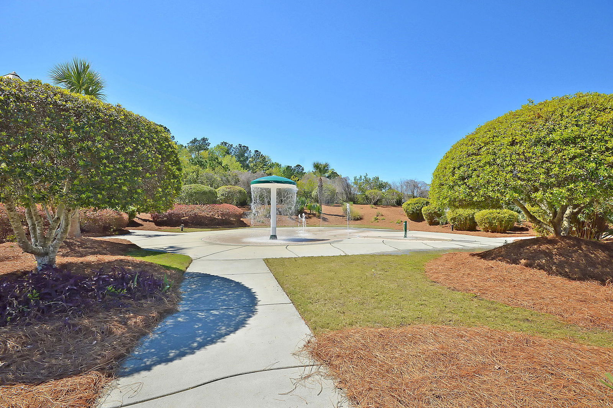
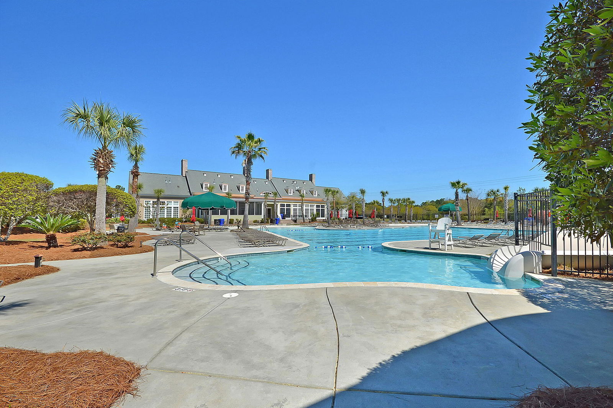
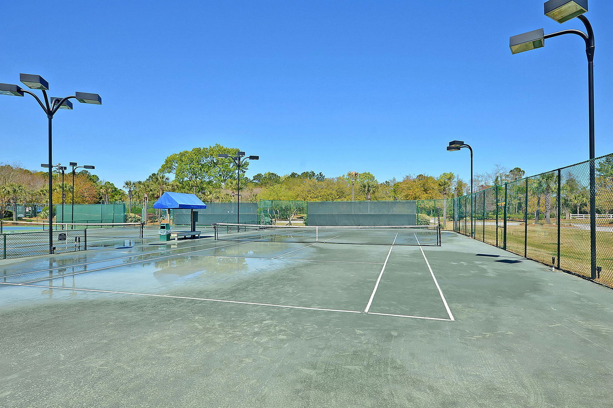
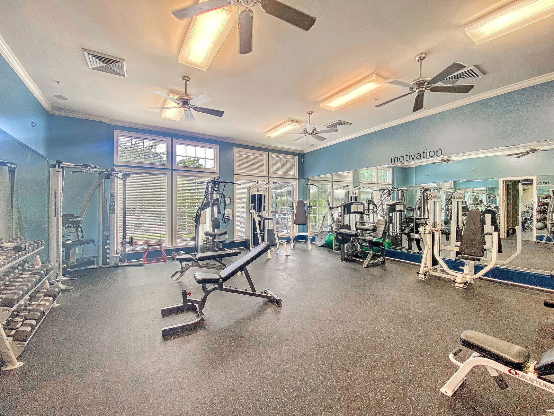

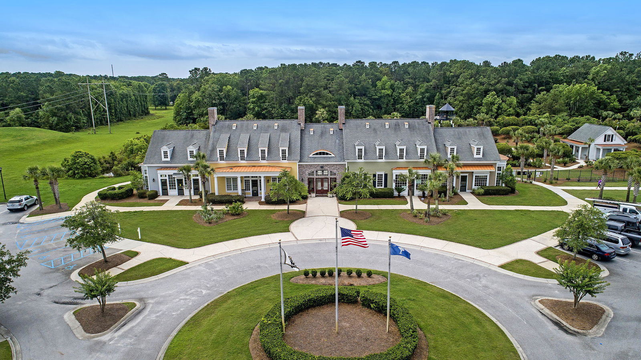
Located in the sought-after Whispering Marsh section of Dunes West, this beautifully updated 4-bedroom home offers the perfect balance of comfort, style, and everyday functionality within one of Mount Pleasant's premier gated communities. Thoughtfully refreshed throughout, recent improvements include a 2022 roof replacement, fresh interior paint, new upstairs carpeting, and a full suite of stainless steel kitchen appliances--allowing for a seamless move-in experience from day one.Designed with versatility in mind, the spacious finished room above the garage can serve as a fourth bedroom, media room, home gym, playroom, or additional living space to suit your needs. Upstairs, the private primary suite features a walk-in closet and an en-suite bath, while the remaining bedrooms share aspacious secondary bathroom. The main floor showcases an inviting layout complete with a dedicated home office, formal dining room, and an open-concept kitchen with center island overlooking the living area and fireplace--ideal for both entertaining and daily living. Outdoor living is equally impressive with a screened porch, expanded patio space, and a large fenced backyard offering plenty of room to relax or host guests. Living in Dunes West means access to an exceptional lifestyle, including resort-style amenities such as a clubhouse, fitness center, swimming pool, tennis courts, and an award-winning golf course. Conveniently located near top-rated schools, shopping, dining, and the beaches of Mount Pleasant, this home delivers the best of Lowcountry living.
/u.realgeeks.media/southernrealestatecharleston/SRE_color_copy.png)
Additional Information
- Levels
- Two
- Lot Description
- Interior Lot, Level
- Interior Features
- Ceiling - Smooth, Tray Ceiling(s), High Ceilings, Garden Tub/Shower, Kitchen Island, Walk-In Closet(s), Ceiling Fan(s), Bonus, Eat-in Kitchen, Family, Formal Living, Entrance Foyer, Pantry, Separate Dining, Study
- Construction
- Cement Siding
- Floors
- Carpet, Ceramic Tile, Wood
- Roof
- Architectural
- Cooling
- Central Air
- Heating
- Central, Natural Gas
- Foundation
- Slab
- Parking
- 2 Car Garage
- Elementary School
- Charles Pinckney Elementary
- Middle School
- Cario
- High School
- Wando
Mortgage Calculator
Listing courtesy of Listing Agent: Nate Gainey from Listing Office: Three Real Estate LLC.
Selling Office: The Real Estate Firm.