1563 Capel Street, Mount Pleasant, SC 29466
- $1,335,000
- 5
- BD
- 3.5
- BA
- 3,642
- SqFt




- Sold Price
- $1,335,000
- List Price
- $1,325,000
- Status
- Closed
- MLS#
- 26010219
- Closing Date
- May 20, 2026
- Year Built
- 2013
- Style
- Traditional
- Living Area
- 3,642
- Bedrooms
- 5
- Bathrooms
- 3.5
- Full-baths
- 3
- Half-baths
- 1
- Subdivision
- Park West
- Master Bedroom
- Ceiling Fan(s), Garden Tub/Shower, Walk-In Closet(s)
- Tract
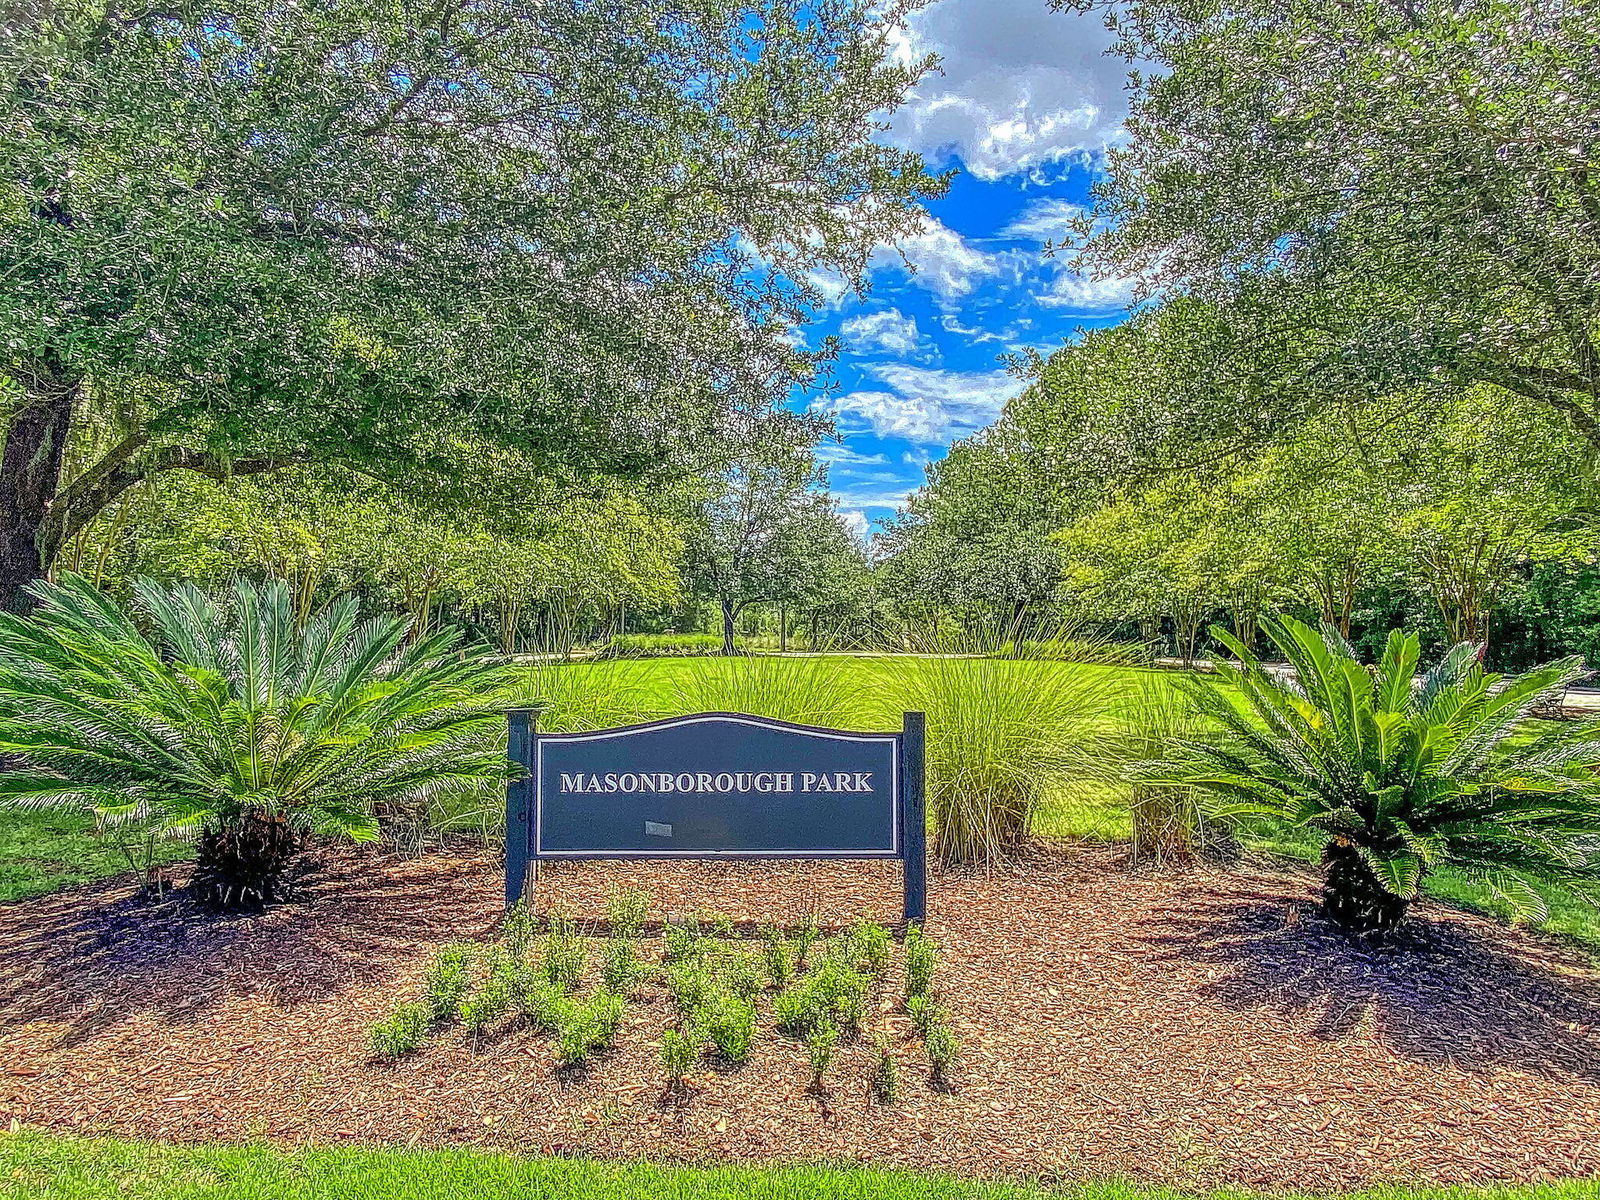
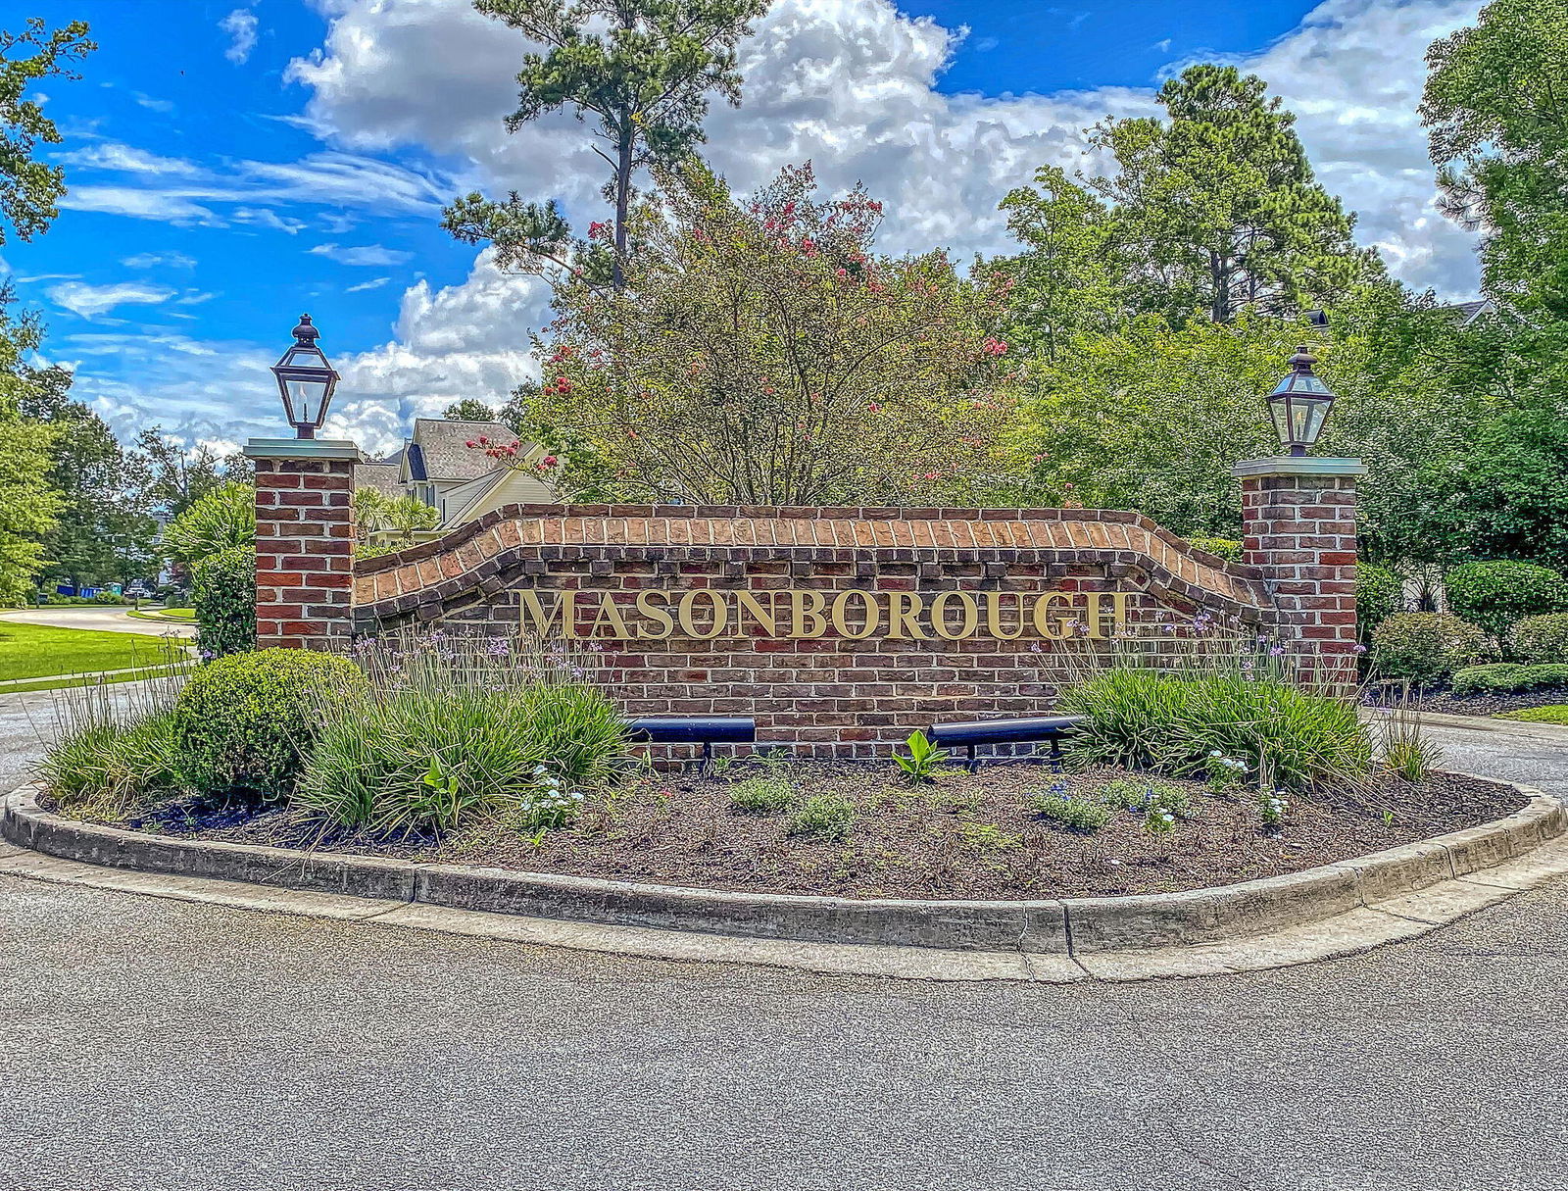
- Masonborough
- Acres
- 0.40
Property Description
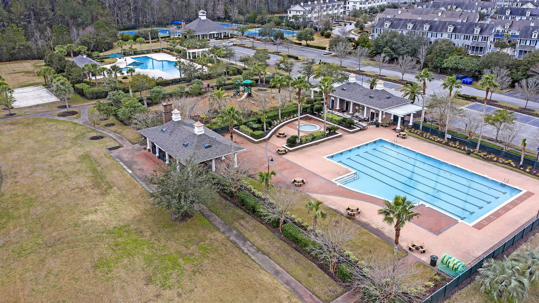
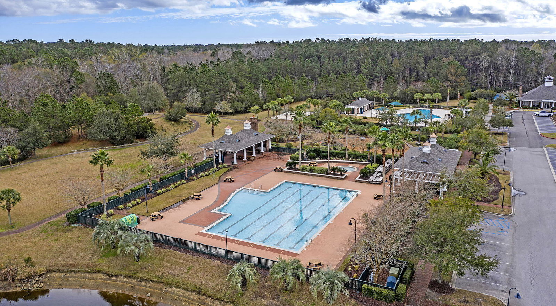
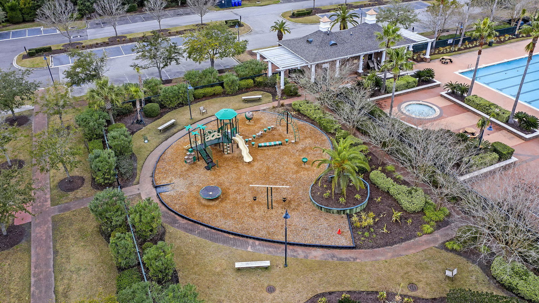
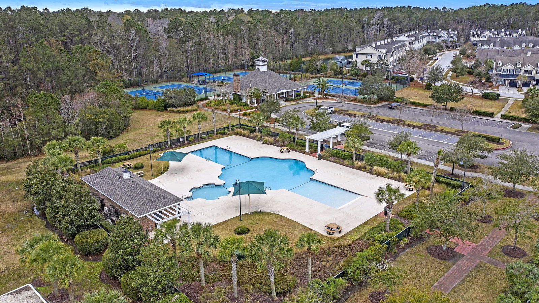
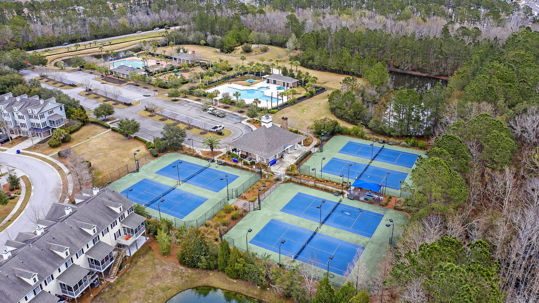

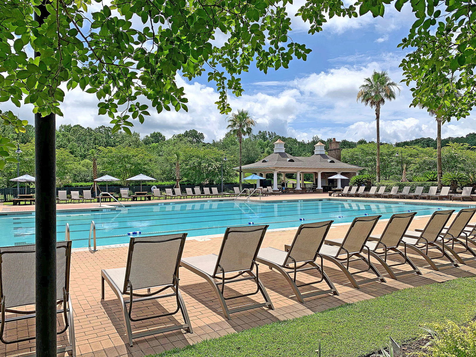
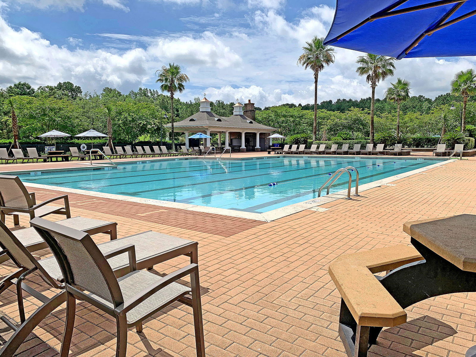
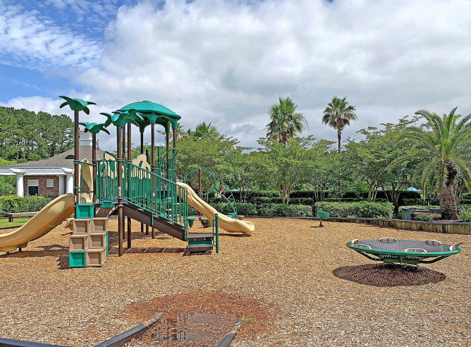
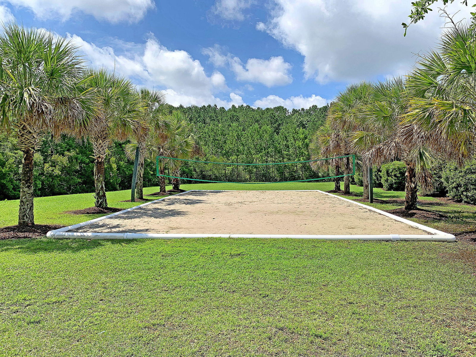
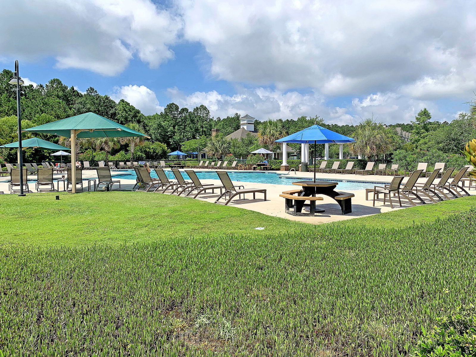
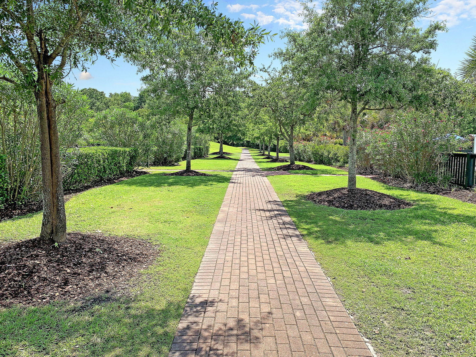
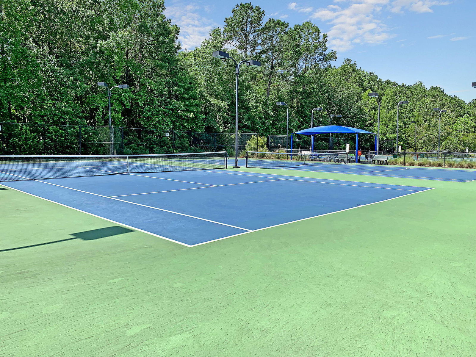
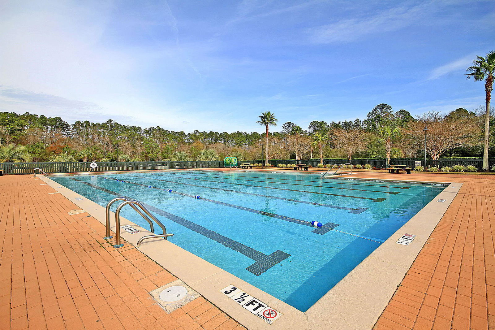
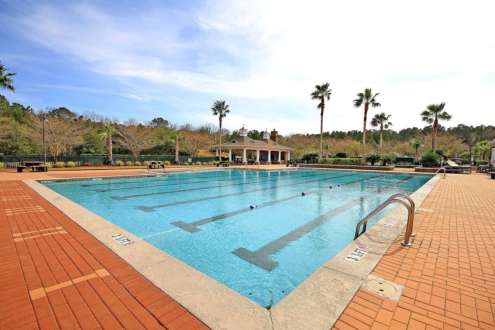
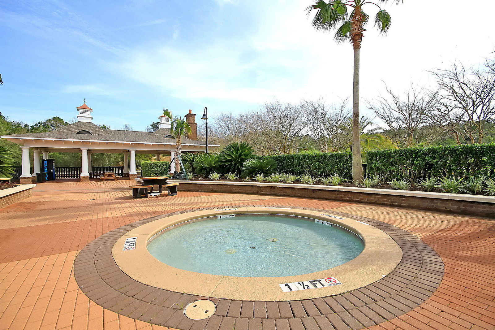
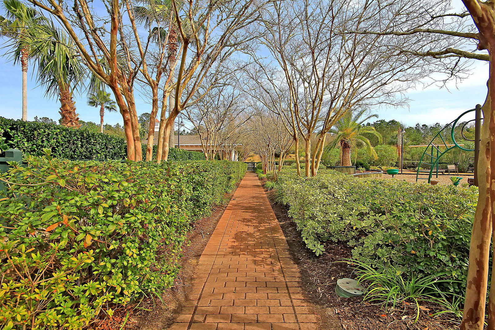
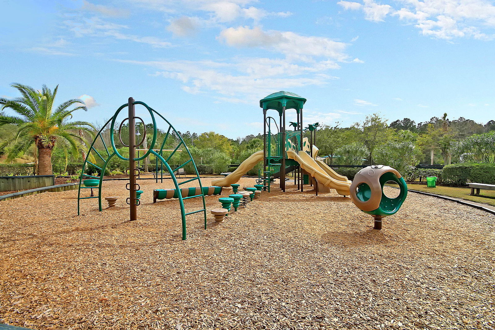
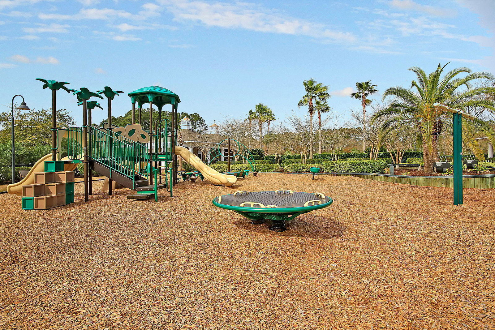
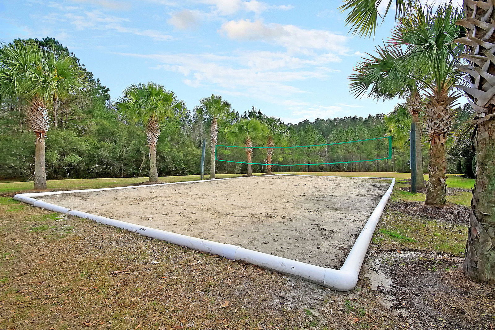
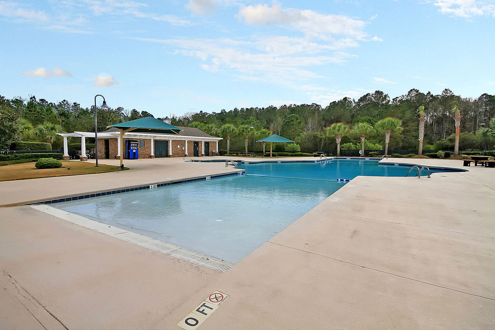
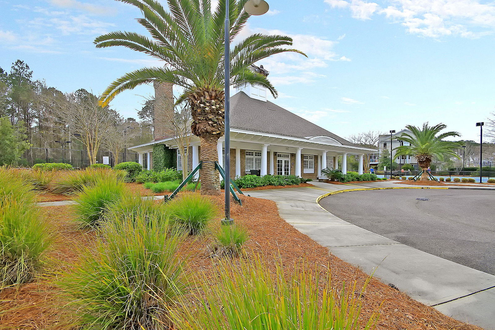
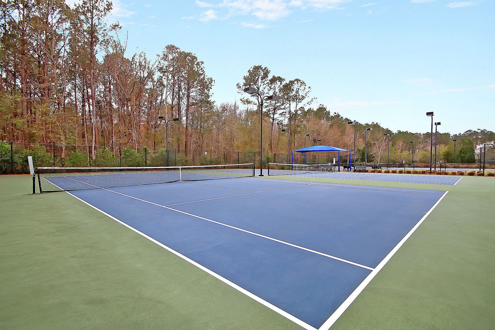
***Ask about the possibility of receiving 1% reduction in interest rate and free refi.*** Set on an expansive 0.40 acre homesite in the highly sought after Masonborough section of Park West, this exceptional former model home offers a refined blend of elegance, comfort, and timeless design. From the moment you arrive, the striking exterior makes a lasting impression with double front porches, stately brick stairs, and lush landscaping that frames the home beautifully. The welcoming front porch with its classic haint blue ceiling sets the tone for what awaits inside.Step through the door into a breathtaking two story foyer where exquisite craftsmanship and thoughtful details are immediately evident.Rich wood flooring, plantation shutters, and abundant natural light enhance the open and inviting layout. The formal dining room features a tray ceiling and elegant wainscoting, while the formal living room or flex space is elevated by a stunning built in wet bar complete with a sink, beverage refrigerator, wine storage, and generous prep space, creating the perfect setting for entertaining. The grand family room is designed for both everyday living and memorable gatherings, highlighted by soaring ceilings, a wall of windows, and a cozy fireplace. The gourmet kitchen is equally impressive, showcasing granite countertops, abundant white cabinetry, stainless steel appliances, a gas cooktop with pot filler and hood vent, a spacious island with seating, and a bright eat in area overlooking the backyard. Just beyond, a screened porch offers a peaceful retreat to enjoy the surrounding landscape and deck. The main level primary suite is a private sanctuary featuring a custom walk in closet and a spa inspired bath with a dual sink vanity, soaking tub, and a beautifully tiled shower with multiple showerheads. Upstairs, a versatile loft with built in shelving provides the perfect space for a media room or secondary living area. Four additional bedrooms, including two with access to the upper porch, and two well appointed bathrooms with dual vanities complete the second level. Outdoor living is just as inviting, with a spacious deck overlooking a meticulously landscaped backyard filled with mature trees and greenery. Recent updates include a new roof in 2022 and HVAC replacement in 2020. Residents of Park West enjoy access to exceptional amenities including a tennis center, swimming pool, walking trails, and playground, all within six miles of Laurel Hill Elementary School, Cario Middle School, Wando High School, shopping and dining at The Market at Oakfield, and Mt Pleasant Hospital. This remarkable home presents a rare opportunity to experience luxury living in one of the area's most desirable communities. Don't miss out. Some images have been virtually enhanced.
/u.realgeeks.media/southernrealestatecharleston/SRE_color_copy.png)
Additional Information
- Levels
- Two
- Lot Description
- 0 - .5 Acre, Interior Lot
- Interior Features
- Ceiling - Cathedral/Vaulted, Ceiling - Smooth, Tray Ceiling(s), High Ceilings, Garden Tub/Shower, Kitchen Island, Walk-In Closet(s), Wet Bar, Ceiling Fan(s), Bonus, Eat-in Kitchen, Family, Formal Living, Entrance Foyer, Loft, Separate Dining
- Construction
- Cement Siding
- Floors
- Carpet, Ceramic Tile, Wood
- Roof
- Architectural
- Cooling
- Central Air
- Heating
- Heat Pump
- Foundation
- Crawl Space
- Parking
- 2 Car Garage, Attached, Garage Door Opener
- Elementary School
- Charles Pinckney Elementary
- Middle School
- Cario
- High School
- Wando
Mortgage Calculator
Listing courtesy of Listing Agent: Verna Bunao-weeks from Listing Office: Matt O'Neill Real Estate.
Selling Office: The Boulevard Company.