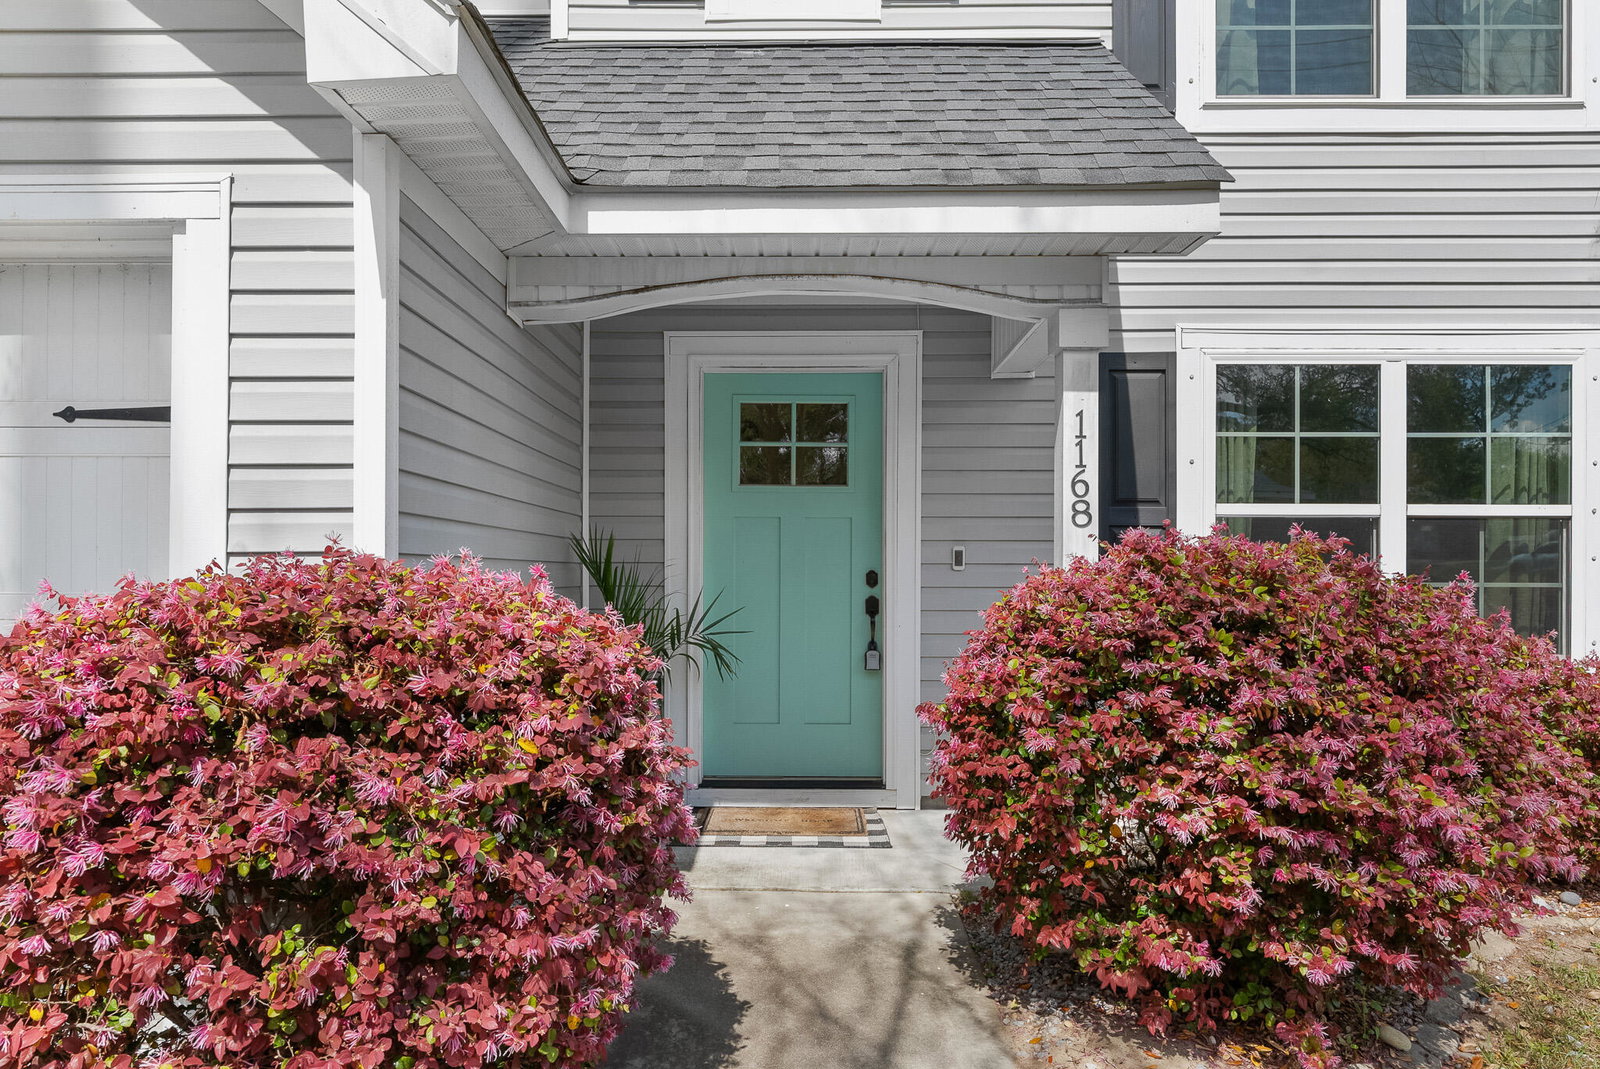
1168 Braddock Avenue, North Charleston, SC 29405
- $600,000
- 3
- BD
- 2.5
- BA
- 1,665
- SqFt


- Sold Price
- $600,000
- List Price
- $625,000
- Status
- Closed
- MLS#
- 26010211
- Closing Date
- Jun 01, 2026
- Year Built
- 2019
- Style
- Cottage, Traditional
- Living Area
- 1,665
- Bedrooms
- 3
- Bathrooms
- 2.5
- Full-baths
- 2
- Half-baths
- 1
- Subdivision
- Park Circle
- Master Bedroom
- Walk-In Closet(s)
- Acres
- 0.19
Property Description
This home is ideally located walking distance to the heart of Park Circle, one of Charleston's most sought-after communities known for its eclectic mix of restaurants, breweries and local shops, all easily accessible by foot, bike, or golf cart. Park Circle is also home to one of the largest inclusive parks in the country- also steps away! The thoughtfully designed floor plan of this home was made for hosting. The main living spaces flow seamlessly from the kitchen to the dining and living areas, creating an open, inviting environment that keeps everyone connected. Step outside and you'll find a backyard that truly sets this home apart. The large, fenced-in yard offers both privacy and space, anchored by a stunning mature oak tree that serves as the centerpiece of the propertythe kind of feature that's hard to replicate and instantly makes the space feel special. Just beyond, an elevated deck creates the perfect setting for evenings by the fire, hosting friends, or unwinding. This home was designed to bring people together. Upstairs, the generously sized primary suite offers a private retreat with an en-suite bath, while two additional bedrooms and full bath provide flexibility for guests, a home office, or growing needs. Park Circle itself is one of the most central locations in the Charleston area, minutes from the airport, Downtown Charleston and beaches. A rare opportunity to own a home that truly blends connection, comfort, and lifestyle -- both inside and out.
/u.realgeeks.media/southernrealestatecharleston/SRE_color_copy.png)
Additional Information
- Levels
- Two
- Lot Description
- 0 - .5 Acre
- Interior Features
- Ceiling - Smooth, Walk-In Closet(s), Ceiling Fan(s), Living/Dining Combo
- Construction
- Vinyl Siding
- Floors
- Carpet, Ceramic Tile, Wood
- Roof
- Asphalt
- Cooling
- Central Air
- Heating
- Electric, Heat Pump
- Foundation
- Slab
- Parking
- 1 Car Garage
- Elementary School
- North Charleston
- Middle School
- Morningside
- High School
- North Charleston
Mortgage Calculator
Listing courtesy of Listing Agent: Danielle Stazio from Listing Office: The Boulevard Company.
Selling Office: Real Broker, LLC.