30 Fairway Dunes Lane, Isle Of Palms, SC 29451
- $1,290,000
- 3
- BD
- 3
- BA
- 1,714
- SqFt




- Sold Price
- $1,290,000
- List Price
- $1,324,900
- Status
- Closed
- MLS#
- 26009898
- Closing Date
- Jul 24, 2026
- Year Built
- 1982
- Living Area
- 1,714
- Bedrooms
- 3
- Bathrooms
- 3
- Full-baths
- 3
- Subdivision
- Wild Dunes
- Master Bedroom
- Ceiling Fan(s)
- Acres
- 0.04
Property Description
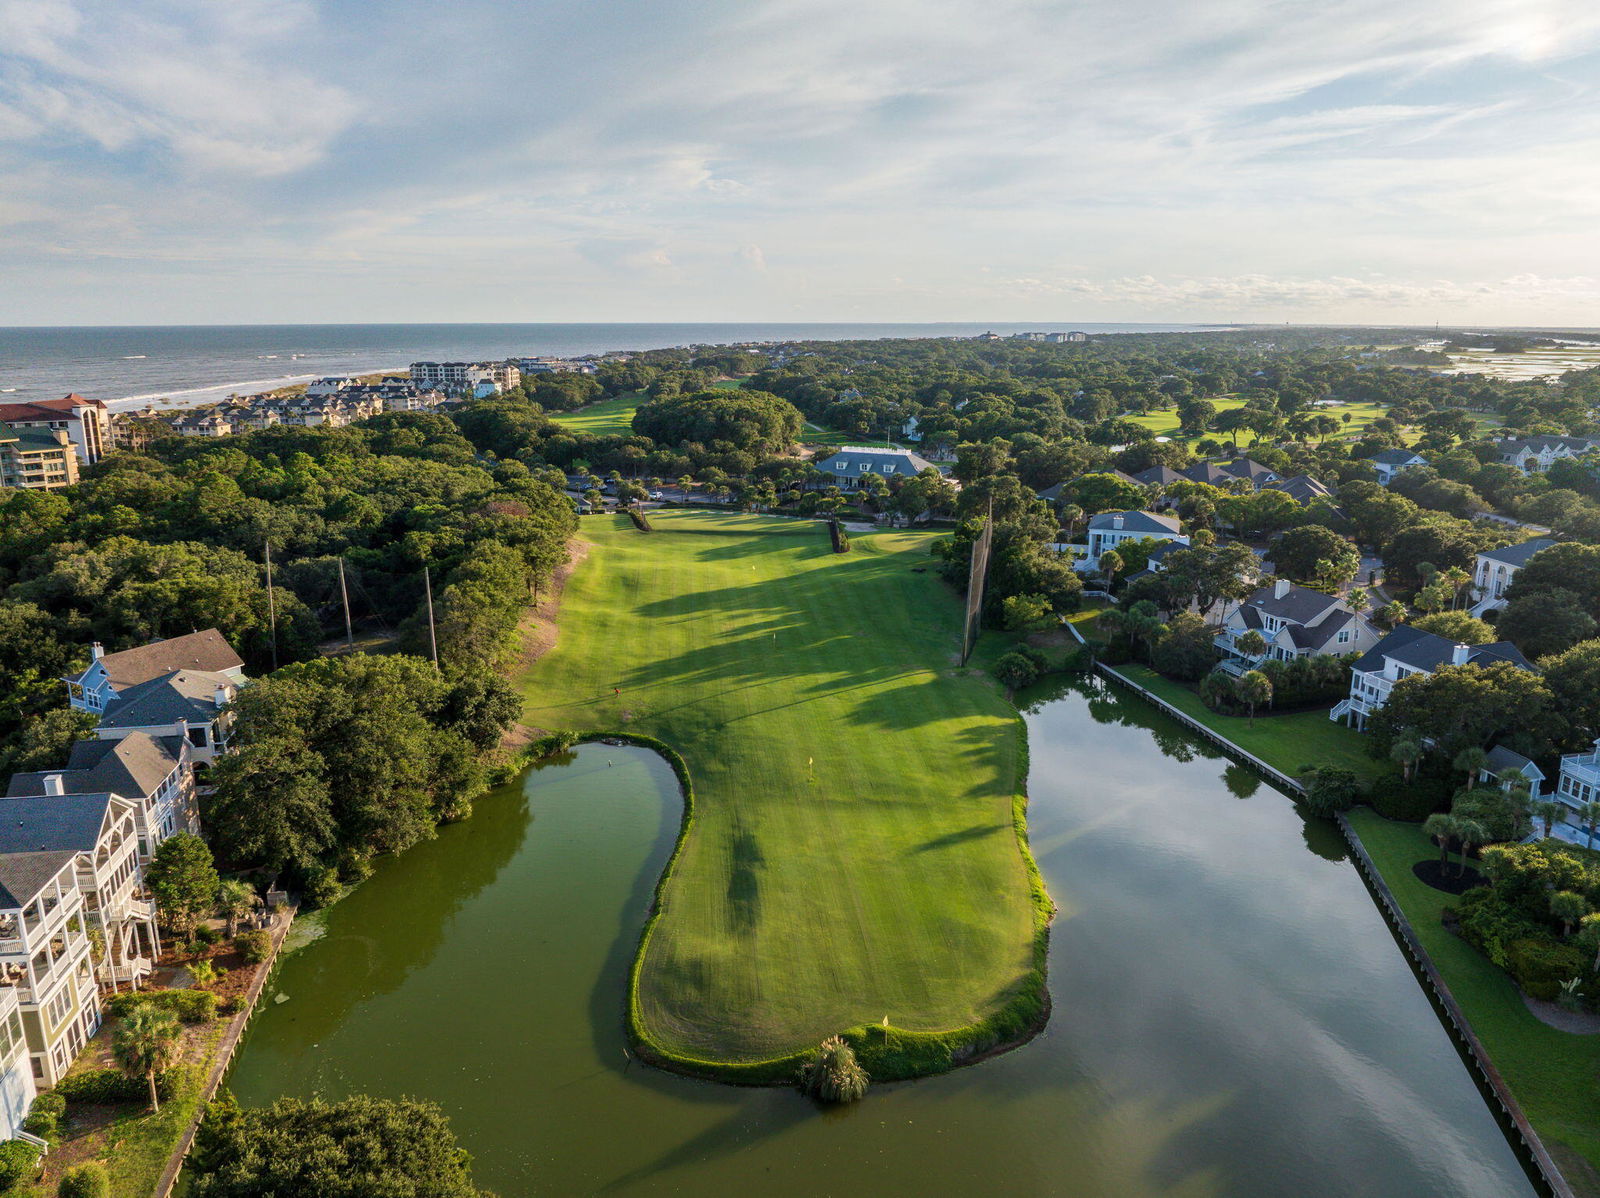
Beautifully renovated and FULLY FURNISHED 3-bedroom townhome with golf course views in Fairway Dunes Villas! This stunning villa has been completely updated from top to bottom and is move-in ready. Featuring a reverse floor plan, the top level showcases a fully remodeled kitchen redesigned from the original galley style into a spacious open-concept layout. Enjoy shaker-style cabinets, granite countertops, and a seamless flow into the living and dining areas. Off the dining and living room, you'll find a screened porch and an open deck - both offering views of two different holes on the Links Course. The living area also features a tiled fireplace wall and a built-in wine bar - perfect for entertaining. On the middle level, you'll find a guest bedroom with its own private balcony andensuite ¾ bath. The lower level includes the primary suite featuring an updated bathroom, another guest bedroom and a full bath with quartz countertops and custom tile details. LVP flooring runs throughout the home. Fairway Dunes Villas offers resort-style amenities, including a swimming pool, kiddie pool, pickleball and tennis courts, and basketball court. Conveniently located just a short walk from the beach, the Homeowners Beachhouse, the shops and restaurants at Wild Dunes Resort and the Links Clubhouse. Additional updates include new light fixtures, appliances, stainless steel cable rails, fresh paint, crawlspace encapsulation (great for extra storage), LVP flooring throughout, and a one-car garage. This home blends luxury, comfort, and convenience in one of Wild Dunes' most desirable communities.
/u.realgeeks.media/southernrealestatecharleston/SRE_color_copy.png)
Additional Information
- Levels
- Two
- Lot Description
- On Golf Course
- Interior Features
- Ceiling - Cathedral/Vaulted, Ceiling - Smooth, High Ceilings, Walk-In Closet(s), Wet Bar, Ceiling Fan(s), Eat-in Kitchen, Living/Dining Combo
- Construction
- Cement Siding
- Floors
- Ceramic Tile, Luxury Vinyl
- Roof
- Architectural
- Cooling
- Central Air
- Heating
- Central
- Exterior Features
- Balcony
- Foundation
- Raised
- Parking
- 1 Car Garage, Garage Door Opener
- Elementary School
- Sullivans Island
- Middle School
- Moultrie
- High School
- Wando
Mortgage Calculator
Listing courtesy of Listing Agent: Harrison Baker from Listing Office: AgentOwned Realty Preferred Group. 843-884-7300
Selling Office: Real Broker, LLC.