30 H Street, Charleston, SC 29403
- $830,000
- 3
- BD
- 3
- BA
- 1,180
- SqFt




- Sold Price
- $830,000
- List Price
- $832,000
- Status
- Closed
- MLS#
- 26009447
- Closing Date
- May 13, 2026
- Year Built
- 2001
- Style
- Charleston Single
- Living Area
- 1,180
- Bedrooms
- 3
- Bathrooms
- 3
- Full-baths
- 3
- Subdivision
- North Central
- Master Bedroom
- Ceiling Fan(s), Walk-In Closet(s)
- Acres
- 0.04
Property Description
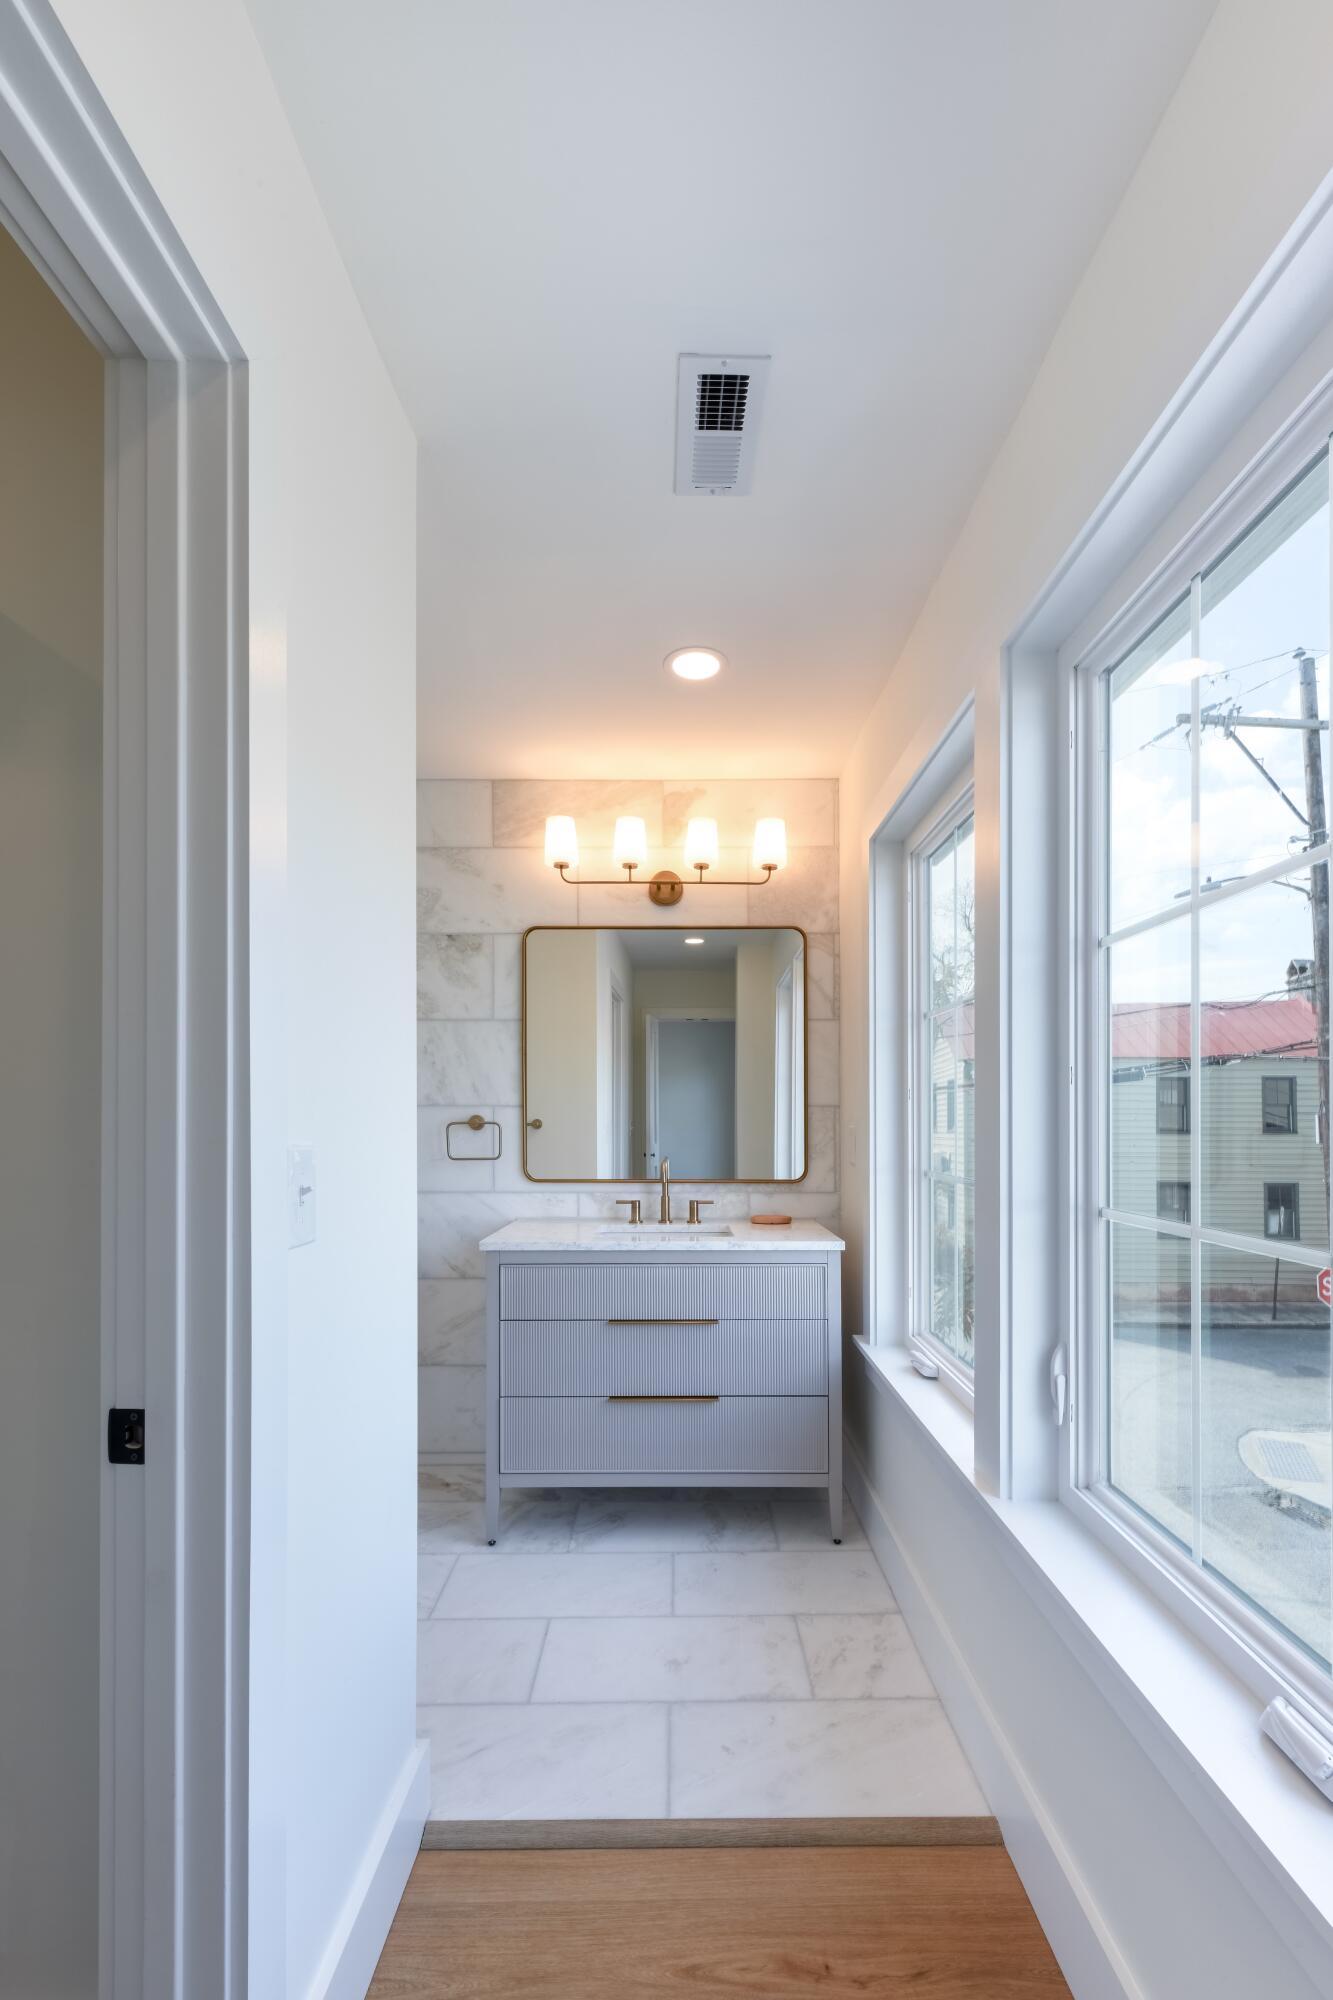
Introducing a new, beautifully renovated home in the heart of downtown Charleston. This residence combines timeless lowcountry charm with modern livability. This 3 bed/3 bath home features an inviting floor plan, updated major systems, abundant natural light, & beautifully curated modern finishes throughout. At its heart, the kitchen features marble countertop/backsplash, custom cabinetry, & stainless steel appliances. The primary suite offers walk-in closet & beautifully renovated primary bath.Beyond the cosmetic, the property includes major system improvements including new HVAC, roof, impact casement windows, tankless gas water heater, & crawlspace dehumidifier. Thus, insuring long-term value, efficiency, & peace of mind.Steps away from some of Charleston's most celebrated, & awarded restaurants, the property is also ideally positioned along the newly approved Lowline Project - an exciting transformation of the historic rail corridor into a vibrant linear park connecting neighborhoods, green space, & pedestrian pathways throughout the peninsula. Whether you are new to the area, or lowcountry born & raised, 30 H Street provides all the charm, design, craftsmanship, & location to experience the best of downtown Charleston living.
/u.realgeeks.media/southernrealestatecharleston/SRE_color_copy.png)
Additional Information
- Levels
- Two
- Lot Description
- 0 - .5 Acre
- Interior Features
- Ceiling - Smooth, High Ceilings, Walk-In Closet(s), Ceiling Fan(s), Eat-in Kitchen, Family, Living/Dining Combo
- Construction
- Cement Siding
- Floors
- Ceramic Tile, Luxury Vinyl, Marble
- Roof
- Architectural
- Cooling
- Central Air
- Heating
- Central
- Foundation
- Crawl Space
- Parking
- Attached, Off Street
- Elementary School
- James Simons
- Middle School
- Simmons Pinckney
- High School
- Burke
Mortgage Calculator
Listing courtesy of Listing Agent: Taylor Cross from Listing Office: Carolina One Real Estate. 843-779-8660
Selling Office: Carriage Properties LLC.