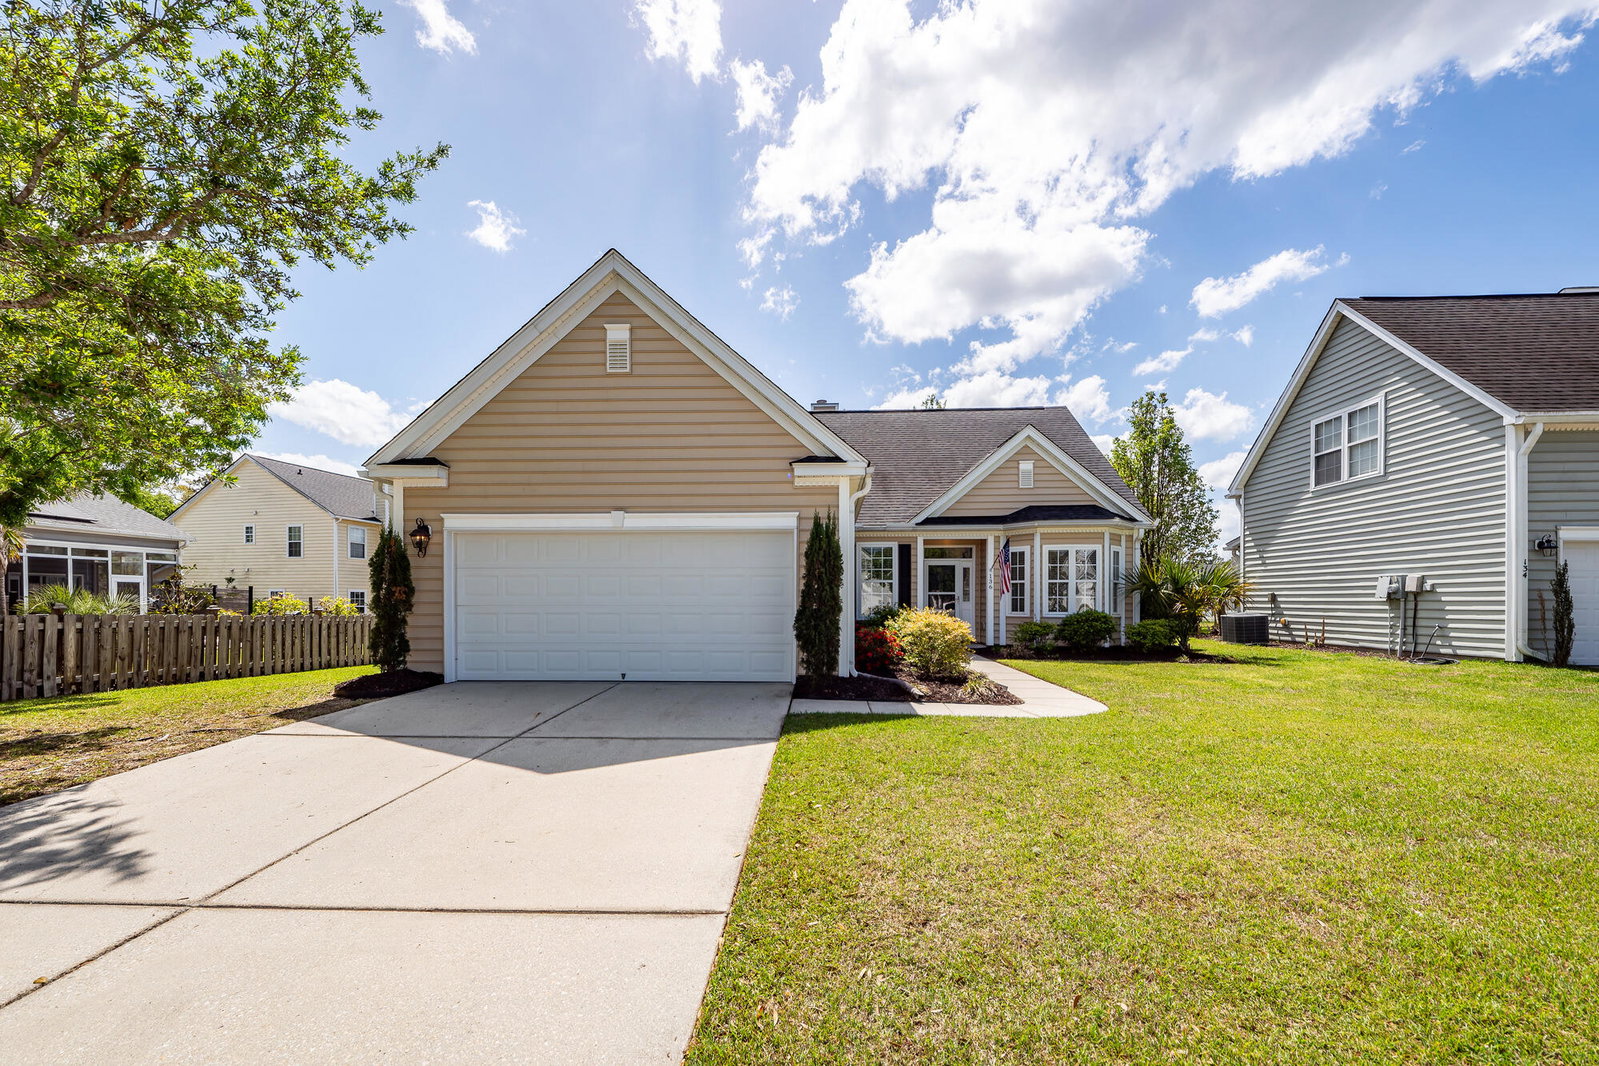
136 Gathering Island Road, Summerville, SC 29485
- $365,000
- 4
- BD
- 2
- BA
- 1,792
- SqFt



- Sold Price
- $365,000
- List Price
- $379,000
- Status
- Closed
- MLS#
- 26009244
- Closing Date
- Jul 01, 2026
- Year Built
- 2007
- Style
- Ranch, Traditional
- Living Area
- 1,792
- Bedrooms
- 4
- Bathrooms
- 2
- Full-baths
- 2
- Subdivision
- Legend Oaks Plantation
- Master Bedroom
- Ceiling Fan(s), Garden Tub/Shower, Walk-In Closet(s)
- Acres
- 0.17
Property Description
New lower price and a $10,000 seller concession -Step into something special at 136 Gathering Island Road in Legend Oaks Plantation. Well maintained with many improvements. This inviting 3-bedroom, 2-bath home (plus a spacious bonus room that can serve as a 4th bedroom) offers mostly one-story living with just the right amount of extra space upstairs across approximately 1,792 square feet. Inside, you'll find fresh interior paint, new LED lighting, soaring cathedral ceilings in the living room, along with wood floors in the main areas, brand-new carpet in the bedrooms, and new vinyl flooring in the baths and laundry--making it easy to move right in. The open kitchen with bar-top seating flowsseamlessly into the living area, where a cozy wood-burning fireplace creates the perfect gathering spot. Enjoy peaceful pond views from the screened porch, or relax in the freshly re-stained, fenced backyard--ideal for everyday living and entertaining. Major updates, including a newer HVAC (approx. 4 years), 2018 roof, and new water heater, reflect the care and pride of ownership throughout. Located in Legend Oaks Plantation with access to optional golf, tennis, and swim amenities, and set within Dorchester District Two schools, this home blends comfort, flexibility, and Lowcountry living in one appealing package.
/u.realgeeks.media/southernrealestatecharleston/SRE_color_copy.png)
Additional Information
- Levels
- One
- Lot Description
- Level
- Interior Features
- Ceiling - Cathedral/Vaulted, Ceiling - Smooth, High Ceilings, Garden Tub/Shower, See Remarks, Ceiling Fan(s), Bonus, Eat-in Kitchen, Living/Dining Combo, Other
- Construction
- Vinyl Siding
- Floors
- Vinyl, Wood
- Roof
- Architectural
- Cooling
- Central Air
- Heating
- Central, Electric
- Exterior Features
- Rain Gutters
- Foundation
- Slab
- Parking
- 2 Car Garage, Attached, Garage Door Opener
- Elementary School
- Beech Hill
- Middle School
- East Edisto
- High School
- Ashley Ridge
Mortgage Calculator
Listing courtesy of Listing Agent: Jim Hamilton from Listing Office: RE/MAX Southern Shores.
Selling Office: The Boulevard Company.