424 Water Orchid Way, Moncks Corner, SC 29461
- $395,000
- 4
- BD
- 3
- BA
- 2,386
- SqFt




- Sold Price
- $395,000
- List Price
- $400,000
- Status
- Closed
- MLS#
- 26009083
- Closing Date
- Jul 28, 2026
- Year Built
- 2024
- Style
- Ranch, Traditional
- Living Area
- 2,386
- Bedrooms
- 4
- Bathrooms
- 3
- Full-baths
- 3
- Subdivision
- Cypress Preserve
- Master Bedroom
- Split, Walk-In Closet(s)
- Acres
- 0.15
Property Description
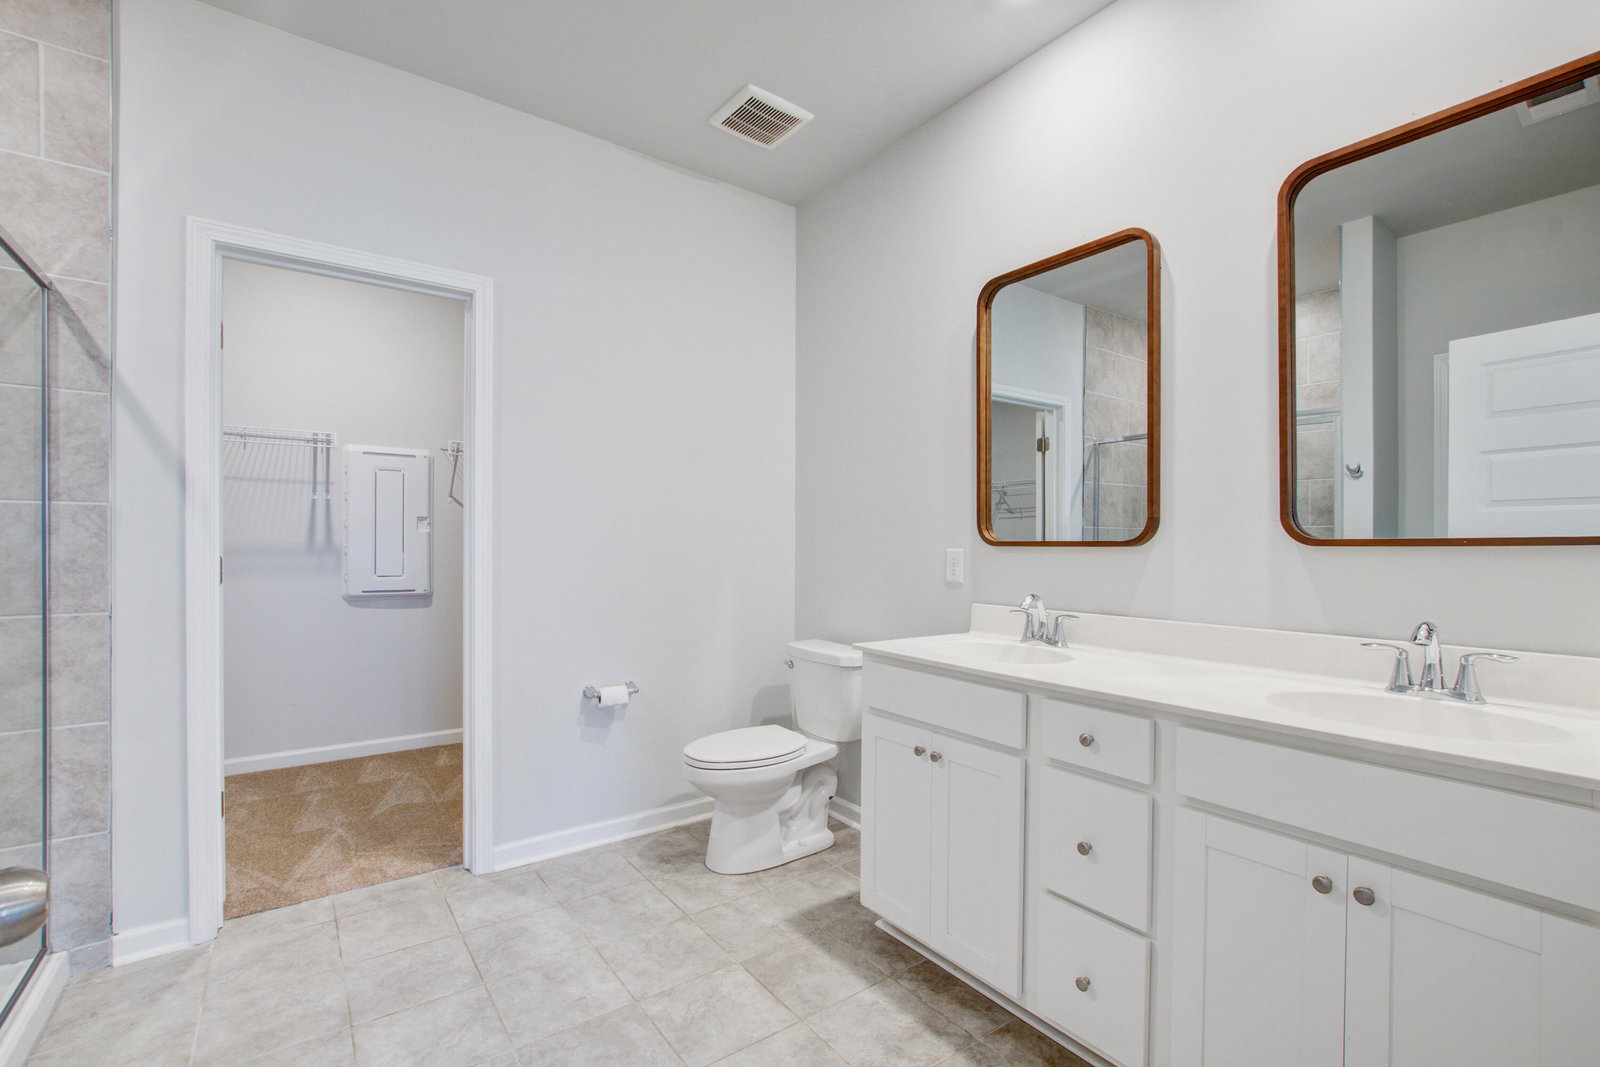
Back on the market through no fault of the seller-don't miss your second chance to make this exceptional home yours! Welcome to 424 Water Orchid Way, a thoughtfully designed ''Litchfield'' 1.5 story ranch style floor plan, with 4-bedrooms, 3-baths offering the flexibility today's buyers are searching for. The main level features an open-concept layout with spacious living and dining areas, a versatile flex room perfect for a home office or formal dining space, and three bedrooms, including the primary suite--allowing for convenient first-floor living. What truly sets this home apart is the incredible second-floor retreat. More than just a bonus room, this private suite offers a spacious living area, separate bedroom, full bath, and abundant storage, creating the perfect setup for guests,multi-generational living, a college student, hobby space, or a private work-from-home retreat. With 2,386 square feet of well-designed living space, this home provides the ideal balance of togetherness and privacy. Whether you're looking for room to grow, space for extended family, or simply a more flexible floor plan, this home delivers options that are hard to find at this price point. This floor plan is no longer available from the builder, making it one of the most unique opportunities in the neighborhood.
/u.realgeeks.media/southernrealestatecharleston/SRE_color_copy.png)
Additional Information
- Levels
- One and One Half
- Lot Description
- 0 - .5 Acre
- Interior Features
- Ceiling - Smooth, Tray Ceiling(s), High Ceilings, Kitchen Island, Walk-In Closet(s), Bonus, Eat-in Kitchen, Family, Entrance Foyer, In-Law Floorplan, Office, Pantry, Separate Dining
- Construction
- Vinyl Siding
- Floors
- Carpet, Ceramic Tile, Luxury Vinyl
- Roof
- Architectural
- Cooling
- Central Air
- Heating
- Forced Air, Natural Gas
- Foundation
- Slab
- Parking
- 2 Car Garage, Attached, Garage Door Opener
- Elementary School
- Foxbank
- Middle School
- Berkeley Intermediate
- High School
- Berkeley
Mortgage Calculator
Listing courtesy of Listing Agent: Pheobe Lail-chambers from Listing Office: Infinity Realty.
Selling Office: Keller Williams Realty Charleston West Ashley.