134 Buttercup Way, Charleston, SC 29414
- $429,900
- 4
- BD
- 3
- BA
- 2,148
- SqFt

- List Price
- $429,900
- Status
- Pending
- MLS#
- 26008988
- Price Change
- ▼ $3,010,000 1775238124
- Year Built
- 2026
- Living Area
- 2,148
- Bedrooms
- 4
- Bathrooms
- 3
- Full-baths
- 3
- Subdivision
- Ashley Walk Townes
- Master Bedroom
- Walk-In Closet(s)
- Acres
- 0.07
Property Description
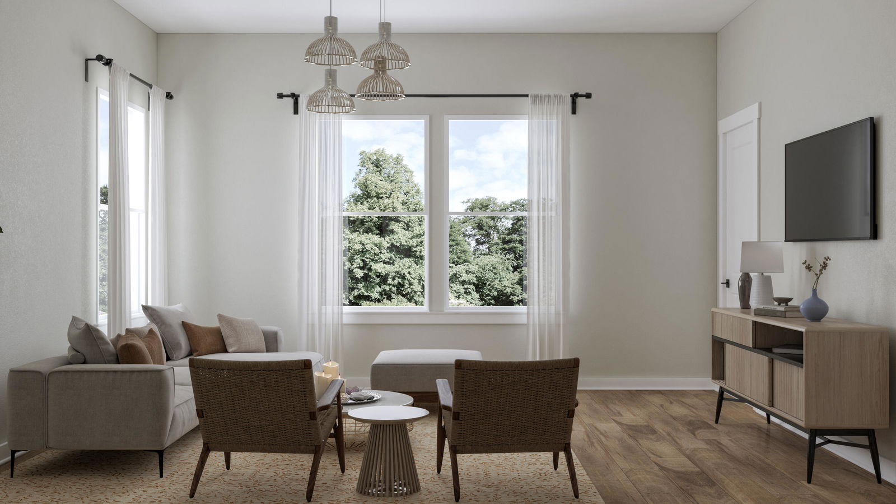
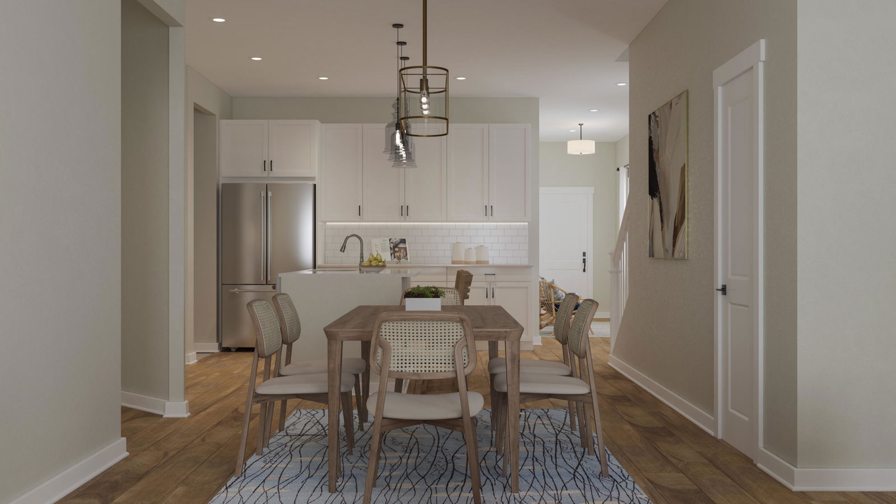
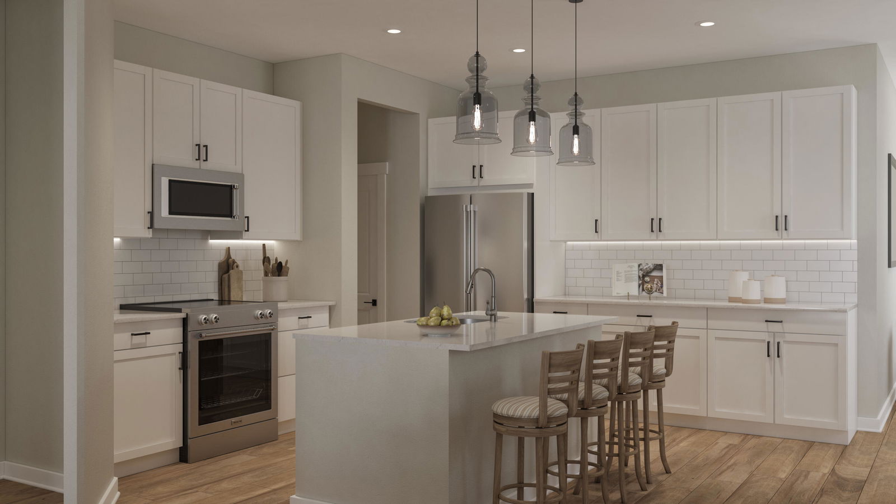
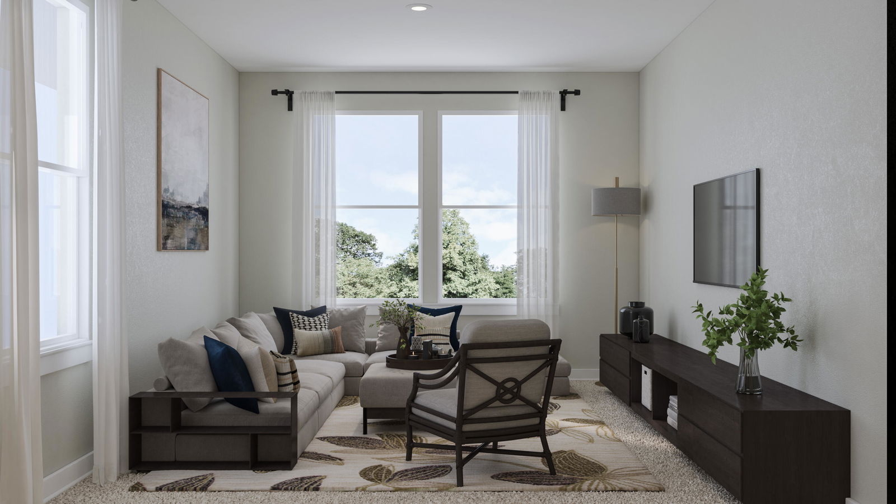
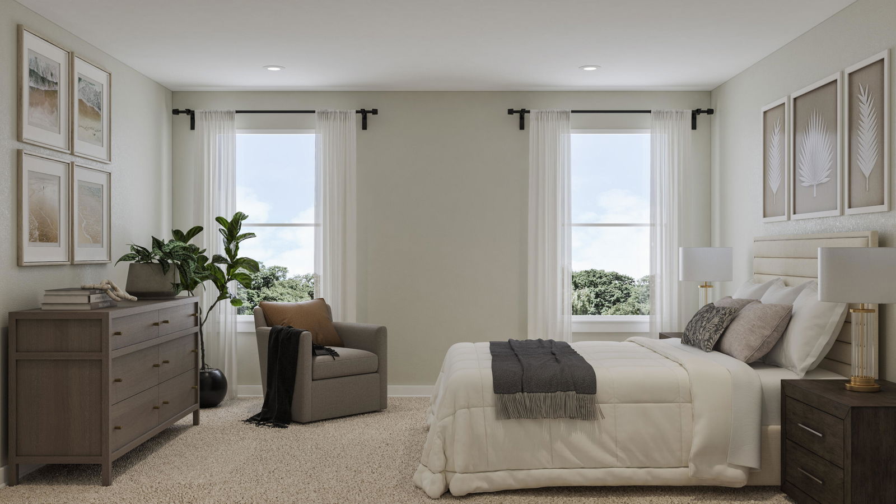
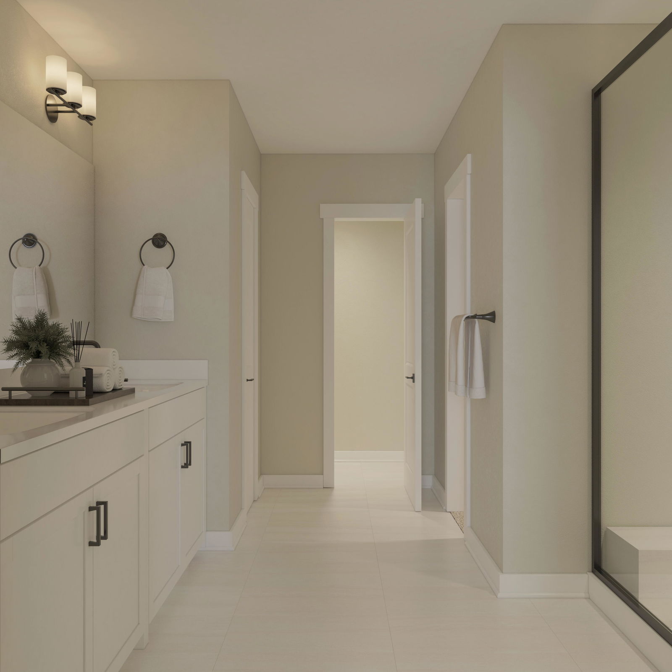
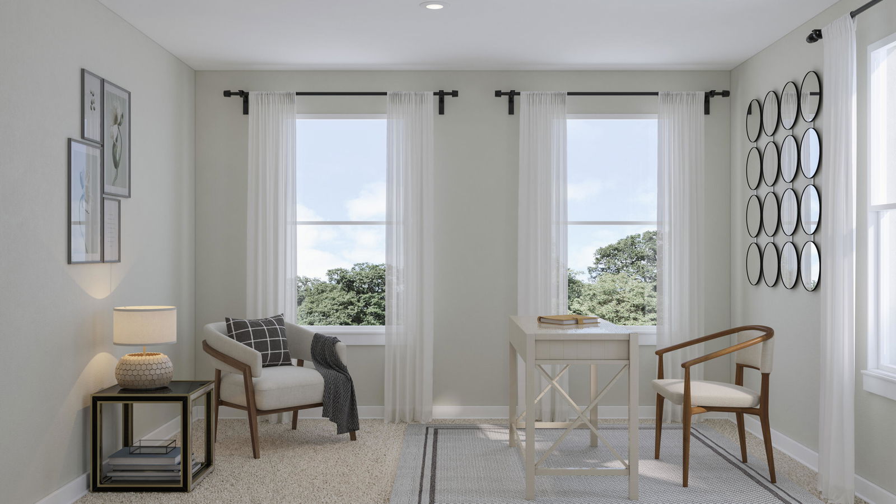
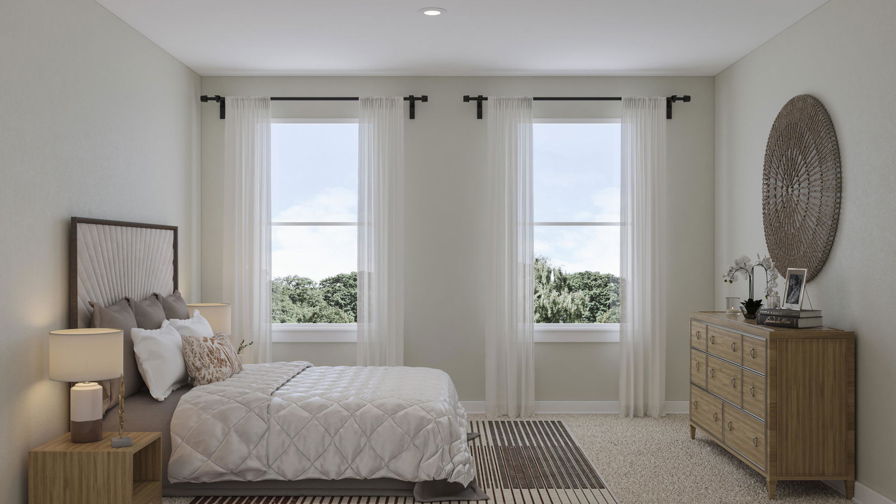
The Addison plan is an interior two-story townhome with the space and details of single-family living--delivered with the low-maintenance convenience of a townhome. This stunning new construction home features 4 beds and 3 baths, offering ample space for comfortable living.A welcoming foyer leads into the open-concept kitchen, dining, and great room, creating the perfect setting for family gatherings, game nights, and entertaining friends.Upstairs, the primary suite features a walk-in closet and a primary bathroom with a walk-in shower with [a dual vanity/separate vanities]. A versatile loft provides the perfect secondary living space for a media room, playroom, or home office.Contact us today to learn more about buyer incentives, which includes $5000 closing costs.
/u.realgeeks.media/southernrealestatecharleston/SRE_color_copy.png)
Additional Information
- Levels
- Two
- Lot Description
- 0 - .5 Acre, Wooded
- Interior Features
- Ceiling - Smooth, High Ceilings, Kitchen Island, Walk-In Closet(s), Entrance Foyer, Living/Dining Combo, Loft, Pantry
- Construction
- Cement Siding
- Floors
- Carpet, Ceramic Tile
- Roof
- Architectural
- Cooling
- Central Air
- Heating
- Heat Pump
- Exterior Features
- Lawn Irrigation
- Foundation
- Slab
- Parking
- 2 Car Garage, Garage Door Opener
- Elementary School
- Oakland
- Middle School
- C E Williams
- High School
- West Ashley
Mortgage Calculator
Listing courtesy of Listing Agent: Merri Beth Lumpkin from Listing Office: Beazer Homes.