8035 Jack Island Drive, Johns Island, SC 29455
- $1,320,000
- 4
- BD
- 3
- BA
- 2,480
- SqFt











- Sold Price
- $1,320,000
- List Price
- $1,349,000
- Status
- Closed
- MLS#
- 26008917
- Closing Date
- Jul 09, 2026
- Year Built
- 2022
- Style
- Craftsman
- Living Area
- 2,480
- Bedrooms
- 4
- Bathrooms
- 3
- Full-baths
- 3
- Subdivision
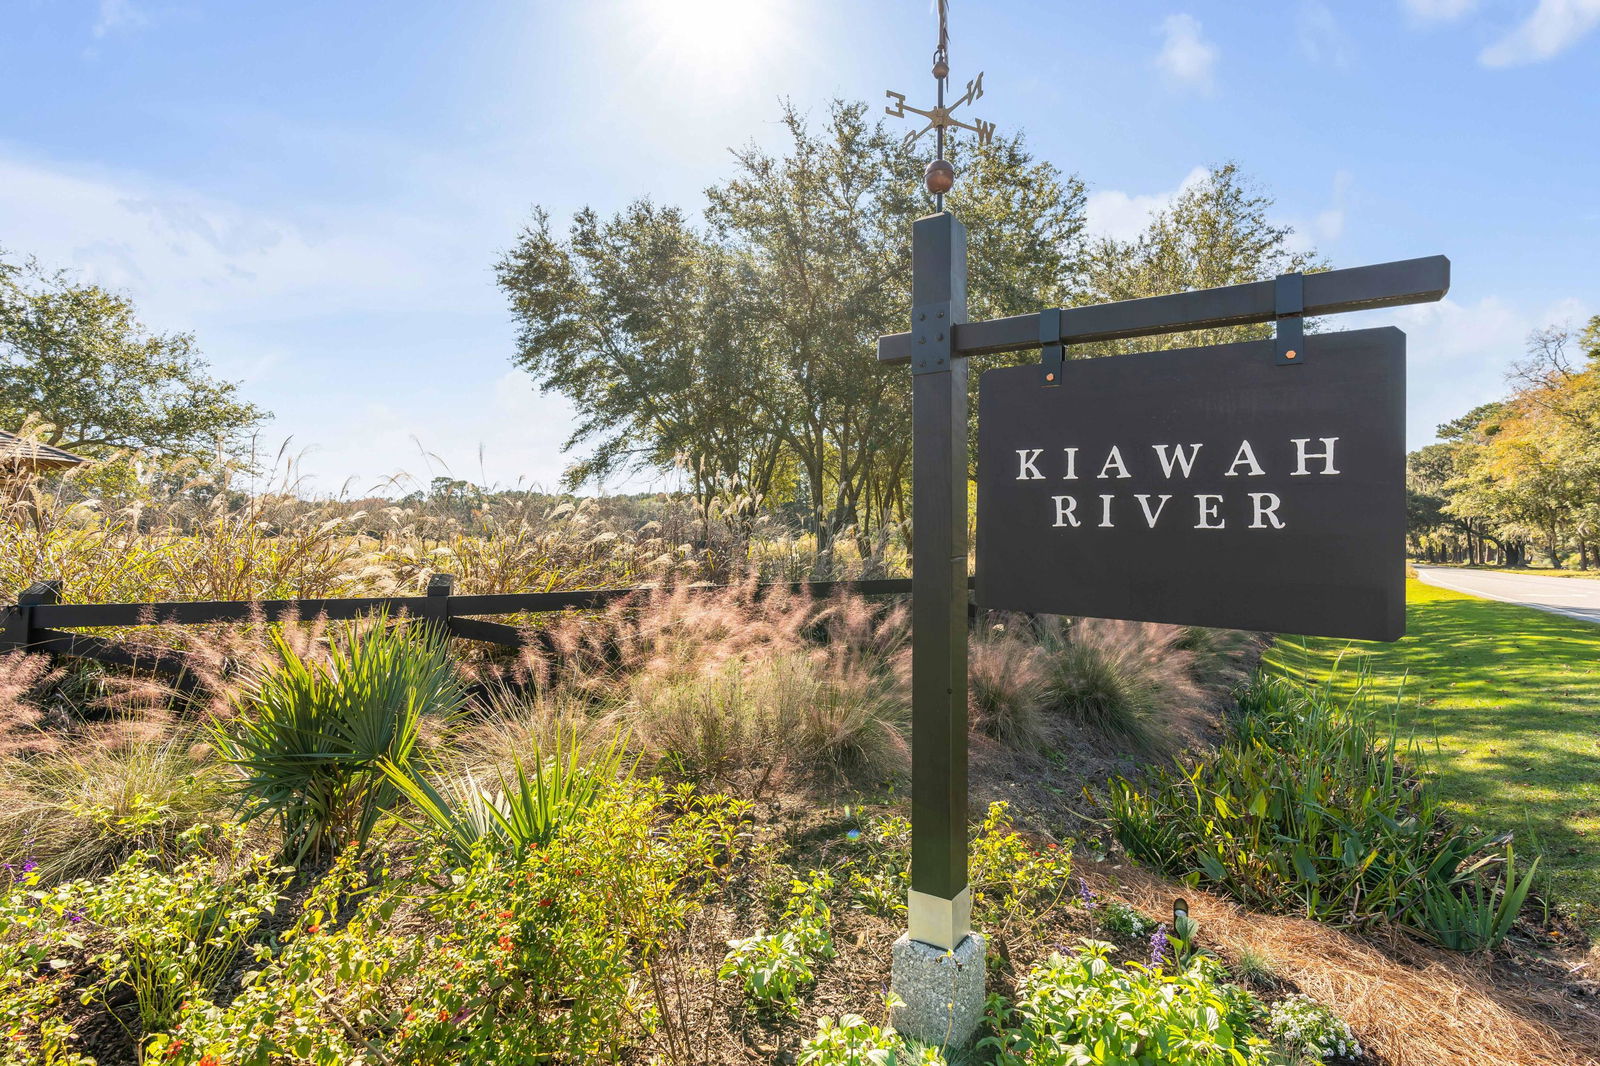
- Kiawah River
- Master Bedroom
- Ceiling Fan(s), Multiple Closets, Walk-In Closet(s)
- Acres
- 0.13
Property Description
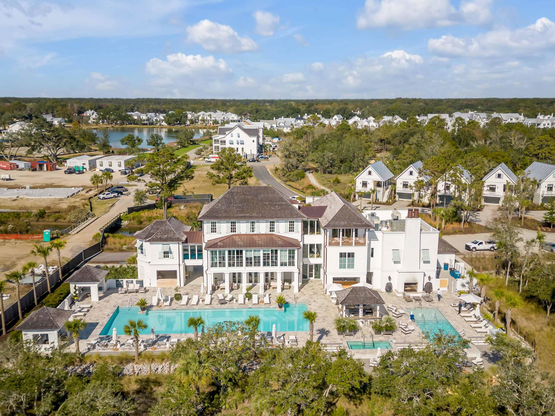
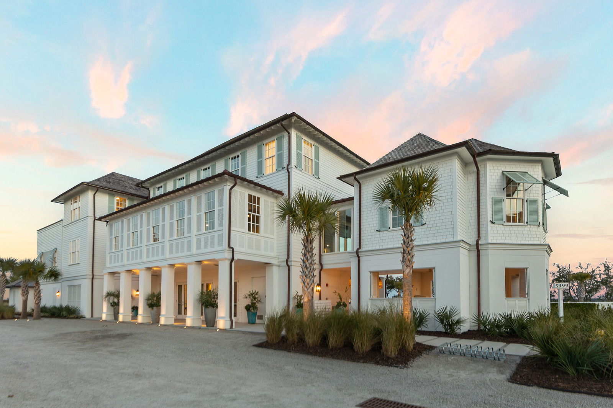
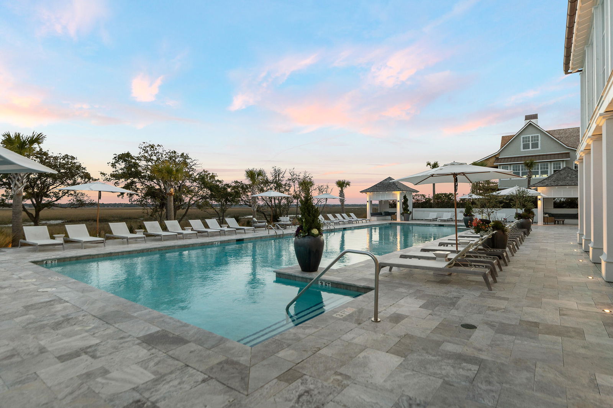
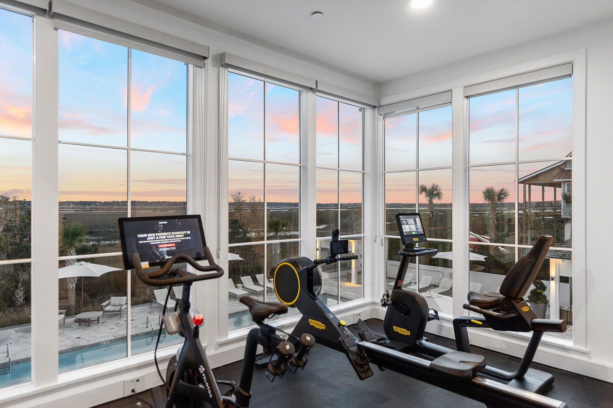
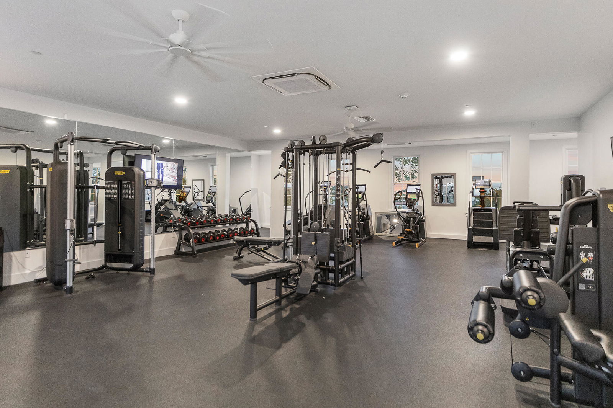
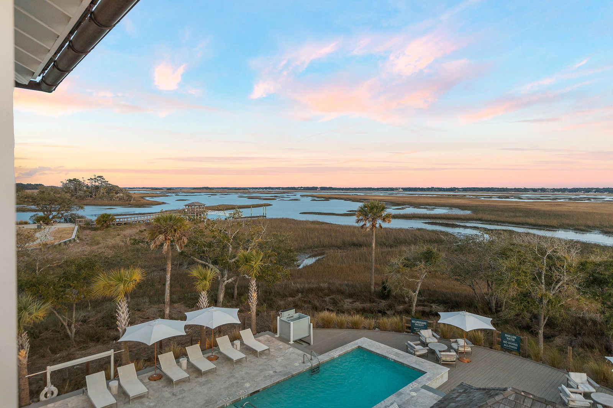
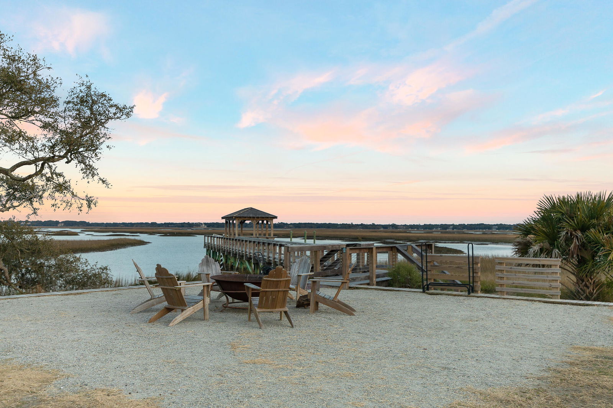
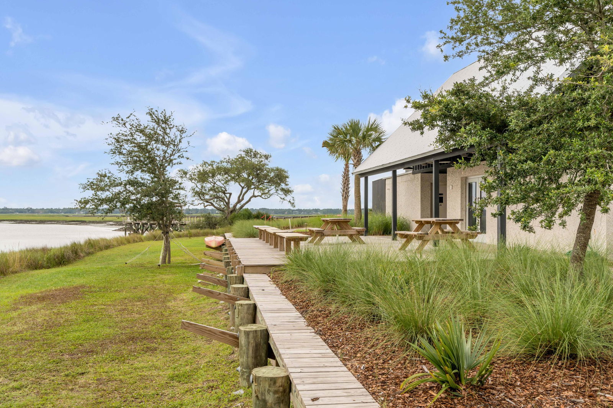
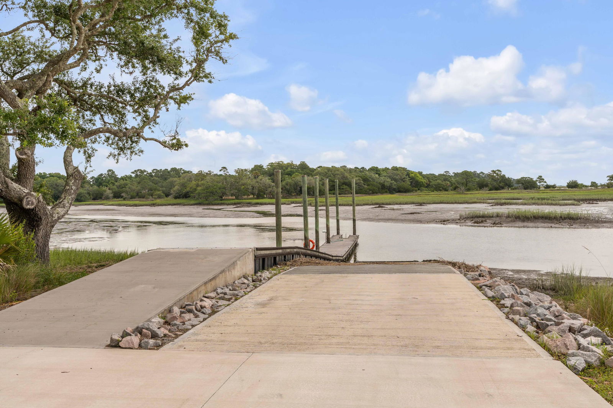
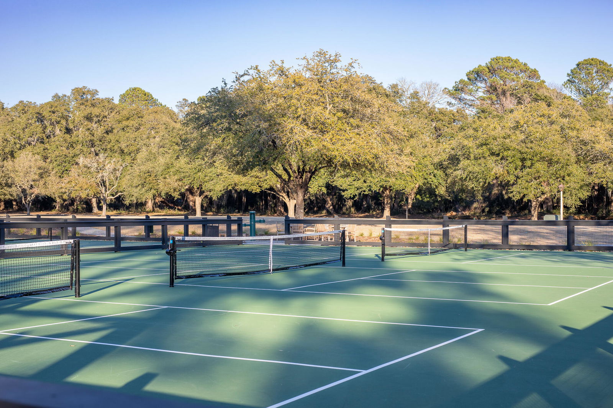
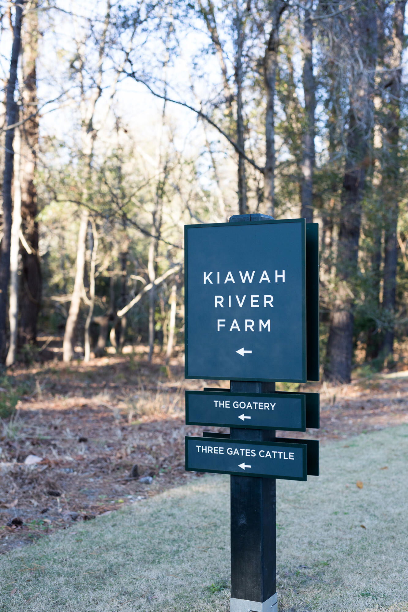
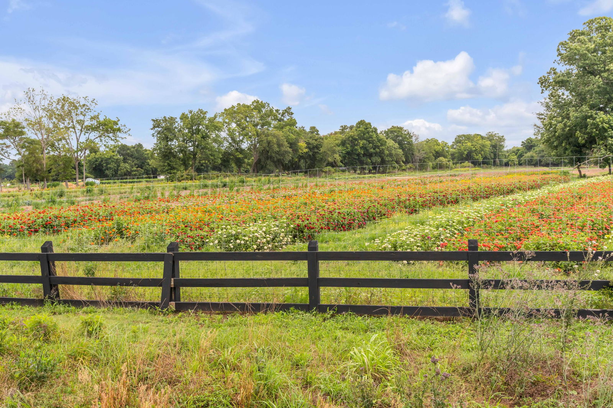
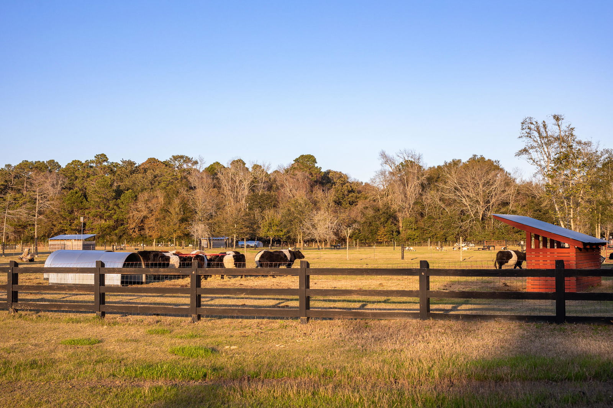
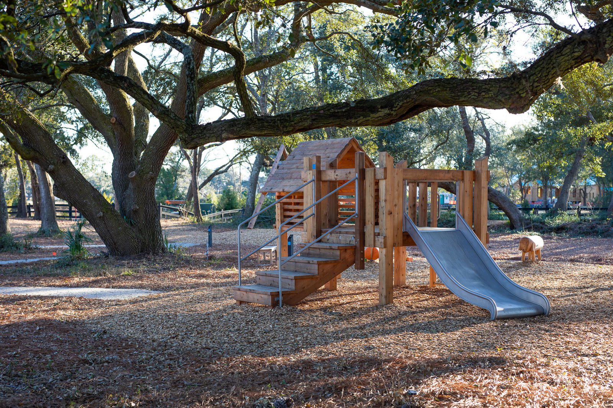
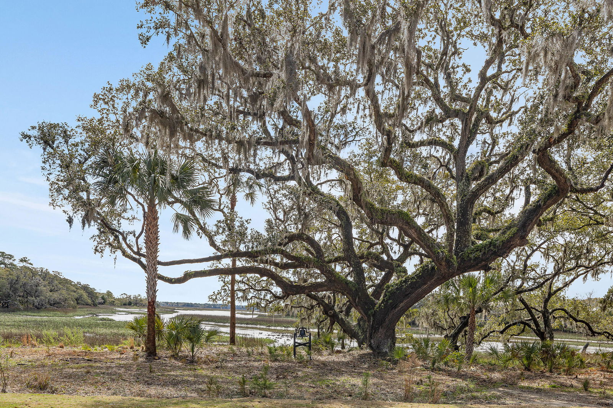
Welcome to 8035 Jack Island Drive - an Artisan-built 2022 home offering the rare opportunity to purchase a like-new residence in one of Kiawah River's most sought-after enclaves. Thoughtfully designed for modern Lowcountry living, this 4-bedroom, 3-bath home features a desirable first-floor primary suite and a dedicated office (or fourth bedroom), ideal for today's remote and flexible lifestyles. The main level flows easily from the light-filled living room to a well-appointed kitchen and dining area, opening to a screened porch with a fireplacea ''perfect for year-round indoor-outdoor living. Upstairs, a secondary living space anchors two additional bedrooms and a full bath, creating a private retreat for guests.Every detail reflects Artisan's craftsmanship, from the quality millwork to the elevated finishes throughout. The home has been used lightly as a second residence and feels truly turnkey. Located within Kiawah River, a premier waterfront community known for its unmatched amenities and natural beauty, residents enjoy access to miles of trails, riverfront pools, the Spring House fitness and spa facility, boating and kayak launches, community events, farmstead gathering spaces, and Dunlin Auberge resort. Moments from pickleball courts, fishing docks, and sunset riverfront gatherings, this is Lowcountry living at its most effortless. If you're searching for a nearly new home with exceptional design, flexible spaces, and access to one of Charleston's most compelling master-planned communities, 8035 Jack Island Drive delivers it all.
/u.realgeeks.media/southernrealestatecharleston/SRE_color_copy.png)
Additional Information
- Levels
- Two
- Lot Description
- 0 - .5 Acre
- Interior Features
- Ceiling - Cathedral/Vaulted, Ceiling - Smooth, High Ceilings, Kitchen Island, Walk-In Closet(s), Ceiling Fan(s), Bonus, Eat-in Kitchen, Living/Dining Combo, Office
- Construction
- Cement Siding
- Floors
- Wood
- Roof
- Metal
- Cooling
- Central Air
- Heating
- Heat Pump
- Foundation
- Crawl Space
- Parking
- 2 Car Garage, Attached, Garage Door Opener
- Elementary School
- Mt. Zion
- Middle School
- Haut Gap
- High School
- St. Johns
Mortgage Calculator
Listing courtesy of Listing Agent: Hilary Burich Wierengo from Listing Office: Akers Ellis Real Estate LLC.
Selling Office: Pam Harrington Exclusives.