372 Seaside Trail, Summerville, SC 29486
- $475,000
- 2
- BD
- 2
- BA
- 1,695
- SqFt


- Sold Price
- $475,000
- List Price
- $475,000
- Status
- Closed
- MLS#
- 26008854
- Closing Date
- Jun 12, 2026
- Year Built
- 2021
- Style
- Ranch, Traditional
- Living Area
- 1,695
- Bedrooms
- 2
- Bathrooms
- 2
- Full-baths
- 2
- Subdivision
- Cane Bay Plantation
- Master Bedroom
- Walk-In Closet(s)
- Tract
- Four Seasons
- Acres
- 0.14
Property Description
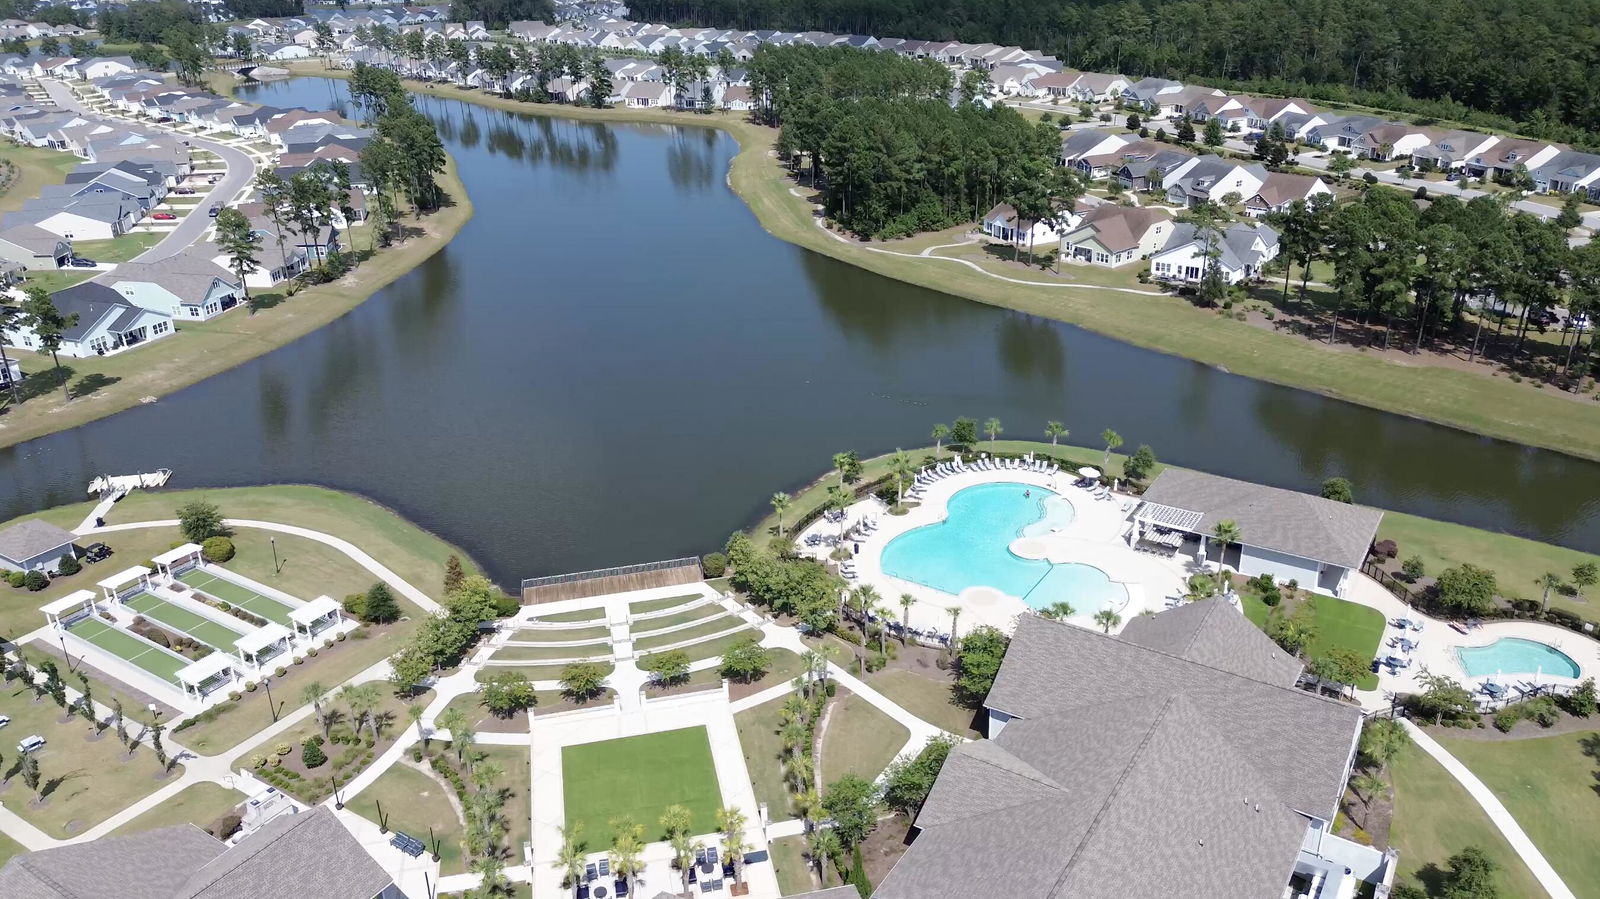
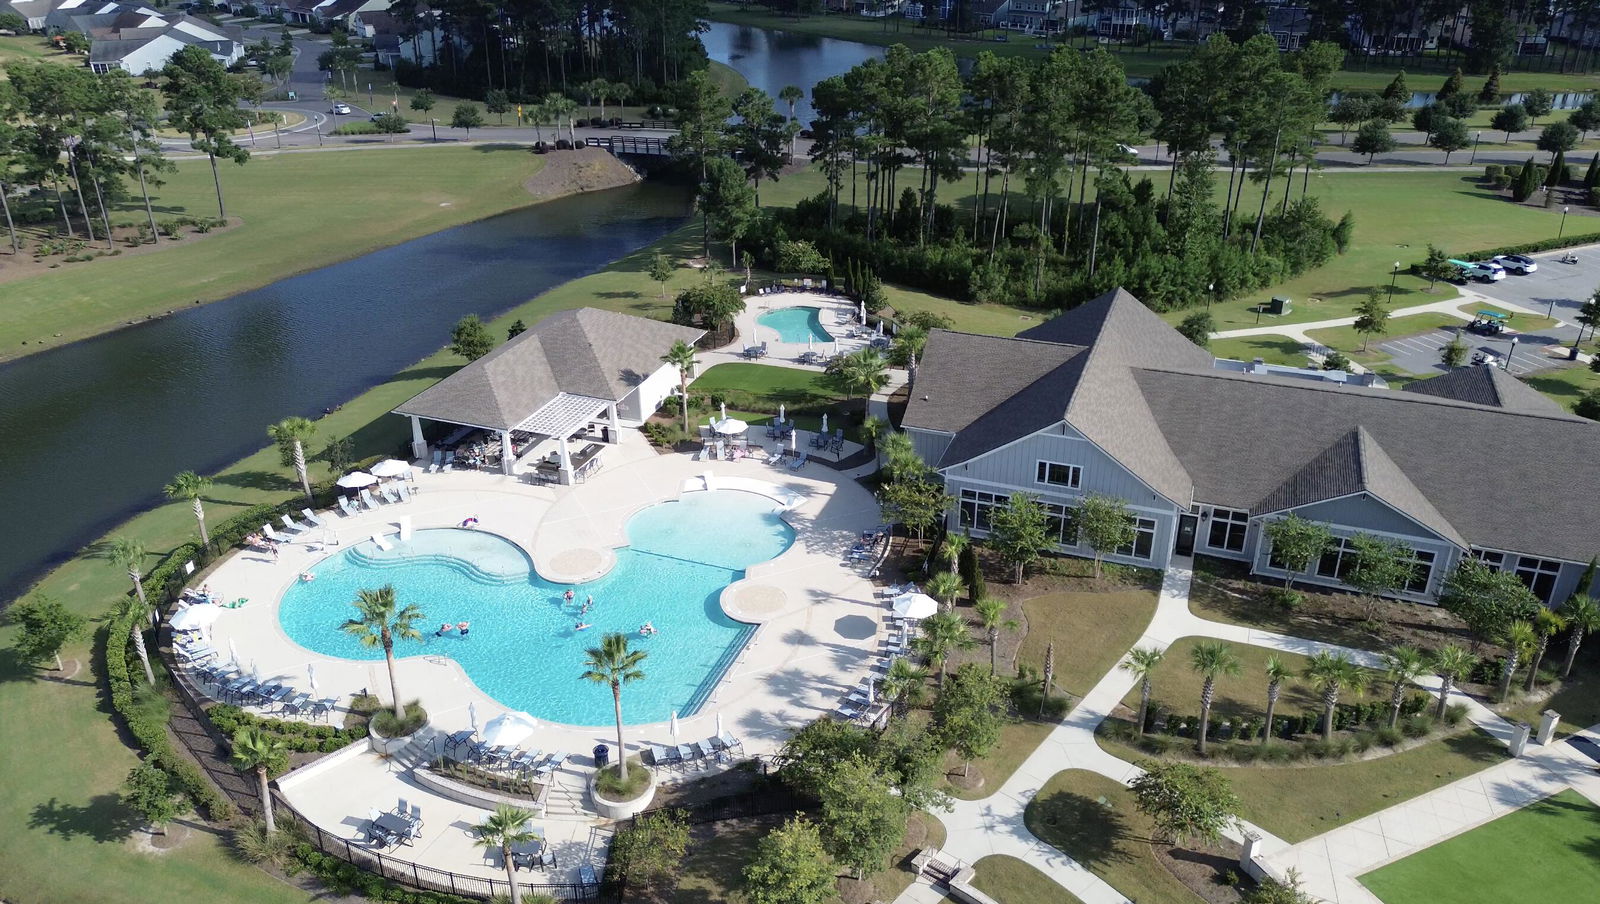
Welcome to this beautiful, immaculate, upgraded popular Donegal home plan in Four Seasons at Cane Bay, a premier 55+ active adult community. Offering approximately 1,695 square feet of thoughtfully designed space, this home blends comfort, style, and low-maintenance living.From the moment you arrive, you'll notice the extended driveway with custom pavers, adding beautiful curb appeal. Inside, the home features fresh satin-finish paint and elegant wainscoting throughout, creating a bright, polished feel. The open layout is perfect for both everyday living and entertaining.The upgraded kitchen features a large island and double ovens, flowing seamlessly to the standout outdoor areas, including an enclosed paver patio with Easy Breeze windows and an extended open-air patio overlooking the serene, tree-lined berm. The owner's suite offers a relaxing retreat with an updated bathroom and frameless glass shower, and additional bedrooms have plush, higher-end carpeting. The fully enhanced garage includes painted walls, a finished floor, storage solutions, utility sink, and extra space for hobbies or projects. A storm glass door has also been added for extra light and functionality. Additional highlights include: - Assumable loan at 2.8% (rare opportunity for qualified buyers) - Move-in ready home - Resort-style amenities - Refrigerator, washer, dryer & garage storage to convey Having been lovingly maintained over the past few years, this home is move-in ready and offers a fantastic opportunity to enjoy resort-style living with modern upgrades already in place.
/u.realgeeks.media/southernrealestatecharleston/SRE_color_copy.png)
Additional Information
- Levels
- One
- Lot Description
- 0 - .5 Acre, Landscaped Berm
- Interior Features
- Ceiling - Smooth, Tray Ceiling(s), High Ceilings, Kitchen Island, Walk-In Closet(s), Eat-in Kitchen, Family, Entrance Foyer, Great, Living/Dining Combo, Office, Pantry, Study
- Construction
- Vinyl Siding
- Floors
- Ceramic Tile, Luxury Vinyl
- Roof
- Architectural
- Cooling
- Central Air
- Heating
- Natural Gas
- Exterior Features
- Lawn Irrigation
- Foundation
- Slab
- Parking
- 2 Car Garage
- Elementary School
- Cane Bay
- Middle School
- Cane Bay
- High School
- Cane Bay High School
Mortgage Calculator
Listing courtesy of Listing Agent: Alicia Smith from Listing Office: JPAR Magnolia Group.
Selling Office: Keller Williams Key.