1 Abalone Alley, Isle Of Palms, SC 29451
- $2,300,000
- 4
- BD
- 3
- BA
- 2,640
- SqFt




- Sold Price
- $2,300,000
- List Price
- $2,475,000
- Status
- Closed
- MLS#
- 26008825
- Closing Date
- Jun 09, 2026
- Year Built
- 1995
- Style
- Traditional
- Living Area
- 2,640
- Bedrooms
- 4
- Bathrooms
- 3
- Full-baths
- 3
- Subdivision
- Wild Dunes
- Master Bedroom
- Ceiling Fan(s), Walk-In Closet(s)
- Acres
- 0.33
Property Description
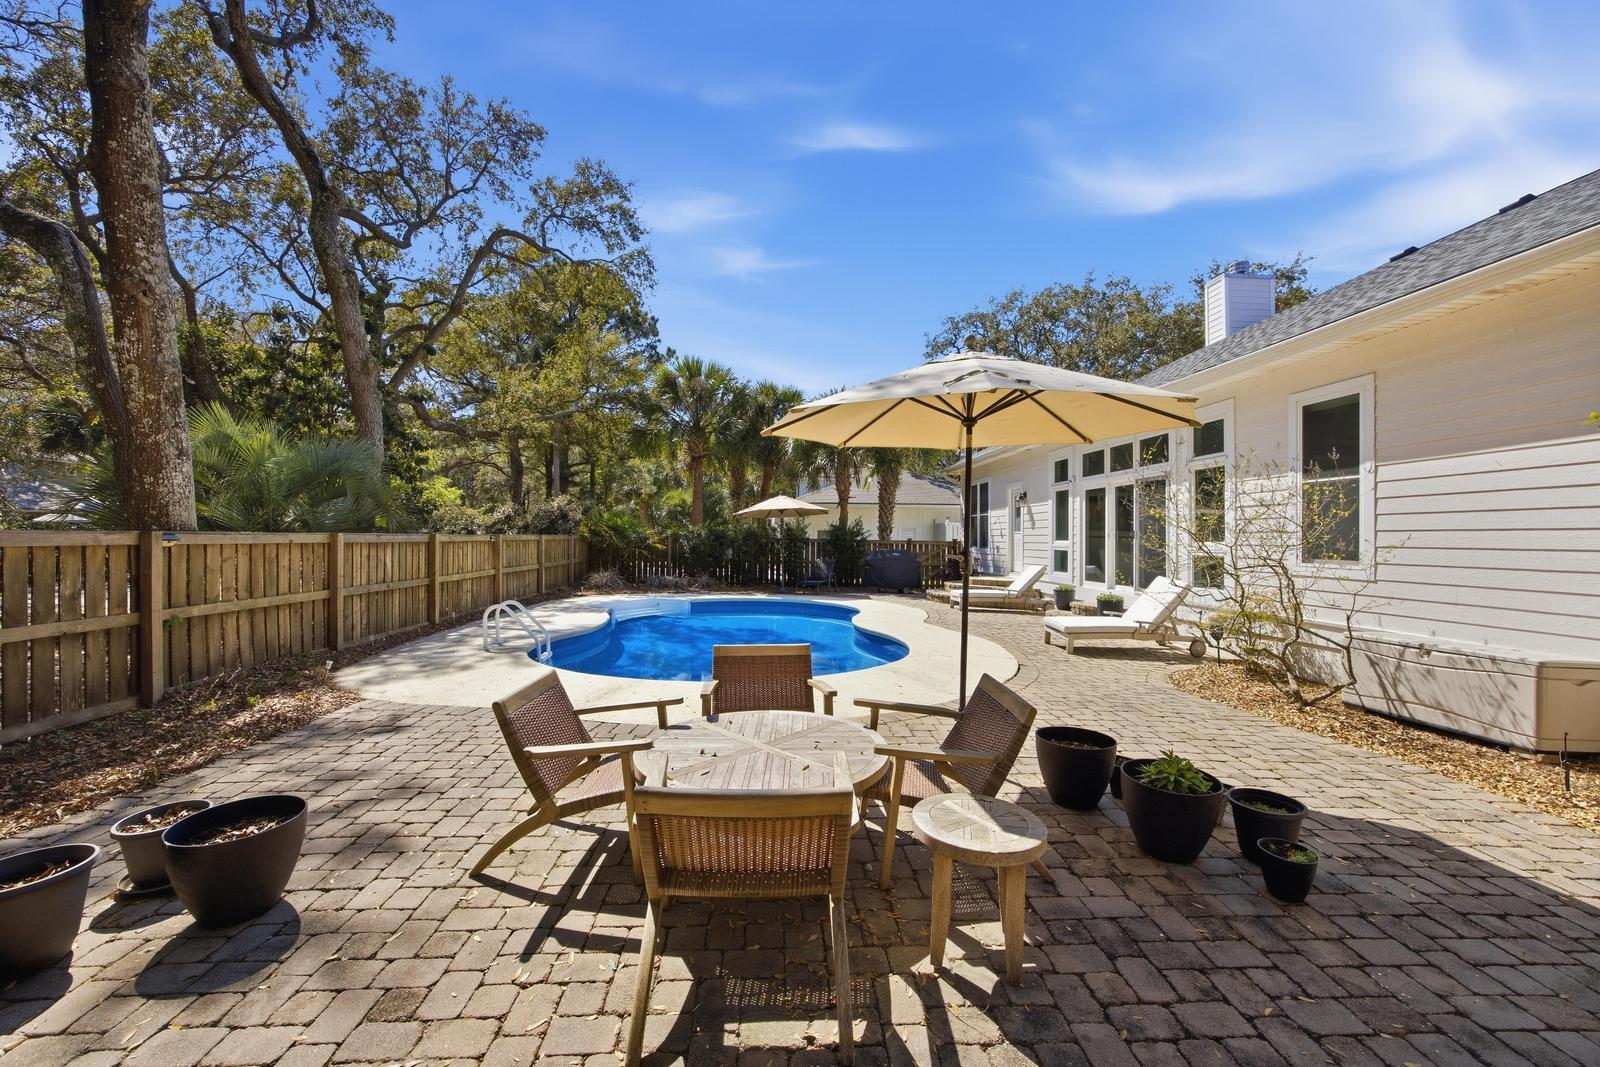
Located on a spacious corner lot within Wild Dunes, this beautifully updated residence offers the perfect coastal retreat. Designed for effortless living, the home features a thoughtfully planned one-story layout with all primary living spaces on the main level, complemented by a finished room over the garage that serves as ideal flex space for guests, a home office, media room, or additional sleeping quarters.Inside, soaring 12-foot ceilings, elegant archways, and expansive living areas create a sense of openness and sophistication. Abundant natural light pours through floor-to-ceiling windows and doors along the rear of the home, seamlessly connecting the interior to the exceptional outdoor living spaces. A saltwater pool, expansive deck, and fenced backyard provide the perfectsetting for entertaining, relaxing, and enjoying the coastal lifestyle. For added convenience, many of the home's beautiful furnishings will convey with the sale. A welcoming front porch and double glass doors open to a gracious foyer, where high ceilings and arched openings immediately set the tone. The foyer is flanked by formal living and dining rooms, both equally suited for entertaining or everyday enjoyment. At the heart of the home, the recently renovated kitchen and family room create an inviting open-concept gathering space, flowing seamlessly into a sunroom overlooking the pool and patio. The chef's kitchen is a standout, featuring premium Miele appliances, a dual fuel range with 6-burner gas cooktop, crisp white quartzite countertops, a large island with seating for four, and a beverage refrigerator. Adjacent, the family room centers around a charming gas fireplace, while the sunroom offers an additional sitting area with peaceful views of the backyard and pool. Privately positioned at the rear of the home, the owner's suite enjoys tranquil pool views and a beautifully updated bath complete with dual vanities, quartzite countertops, a spacious walk-in shower, a separate water closet, and an oversized walk-in closet outfitted with a professional organization system. Three additional guest bedrooms are thoughtfully situated on the opposite side of the home, offering privacy and comfort for family and friends. One guest suite features its own en suite bath and views of the pool and backyard, while two additional bedrooms share a well-appointed full bath. The finished room over the garage adds exceptional versatility, while the two-car garage provides ample storage for beach gear, golf carts, and recreational equipment. A wide driveway offers generous parking for multiple vehicles. The backyard was designed with outdoor living in mind. A large saltwater pool anchors the space, surrounded by an expansive pool deck. A thoughtfully designed door leading directly into a bathroom from the pool area provides convenient access for pool guests. The spacious patio provides ample room for al fresco dining and lounging in the sun. Combining elegant design, exceptional indoor-outdoor living, and a hard-to-find private pool, this residence presents a compelling opportunity to own in one of the Lowcountry's most sought-after beachfront communities on Isle of Palms. Special Features and Updates include the following: INTERIOR FEATURES -Convenient one-story living - All bedrooms and living areas are on one floor - a rare find on Isle of Palms -Elegant arches define main living areas -10' - 12' ceilings throughout first floor -Beautiful wood floors in kitchen, living and dining areas -Hurricane impact-rated windows -Multiple areas for gathering - Living room on main floor, sitting room by pool and large FROG -Gas fireplace in living room. -Replaced plumbing distribution piping - 2025 -Blinds installed on all windows throughout home - 2020 -Primary bath completely updated - 2019 -Closet system added to primary closet - 2019 -Kitchen completely updated - 2019 -Furnishings (with some exceptions) convey to Buyer for convenience. (Sourced at Ethan Allen, Arhaus and similar) KITCHEN -Chef's kitchen featuring Miele appliances -Dual fuel range with 6-burner gas cooktop and electric oven -Under counter beverage refrigerator -Quartzite countertops with large island -Cabinet storage on both sides of island -Seating for 4 at island IN-GROUND POOL & OUTDOOR LIVING -Saltwater pool -New pool pump - 2026 -Salt chlorinator cell installed - 2020 -Pool liner replaced - 2020 -Pool Cover -Direct access into bathroom from outside for pool use -Outdoor shower -5 minute walk to beach via access path right across the street EXTERIOR -Cement plank siding exterior -New roof in 2024 -Exterior painted - 2022 -Pool Deck updated - 2022 -Front Porch rebuilt - 2022 -Professional Landscaping and Irrigation System Added - 2021 -Two-car garage with storage -Wide driveway with parking for multiple vehicles -Fenced yard -Vapor barrier in crawl space SYSTEMS & APPLIANCES -Added Air scrubber/UV Light to HVAC - 2026 -Duct Cleaning - 2025 -New Washer/Dryer - 2025 -New water heater - 2025 -125 gallon propane tank -Sonos sound system -65" Samsung Frame TV -Simply Safe Security System - Indoor and outdoor cameras, leak detectors, doorbell, motion detectors
/u.realgeeks.media/southernrealestatecharleston/SRE_color_copy.png)
Additional Information
- Levels
- One and One Half
- Lot Description
- Corner Lot, Level
- Interior Features
- Ceiling - Smooth, High Ceilings, Walk-In Closet(s), Ceiling Fan(s), Family, Formal Living, Frog Attached, Separate Dining, Sun
- Construction
- Cement Siding
- Floors
- Carpet, Ceramic Tile, Wood
- Roof
- Architectural
- Cooling
- Central Air
- Heating
- Electric, Heat Pump
- Foundation
- Crawl Space
- Parking
- 2 Car Garage
- Elementary School
- Sullivans Island
- Middle School
- Moultrie
- High School
- Wando
Mortgage Calculator
Listing courtesy of Listing Agent: Amy Rogers from Listing Office: Crown Coast Properties.
Selling Office: Crown Coast Properties.