87 Tradd Street, Charleston, SC 29401
- $2,090,000
- 3
- BD
- 2.5
- BA
- 1,852
- SqFt


- Sold Price
- $2,090,000
- List Price
- $2,200,000
- Status
- Closed
- MLS#
- 26008697
- Closing Date
- May 08, 2026
- Year Built
- 1903
- Style
- Charleston Single
- Living Area
- 1,852
- Bedrooms
- 3
- Bathrooms
- 2.5
- Full-baths
- 2
- Half-baths
- 1
- Subdivision
- South Of Broad
- Master Bedroom
- Garden Tub/Shower
- Acres
- 0.04
Property Description
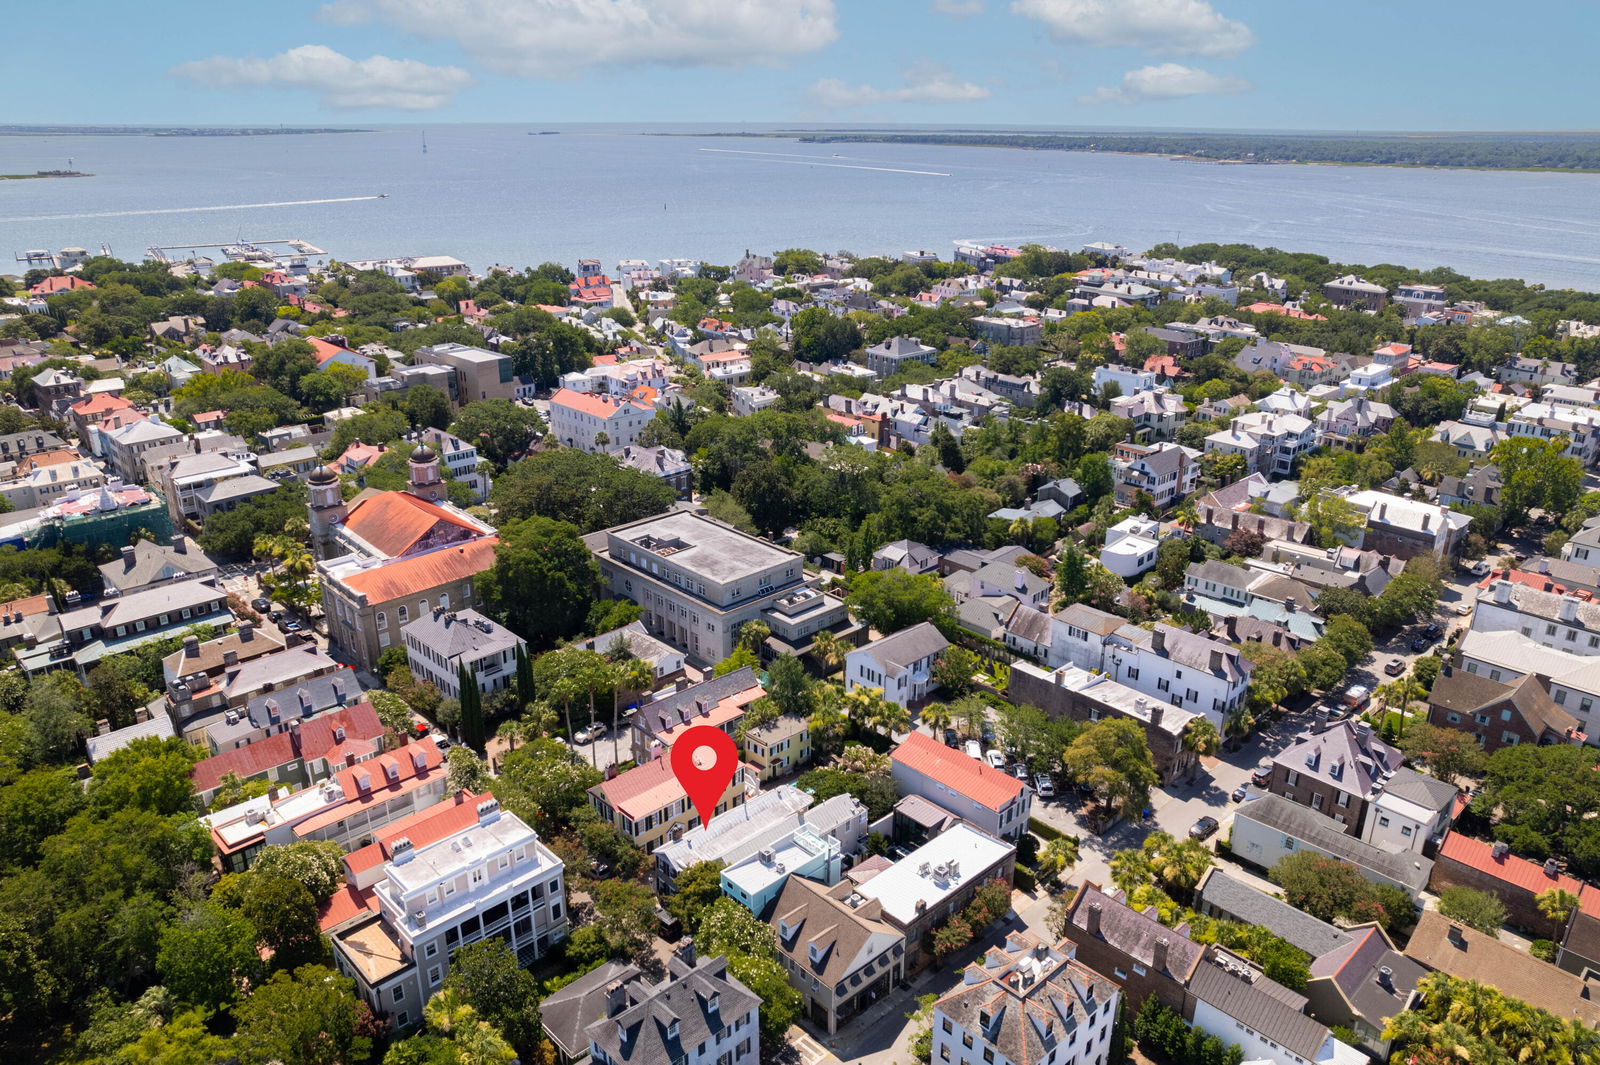
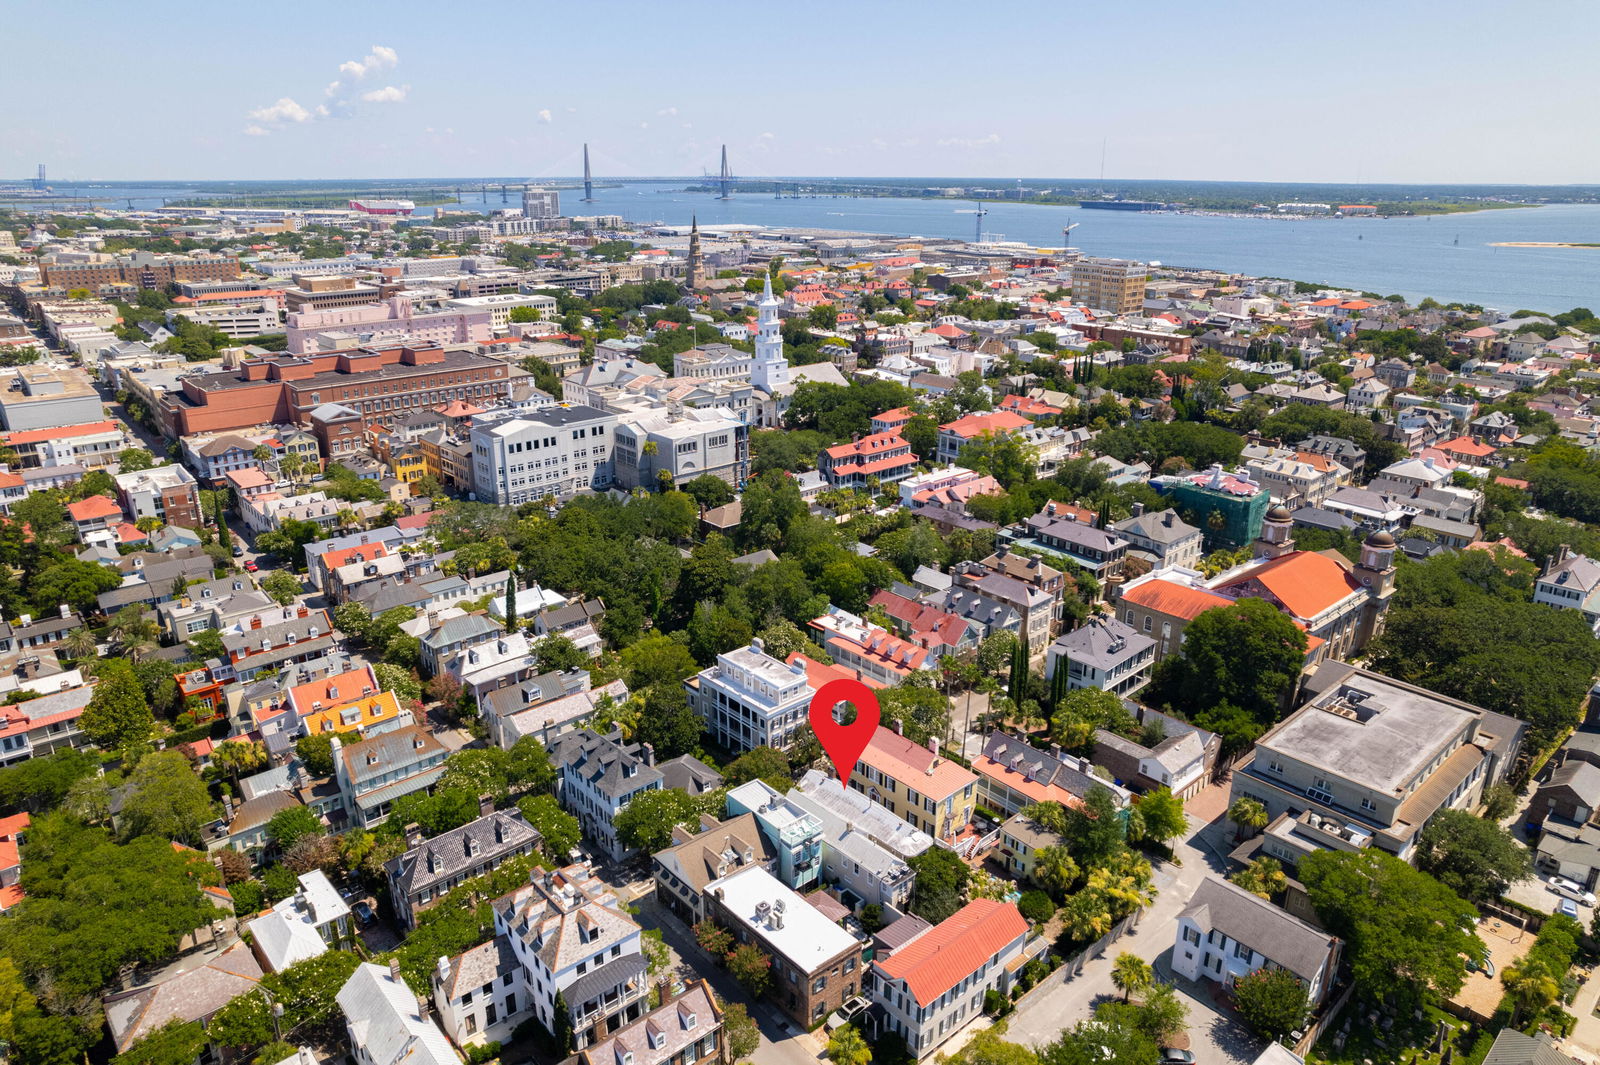
Structurally straightened and X flood zone-an increasingly rare advantage in one of Charleston's most desirable locations. Perfectly positioned on lower Tradd Street between King and Meeting, this classic Charleston Single blends historic charm with meaningful, high-quality improvements.Most notably, the home has undergone extensive structural enhancements, including professional foundation stabilization and correction of the historic ''Charleston lean.'' A structural engineer designed and executed new footings, reinforced floor joists, and carefully raised and leveled key portions of the home, including the front and west-facing walls. All impacted areas--walls, windows, and finishes--were meticulously repaired, resulting in a home that offers both historic character andmodern structural integrity. Inside, a gracious formal living room with fireplace welcomes you, leading to a separate dining room with built-in banquette seating--perfect for intimate gatherings. The spacious kitchen and adjoining sitting room open to a beautifully landscaped, private gated courtyard with multiple seating areas, ideal for entertaining or quiet outdoor living. A powder room completes the main level. Upstairs, three bedrooms provide comfortable accommodations, including two with ensuite baths. The primary suite features a spa-like bath with a soaking tub, while a conveniently located second-floor laundry adds everyday ease. Additional improvements--totaling approximately $115,000--include a new Wolf range and microwave, new washer/dryer (2025), complete sewer line replacement, new ductwork, updated copper exterior lighting, interior and exterior paint, repaired windows and woodwork, new siding and flashing, and refinished/replaced flooring. On-street parking for two vehicles is available via residential permits. A rare offering on iconic Tradd Street--where historic elegance meets the confidence of significant structural investment.
/u.realgeeks.media/southernrealestatecharleston/SRE_color_copy.png)
Additional Information
- Levels
- Two
- Lot Description
- 0 - .5 Acre
- Interior Features
- Garden Tub/Shower, Family, Formal Living, Separate Dining
- Construction
- Wood Siding
- Floors
- Wood
- Roof
- Metal
- Cooling
- Central Air
- Heating
- Forced Air
- Elementary School
- Memminger
- Middle School
- Simmons Pinckney
- High School
- Burke
Mortgage Calculator
Listing courtesy of Listing Agent: Michael Furlong from Listing Office: Carolina One Real Estate. 843-779-8660
Selling Office: Tabby Realty LLC.