644 Marsh Cove Circle, Summerville, SC 29486
- $660,000
- 3
- BD
- 3
- BA
- 2,765
- SqFt


- Sold Price
- $660,000
- List Price
- $675,000
- Status
- Closed
- MLS#
- 26008643
- Closing Date
- Jul 01, 2026
- Year Built
- 2023
- Style
- Ranch, Traditional
- Living Area
- 2,765
- Bedrooms
- 3
- Bathrooms
- 3
- Full-baths
- 3
- Subdivision
- Cane Bay Plantation
- Master Bedroom
- Ceiling Fan(s), Walk-In Closet(s)
- Tract
- Four Seasons
- Acres
- 0.15
Property Description
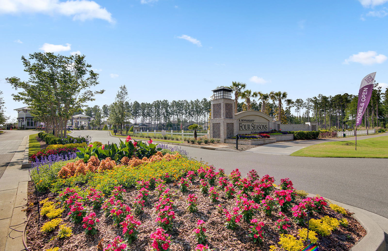
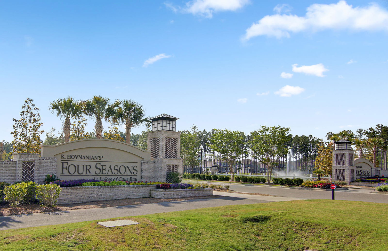
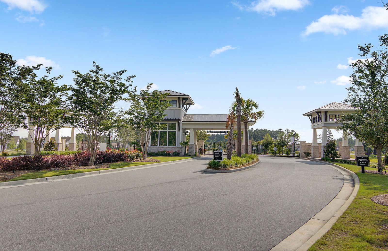
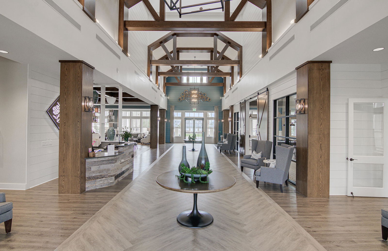
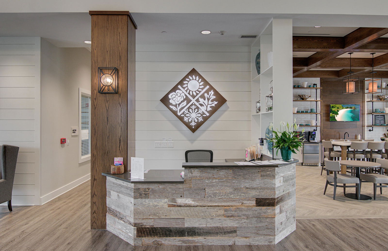
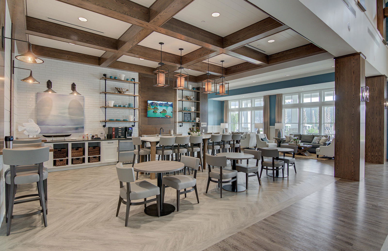
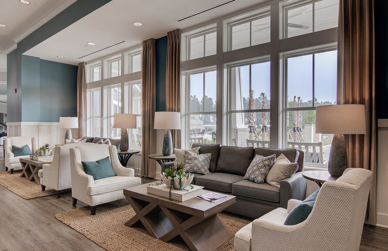
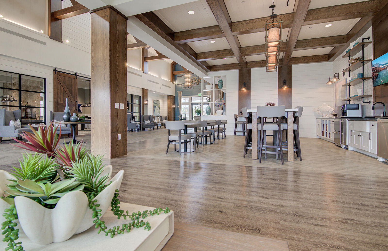
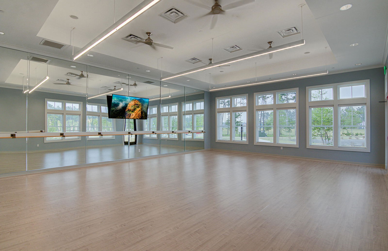
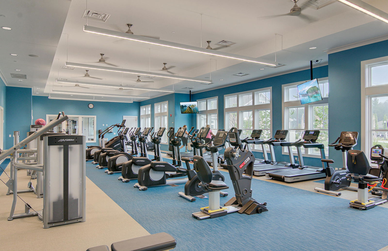
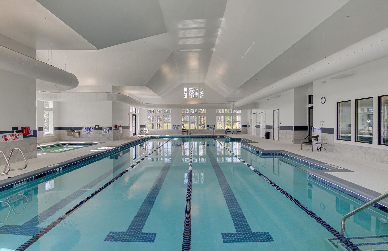
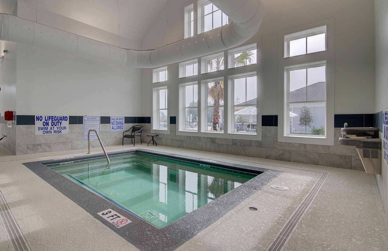
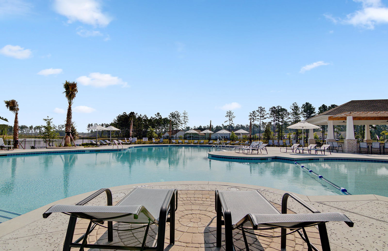
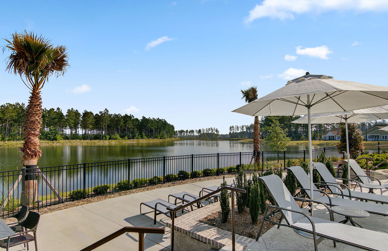
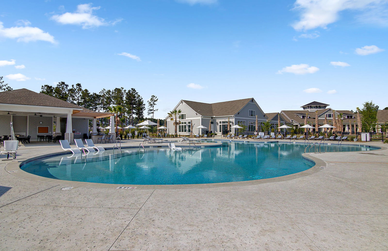
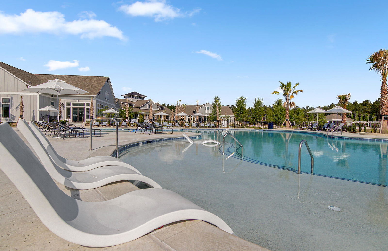
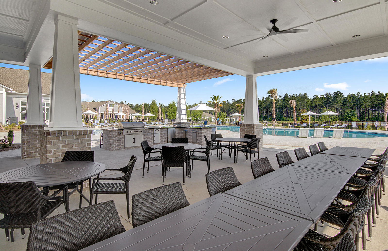
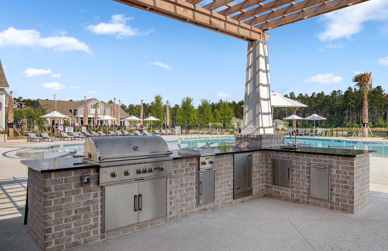
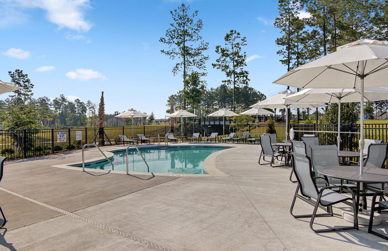
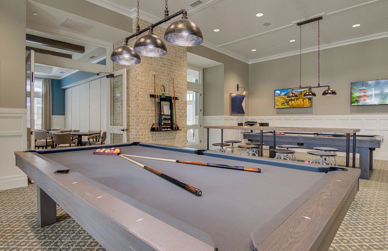
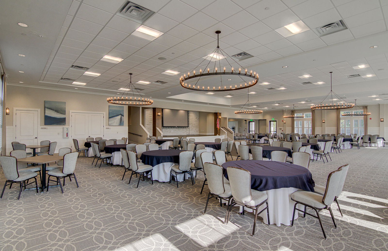
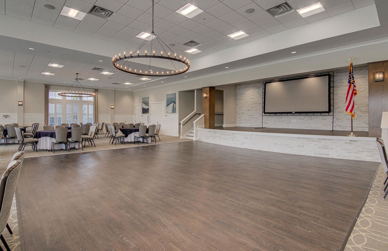
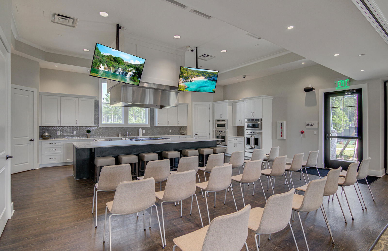
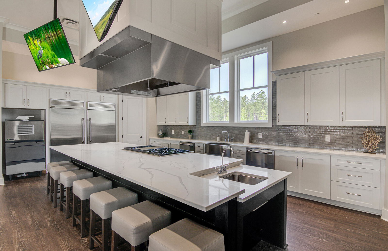
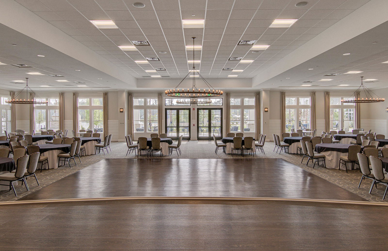
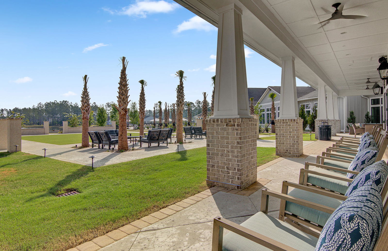
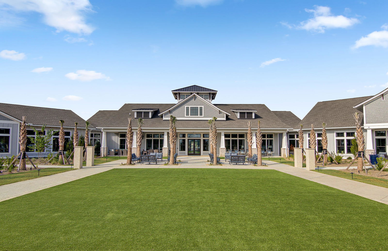
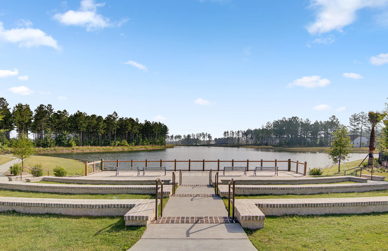
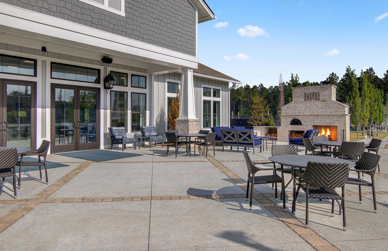
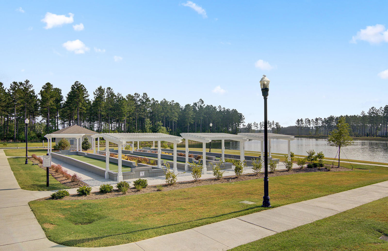
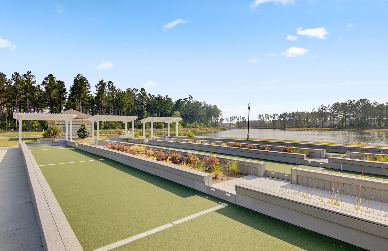
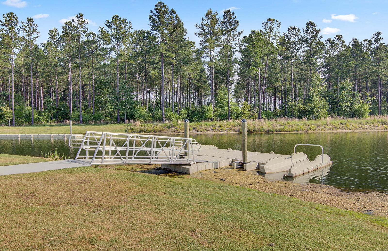
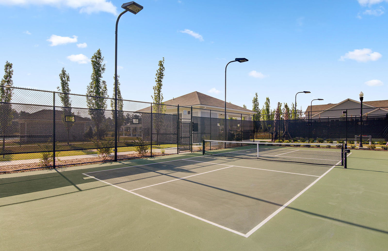
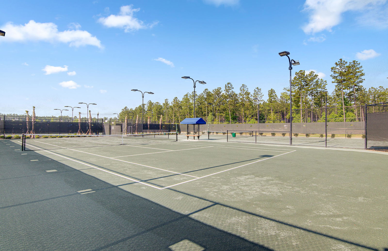
Located on a uniquely private lot, with protected woods and views of the community's 300-acre lake, this stunning Killarney Loft home is everything you're looking for in your retirement. Featuring 3 bedrooms, 3 full baths, and a French door office, and loft, you have plenty of space for everyday living and to accommodate guests. A full front porch with brick column accents welcomes you. Inside you'll find 7.5'' wide laminate wood floors extending throughout the first floor. Craftsman-style trim, decorative tray ceilings, and plantation shutters enhance the interior space. A French door office sits off the extended foyer area. At the heart of the home you'll find light-filled, open concept living perfect for entertaining. The island kitchen offers soft-closing white and burlap coloredcabinetry with double tray pull out storage, the highest level appliance package available, with a five-burner gas cooktop with built-in hood, double ovens, a separate microwave, and included French door refrigerator, quartz countertops, a farmhouse sink, subway tile backsplash, under-cabinet lighting & custom pendant lighting, and a corner pantry. A large dining space with "chairs & squares" craftsman trim sits adjacent, with the main living area directly in front of the kitchen. Step out to your private retreat - a beautiful covered porch, which can easily be screened, and a 30' x 12' patio overlooking the peaceful backyard views. Back inside, the first floor Owner's Suite includes an ensuite bath with 12" x 24" tile floors, a double sink quartz vanity, walk-in tile shower with built-in bench, frameless shower door, and extra handheld shower head, linen closet, and walk-in closet. Another bedroom for guests is located on the first floor and has quick access to a full bath. The oversized laundry room with included front-loading washer & dryer completes the first floor. Upstairs, you'll find a comfortable loft space perfect for a man cave, second office, hobby room, or guest living room, and another bedroom with full bath. The garage offers two full spaces plus an extended bay for golf cart parking, a workshop, or extra storage. Start enjoying the "lake life" today - Four Seasons is situated on a private lake, perfect for kayaking, canoeing, or fishing. The 24,000sf amenities center includes a full fitness center, Barre & Yoga studio, a large ballroom with chef's demonstration kitchen, card & billiards rooms, and more. Outside you'll enjoy pickle, tennis, and bocce ball courts, a dog park, yoga lawn, pavilion, and a zero-entry pool overlooking the water. Why wait any longer? Start living your best retired life TODAY in this stunning move-in ready home and neighborhood!
/u.realgeeks.media/southernrealestatecharleston/SRE_color_copy.png)
Additional Information
- Levels
- One and One Half
- Lot Description
- Lakeview, Wooded
- Interior Features
- Ceiling - Smooth, Tray Ceiling(s), High Ceilings, Kitchen Island, Walk-In Closet(s), Ceiling Fan(s), Bonus, Entrance Foyer, Great, Loft, Office, Pantry, Separate Dining, Utility
- Construction
- Brick Veneer, Vinyl Siding
- Floors
- Carpet, Ceramic Tile
- Roof
- Architectural
- Cooling
- Central Air
- Heating
- Natural Gas
- Exterior Features
- Lawn Irrigation, Rain Gutters
- Foundation
- Slab
- Parking
- 2 Car Garage, 3 Car Garage, Attached, Other, Garage Door Opener
- Elementary School
- Cane Bay
- Middle School
- Cane Bay
- High School
- Cane Bay High School
Mortgage Calculator
Listing courtesy of Listing Agent: Lindsey Martin from Listing Office: Carolina Elite Real Estate. admin@carolinaelitere.com
Selling Office: EXP Realty LLC.