113 Percheron Drive, Summerville, SC 29486
- $380,000
- 3
- BD
- 2
- BA
- 1,786
- SqFt




- Sold Price
- $380,000
- List Price
- $389,000
- Status
- Closed
- MLS#
- 26008426
- Closing Date
- May 06, 2026
- Year Built
- 2022
- Style
- Ranch, Traditional
- Living Area
- 1,786
- Bedrooms
- 3
- Bathrooms
- 2
- Full-baths
- 2
- Subdivision
- Mackey Farms
- Master Bedroom
- Ceiling Fan(s), Walk-In Closet(s)
- Acres
- 0.15
Property Description
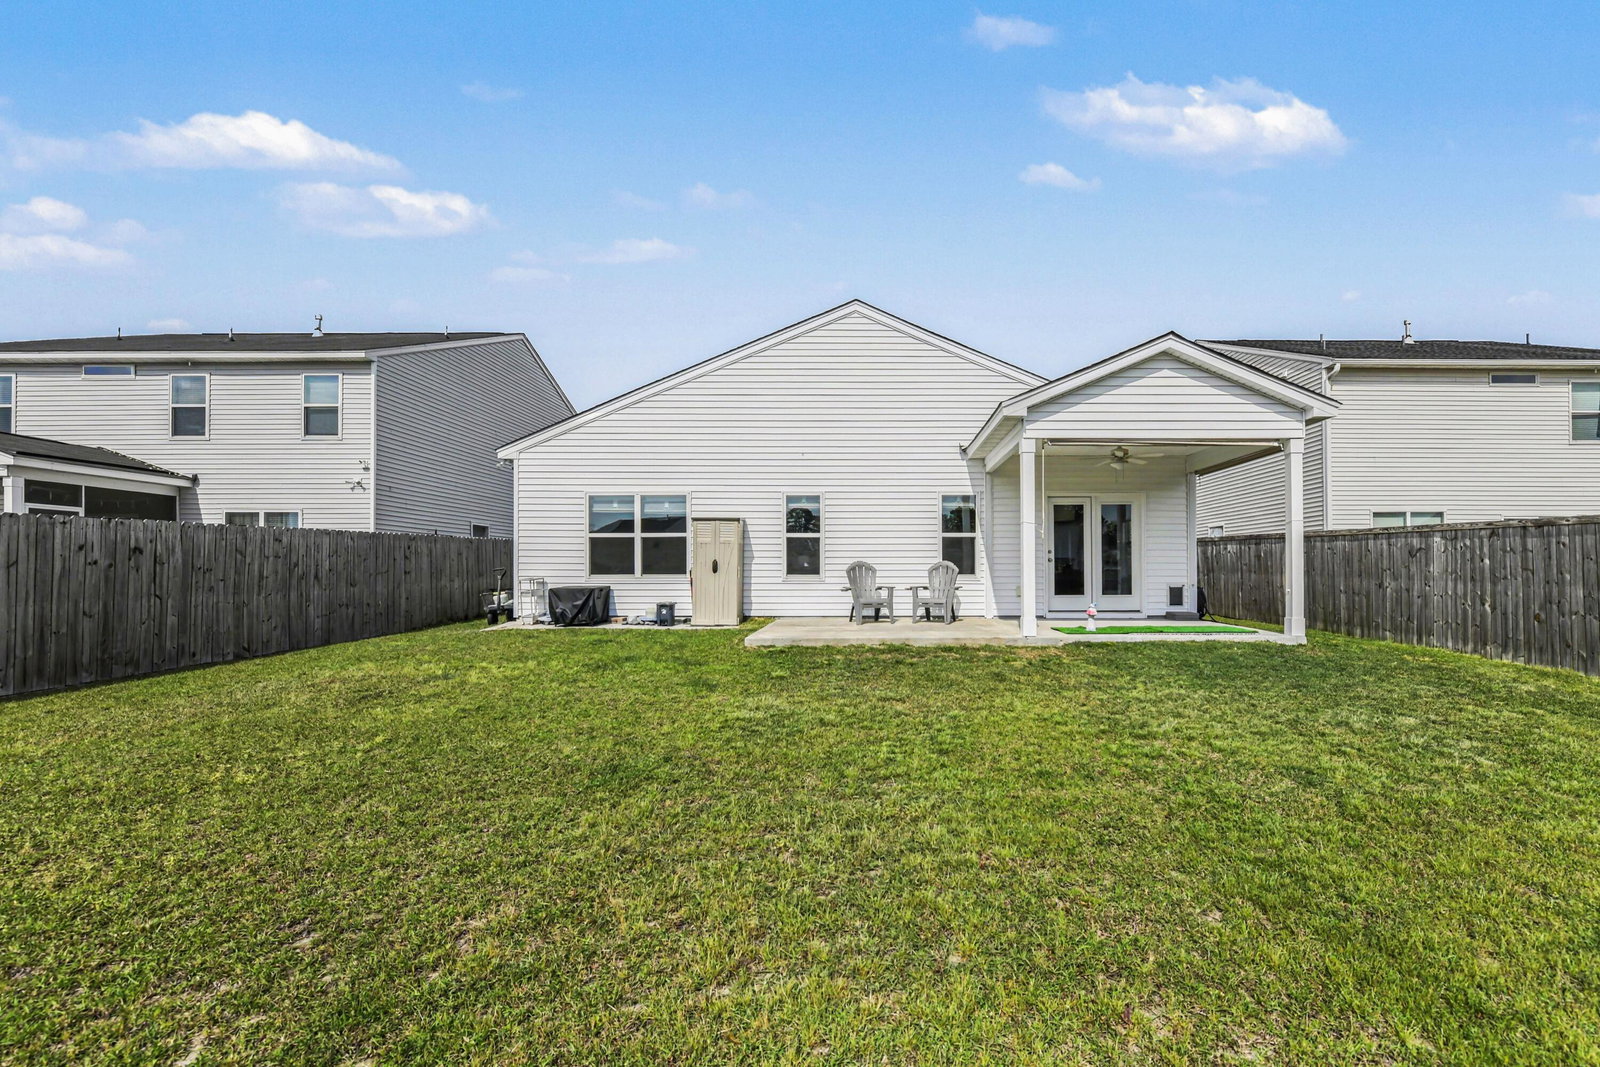
LOCATION! LOCATION! Conveniently located off of main street in Summerville, this like-NEW home has a pond view and a large fenced in yard with space for a pool, dream garden or trampoline. RECENT UPGRADES include a WHOLE HOUSE WATER FILTER & Softener, Ethernet (CAT6), Roman Shades, LVP (NO CARPET), Dog Door, Keyless Entry, Generator Hook Up and Custom Wooden Shelf Storage. NEW Lighting & Cabinet Handles in both the kitchen & bathrooms. NEW kitchen backsplash & faucet. Mackey Farms Community sits right next to Carnes Crossroads where shopping, dining and schools are a golf cart ride away. Community amenities include a fire pit, playground & dog park.Step outside to enjoy peaceful water views from the covered patio with a 12x12 additional concrete pad and roll down patio shades for comfort, perfect for relaxing or hosting guests. Additionally the fence offers a double entry that fits a 4x6 trailer. Continued highlights include a spacious laundry room with added storage, a two-car garage, neutral finishes, and modern systems including a tankless water heater
/u.realgeeks.media/southernrealestatecharleston/SRE_color_copy.png)
Additional Information
- Levels
- One
- Lot Description
- 0 - .5 Acre
- Interior Features
- Kitchen Island, Walk-In Closet(s), Ceiling Fan(s), Eat-in Kitchen, Family, Living/Dining Combo, Pantry
- Construction
- Vinyl Siding
- Floors
- Vinyl
- Roof
- Fiberglass
- Cooling
- Central Air
- Heating
- Electric
- Foundation
- Slab
- Parking
- 2 Car Garage, Garage Door Opener
- Elementary School
- Sangaree
- Middle School
- Sangaree
- High School
- Cane Bay High School
Mortgage Calculator
Listing courtesy of Listing Agent: Stephanie Bennett from Listing Office: Healthy Realty LLC. 843-478-1684
Selling Office: The Boulevard Company.