305 Great Lawn Drive, Summerville, SC 29486
- $764,990
- 5
- BD
- 3
- BA
- 3,020
- SqFt




- Sold Price
- $764,990
- List Price
- $764,990
- Status
- Closed
- MLS#
- 26008389
- Closing Date
- May 06, 2026
- Year Built
- 2020
- Style
- Traditional
- Living Area
- 3,020
- Bedrooms
- 5
- Bathrooms
- 3
- Full-baths
- 3
- Subdivision
- Nexton
- Master Bedroom
- Ceiling Fan(s), Multiple Closets, Walk-In Closet(s)
- Tract
- Brighton Park Village
- Acres
- 0.13
Property Description
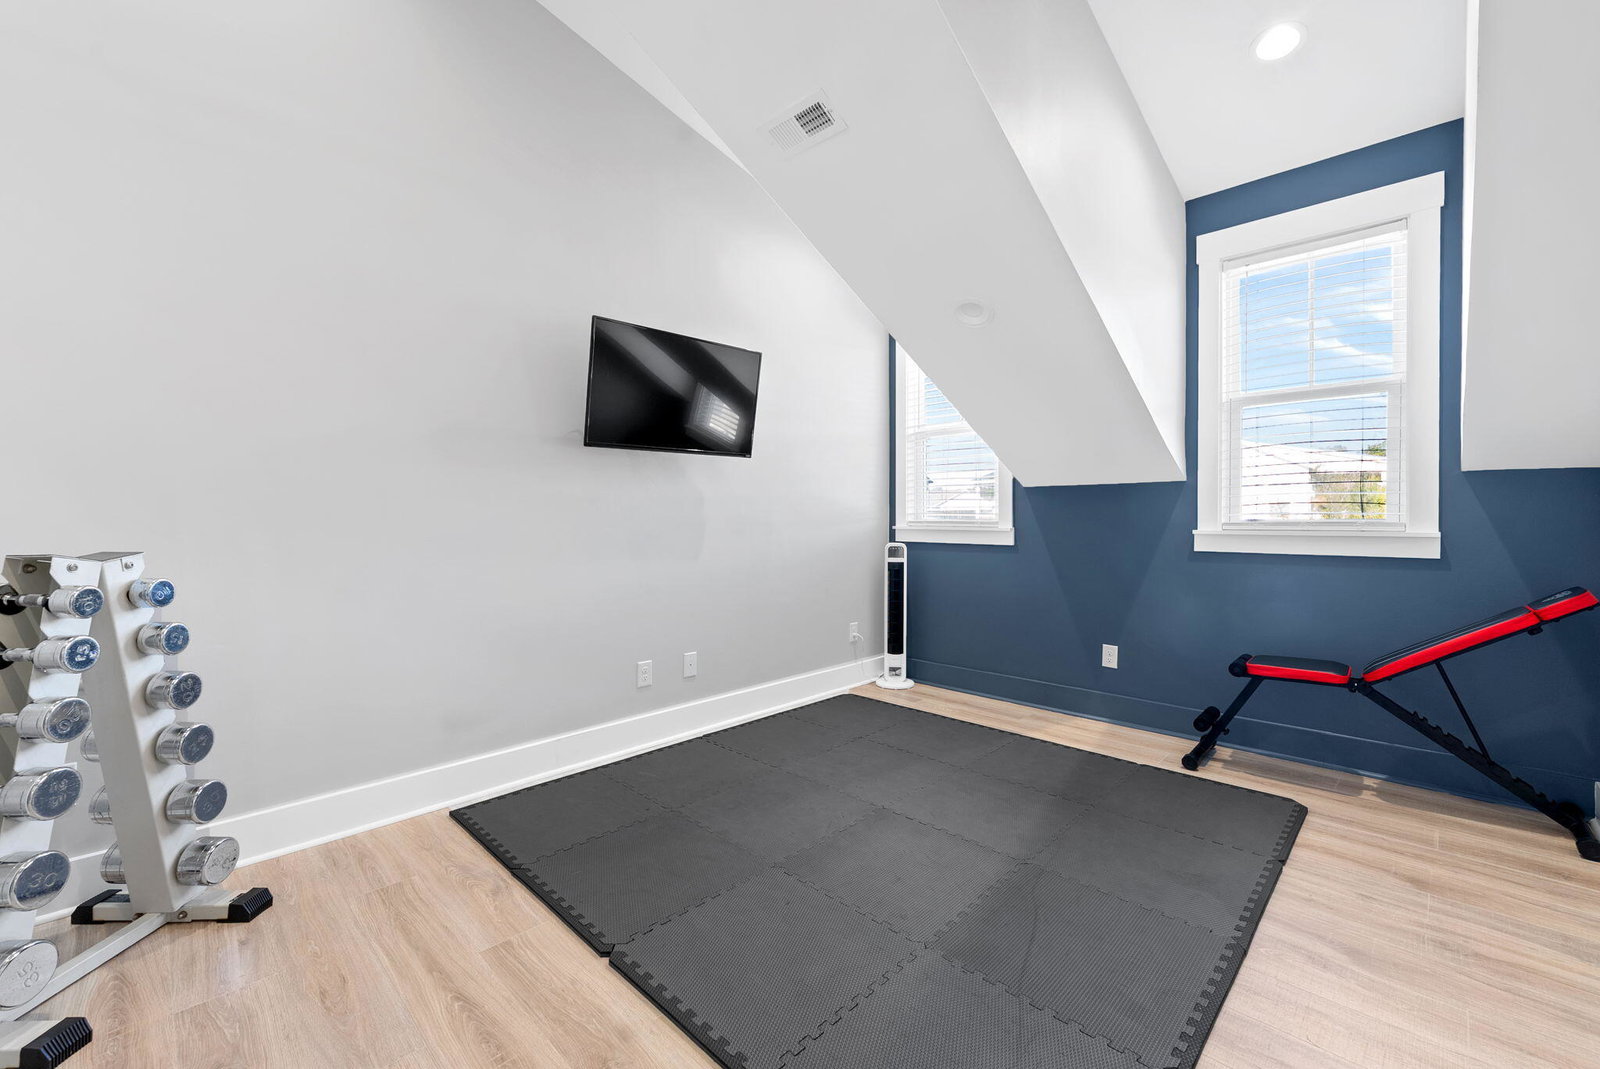
Welcome to 305 Great Lawn Drive, an impeccably upgraded 5-bedroom, 3-bathroom residence nestled in the highly sought-after Brighton Park Village at Nexton. From the moment you step inside, you're welcomed by a private office featuring double glass doors and a beautifully upgraded entry accented with stylish board and batten trim. This versatile space can easily serve as an additional bedroom, offering flexibility to fit your needs. The inviting foyer effortlessly transitions into a light-filled, open-concept living area designed for both sophisticated entertaining and everyday comfort. This home is rich in high-end finishes and thoughtful design details, including a custom board and batten accent wall in the living room, all enhanced by an abundance of natural light and peaceful backyardviews. The gourmet kitchen is a true showpiece, featuring sleek white cabinetry, quartz countertops, stainless steel appliances, designer lighting, bold black hardware, and a striking tile backsplash. The spacious center island anchors the space, making it ideal for gathering, hosting, and everyday living. The living area opens seamlessly to your private outdoor retreat, where a spacious screened porch with a stunning stone fireplace and extended patio overlooks a fully fenced backyard backing to a serene wooded buffer--offering both privacy and a peaceful Lowcountry setting. The primary suite is conveniently located on the first floor, serving as a luxurious sanctuary filled with natural light and tranquil views. The spa-inspired en suite bath features dual vanities, a beautifully tiled walk-in shower with a bench seat, and his-and-hers custom walk-in closets. Also located on the first floor, you'll find a spacious laundry room and a thoughtfully designed mudroom with additional storage, along with a full bathroom, adding both convenience and functionality to everyday living. Up the wood tread stairs, you'll find three additional bedrooms, along with a beautifully finished full bathroom, providing exceptional flexibility for guests and family. This home offers an abundance of storage space, including walk-in closets, walk-in attic storage, and much more. Every detail of this home has been carefully curated, creating a truly turnkey, move-in ready opportunity that blends elevated design with everyday livability. As a resident of Brighton Park Village at Nexton, you'll enjoy access to resort-style amenities including pools, fitness areas, playgrounds, and scenic walking trails. In addition, homeowners have access to Nexton's Midtown amenities, featuring pickleball courts, a clubhouse, and additional gathering spaces. Nexton's golf cart-friendly lifestyle allows for effortless access to nearby shopping, dining, and everyday conveniences.
/u.realgeeks.media/southernrealestatecharleston/SRE_color_copy.png)
Additional Information
- Levels
- Two
- Lot Description
- 0 - .5 Acre, Wooded
- Interior Features
- Ceiling - Cathedral/Vaulted, Ceiling - Smooth, High Ceilings, Kitchen Island, Walk-In Closet(s), Ceiling Fan(s), Bonus, Eat-in Kitchen, Family, Entrance Foyer, Living/Dining Combo, Loft, Office, Other, Pantry, Study, Utility
- Construction
- Cement Siding
- Floors
- Carpet, Ceramic Tile, Luxury Vinyl
- Roof
- Architectural
- Cooling
- Central Air
- Heating
- Forced Air, Heat Pump, Natural Gas
- Exterior Features
- Rain Gutters
- Foundation
- Slab
- Parking
- 2 Car Garage, Attached, Garage Door Opener
- Elementary School
- Nexton Elementary
- Middle School
- Midtown Middle
- High School
- Cane Bay High School
Mortgage Calculator
Listing courtesy of Listing Agent: Lauren Gasperic from Listing Office: The Boulevard Company.
Selling Office: Ever Haus Properties LLC.