105 Barnaby, Seabrook, SC 29940
- $1,049,000
- 4
- BD
- 4.5
- BA
- 3,330
- SqFt











- List Price
- $1,049,000
- Status
- Active
- MLS#
- 26008274
- Price Change
- ▼ $35,000 1785274981
- Year Built
- 2010
- Style
- Craftsman
- Living Area
- 3,330
- Bedrooms
- 4
- Bathrooms
- 4.5
- Full-baths
- 4
- Half-baths
- 1
- Subdivision
- Bull Point
- Master Bedroom
- Multiple Closets, Walk-In Closet(s)
- Acres
- 1.01
Property Description
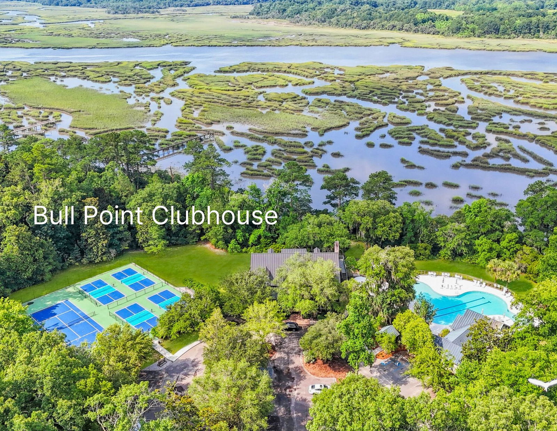
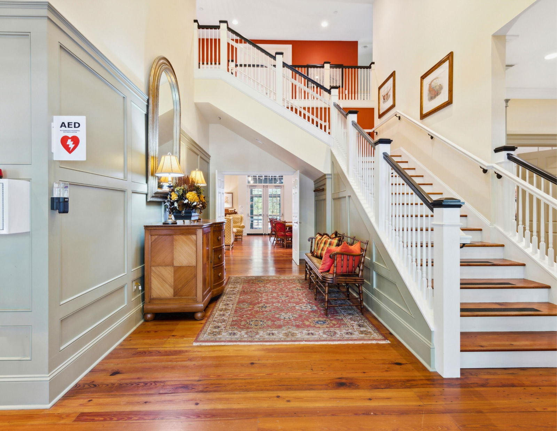
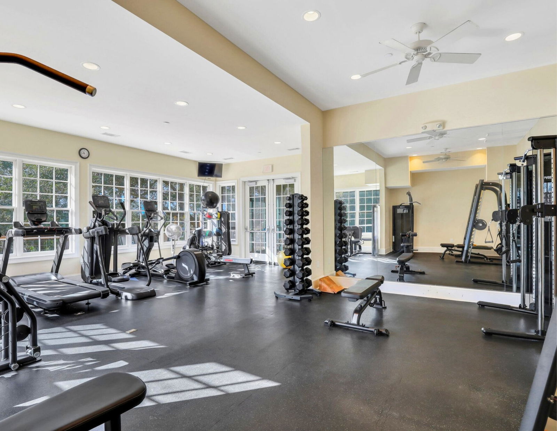
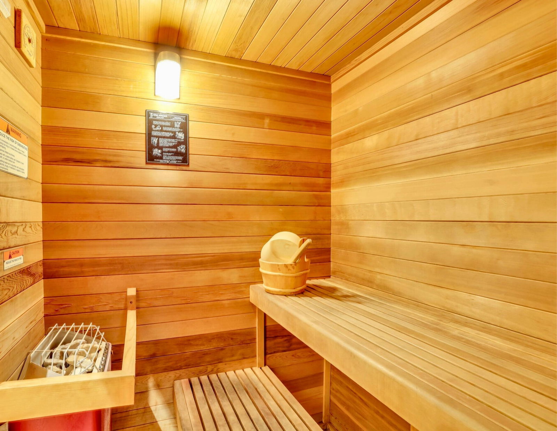
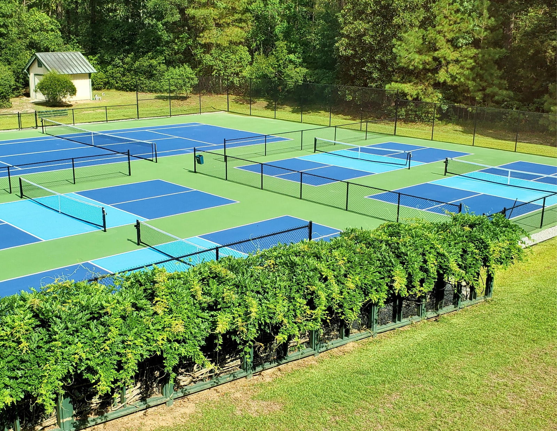
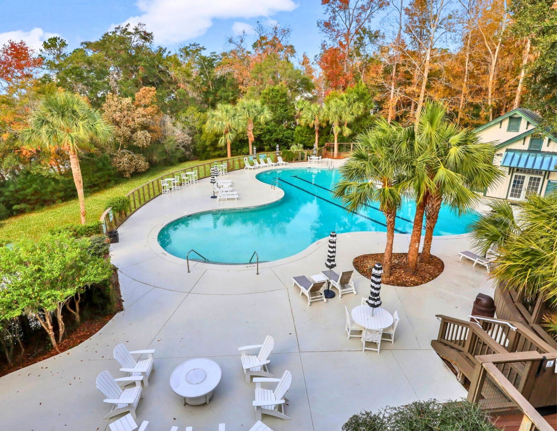
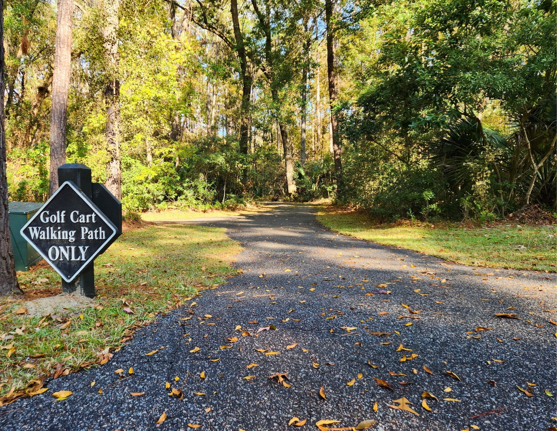
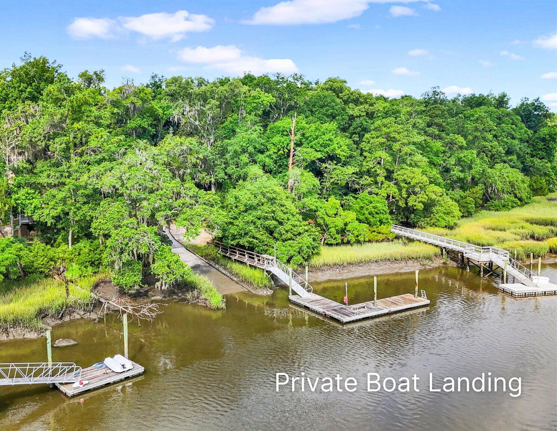
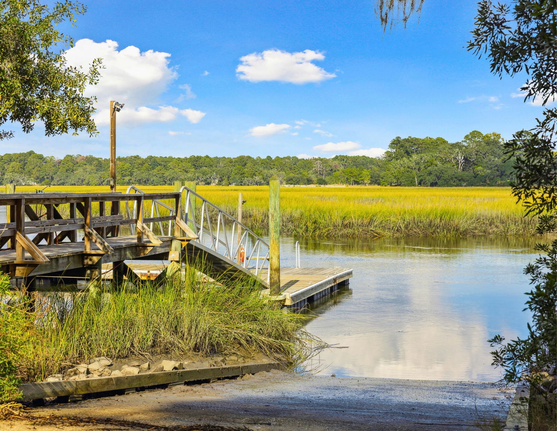
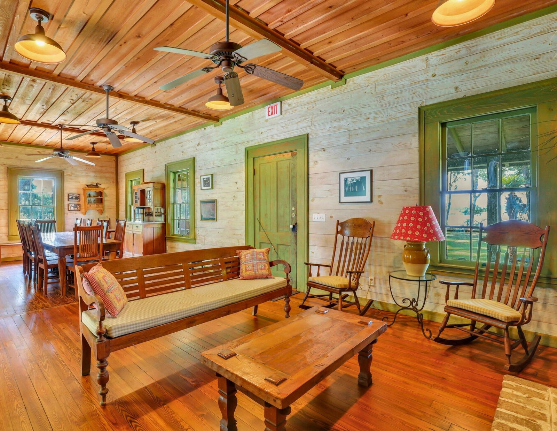
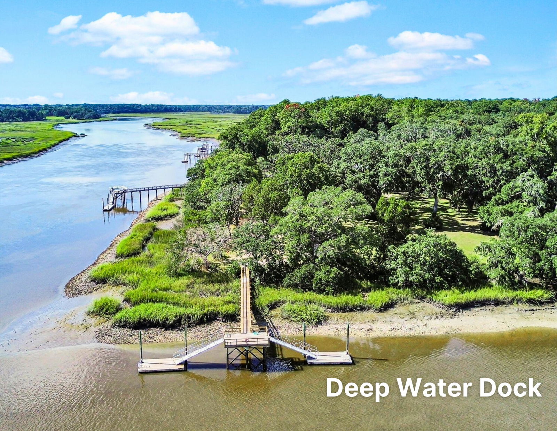
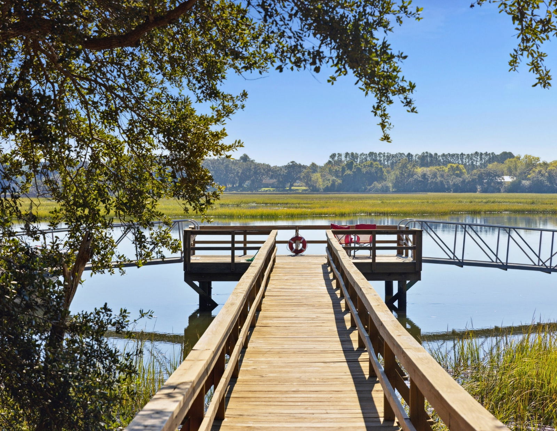
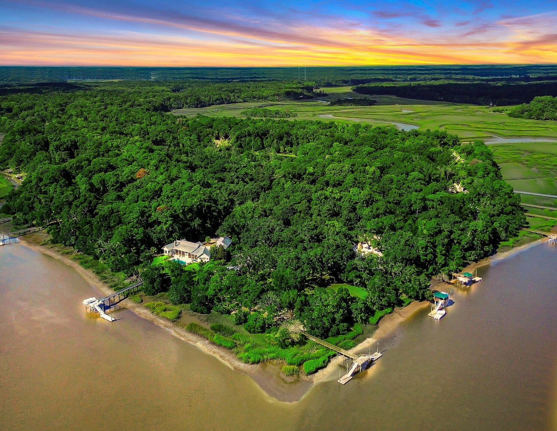
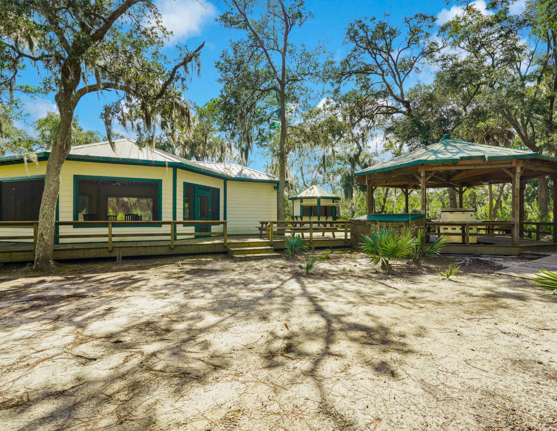
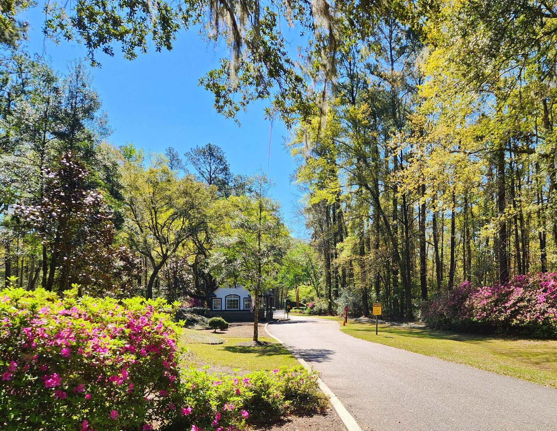
Motivated Seller - Nestled within the private, gated sanctuary of Bull Point Plantation, 105 Barnaby Bluff offers the quintessential Lowcountry lifestyle on a lush one-acre lot. This custom home embodies southern elegance; Heart of Pine flooring, deep porches &plantation shutters. The main residence features three spacious bedrooms, each meticulously appointed with its own private en-suite bath and walk-in closets (new custom closet in owner's suite), ensuring total privacy for family and guests. An additional newly remodeled guest powder room is conveniently located off the main living areas. The property is defined by its exceptional versatility, highlighted by a detached three-stall garage. Above, you will find a charming studio suite complete with a kitchenette and full bath--an idealspace for a home office, art studio, or a private retreat for long-term visitors. Outdoor living is paramount here, with mature landscaping providing a serene backdrop for the Lowcountry architecture. Residents enjoy unparalleled recreational access; the home is within easy walking distance of the community clubhouse, resort-style pool, pickleball courts, and Lake Bellinger. For those drawn to the water, Bull Point offers three deep-water docks on Huspah Creek and a private community boat launch accessible at all tides. With dedicated on-site boat and RV storage, this property is a premier choice for those seeking a life of adventure and tranquility in one of South Carolina's most exclusive waterfront communities. New 50yr warranty roof in 2024, new water softener added 2025, a full list of upgrades available. Seller is a licensed real estate agent.
/u.realgeeks.media/southernrealestatecharleston/SRE_color_copy.png)
Additional Information
- Levels
- Two
- Lot Description
- 1 - 2 Acres, Wooded
- Interior Features
- Ceiling - Cathedral/Vaulted, Ceiling - Smooth, Garden Tub/Shower, Kitchen Island, Walk-In Closet(s), Eat-in Kitchen, Formal Living, Entrance Foyer, Great, In-Law Floorplan, Pantry, Separate Dining, Study
- Construction
- Cement Siding
- Floors
- Carpet, Stone, Wood
- Roof
- Asphalt
- Cooling
- Central Air
- Heating
- Central, Electric
- Foundation
- Crawl Space
- Parking
- 3 Car Garage, Garage Door Opener
- Elementary School
- Out Of Area
- Middle School
- Out Of Area
- High School
- Out Of Area
Mortgage Calculator
Listing courtesy of Listing Agent: Tamelin Delli-gatti from Listing Office: Epique Realty.