309 Ribbon Road, Summerville, SC 29483
- $639,995
- 5
- BD
- 3
- BA
- 4,174
- SqFt




- List Price
- $639,995
- Status
- Active Contingent
- MLS#
- 26008108
- Price Change
- ▼ $5 1778274653
- Year Built
- 2015
- Style
- Traditional
- Living Area
- 4,174
- Bedrooms
- 5
- Bathrooms
- 3
- Full-baths
- 3
- Subdivision
- The Ponds
- Master Bedroom
- Garden Tub/Shower, Multiple Closets, Sitting Room, Walk-In Closet(s)
- Acres
- 0.17
Property Description
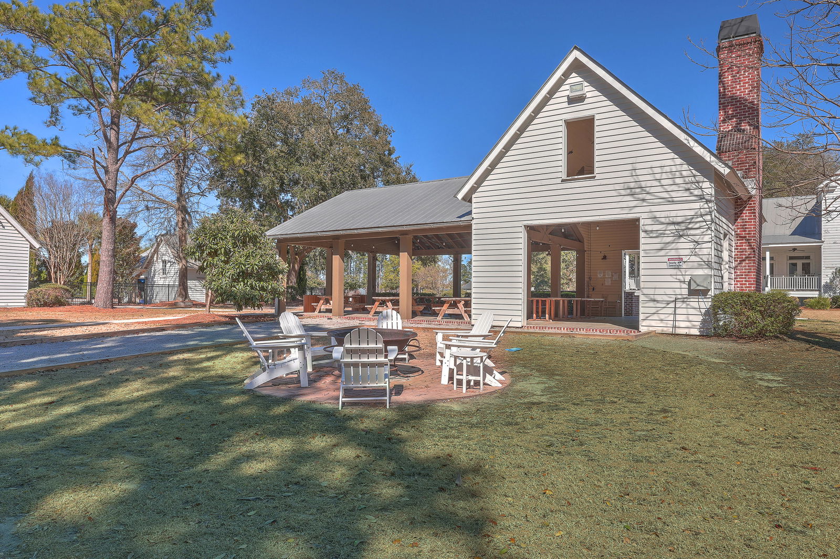
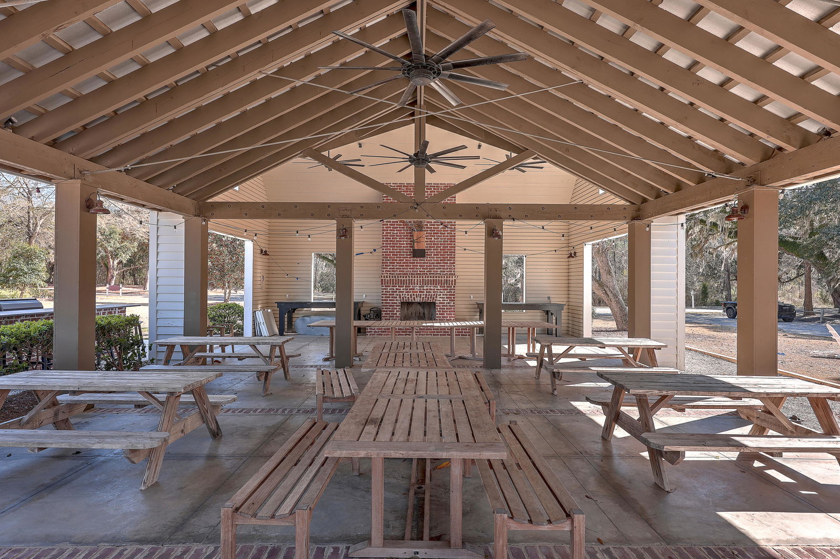
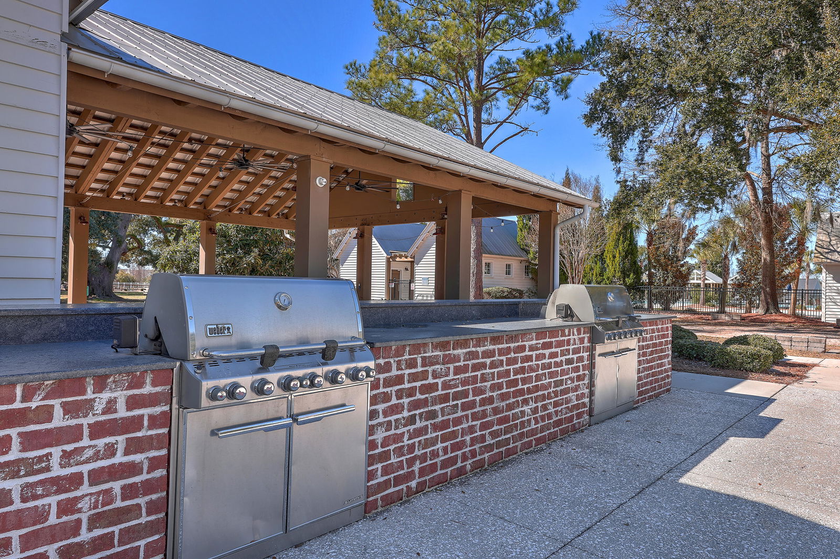
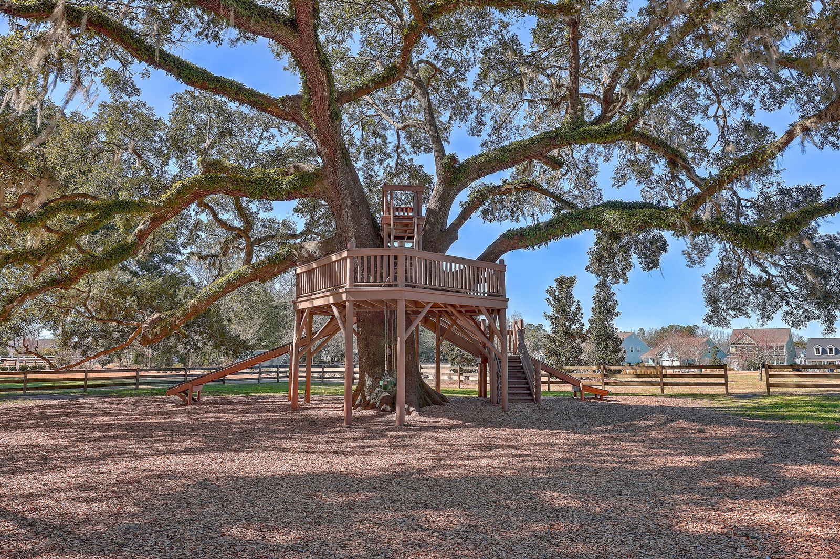
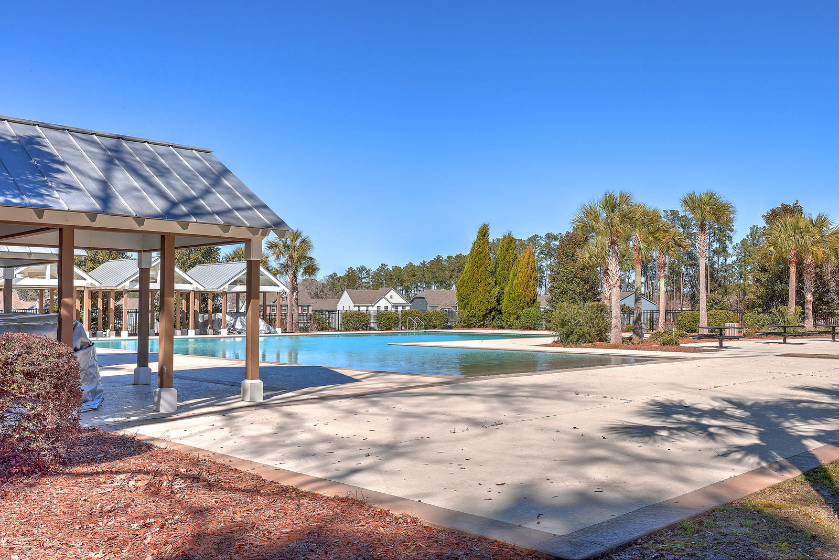
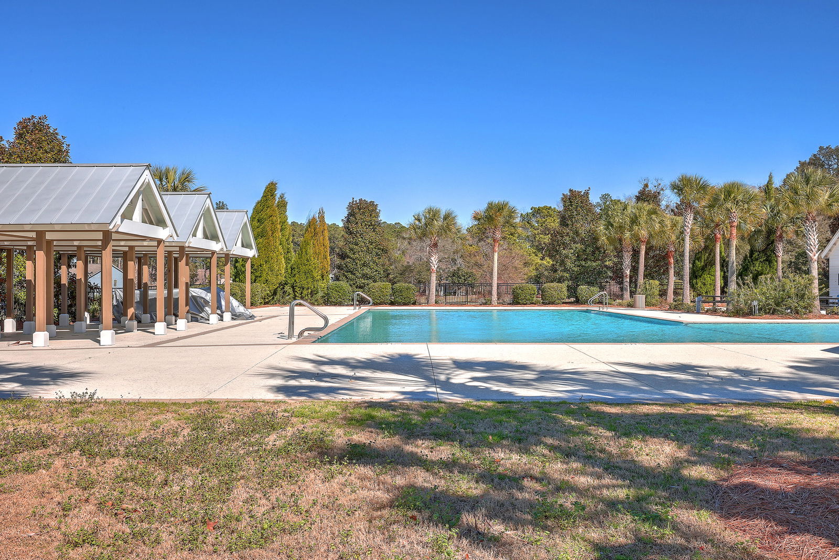
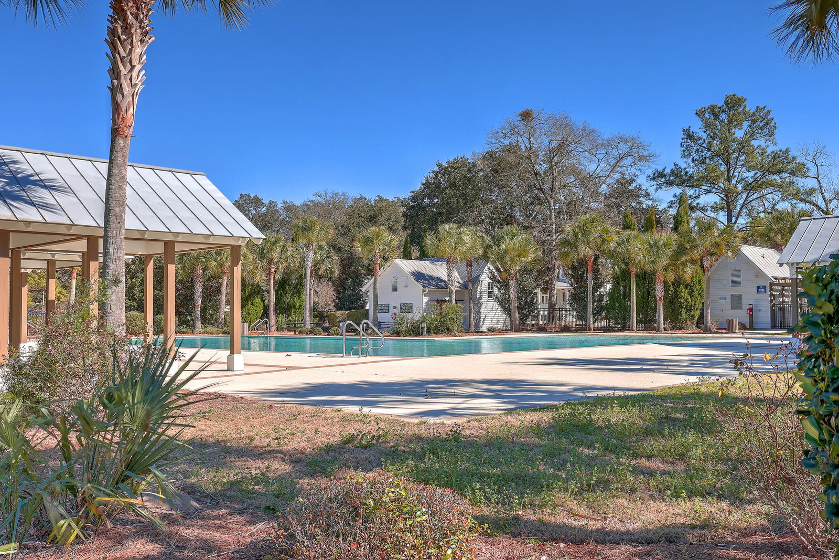
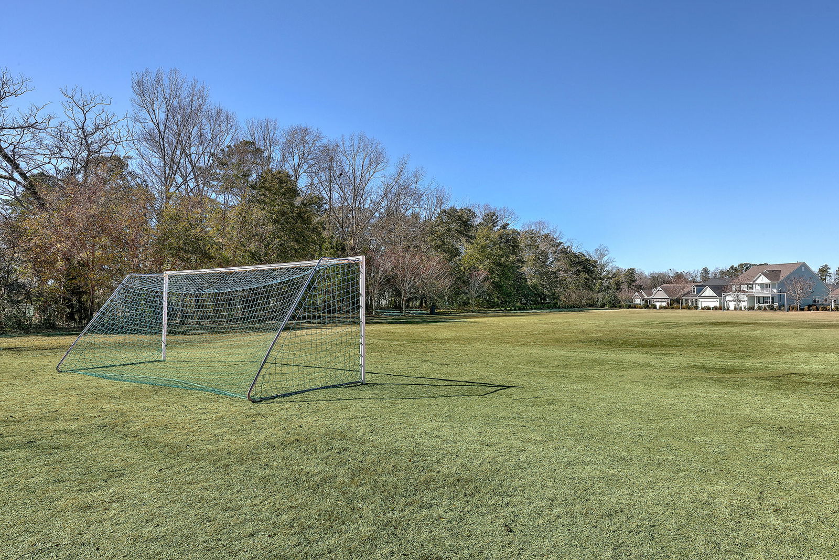
ASSUMABLE 2.5% interest rate VA loan.Discover this stunning 5-bedroom, 3-bath home in The Ponds community of Summerville. Thoughtfully designed with both elegance and functionality in mind, this home features beautiful hardwood flooring throughout, creating a warm and cohesive feel.Just off the foyer, you'll find a bright formal living room filled with natural light. Continue inside to the formal dining room, where coffered ceilings and detailed wainscoting add timeless charm and architectural interest. The main living area is generously sized and anchored by a striking fireplace with shiplap accents, making it the perfect gathering space.The kitchen offers ample counter and cabinet space, granite countertops, a center island, stainless steel appliances, and both a pantry and a butler's pantry that conveniently connects to the dining room. The sunny breakfast nook, surrounded by windows, provides a cheerful spot to start your day. A main-floor bedroom and full bath offer flexibility for guests, multi-generational living, or a private home office. Upstairs, the spacious primary suite features a tray ceiling, dual walk-in closets, and additional room ideal for a sitting area or workspace. The en suite bath includes dual vanities, a walk-in shower, and a relaxing soaking tub. Three additional bedrooms share a full bath, and a versatile flex space upstairs is perfect for a media room, playroom, or home office. Outdoor living is just as impressive, with a screened-in porch, an inviting deck, and a fully fenced backyard. A two-car garage provides ample storage and convenience. Residents enjoy access to the community pool, along with amenities such as a playground, open green space and soccer field, grilling stations, and covered pavilions. This exceptional home offers space, style, and outstanding community features--come see all it has to offer! Use preferred lender to buy this home and receive an incentive towards your closing costs!
/u.realgeeks.media/southernrealestatecharleston/SRE_color_copy.png)
Additional Information
- Levels
- Two
- Lot Description
- 0 - .5 Acre
- Interior Features
- Ceiling - Smooth, Tray Ceiling(s), High Ceilings, Walk-In Closet(s), Ceiling Fan(s), Bonus, Eat-in Kitchen, Family, Entrance Foyer, Office, Pantry, Separate Dining
- Construction
- Cement Siding
- Floors
- Carpet, Ceramic Tile, Wood
- Roof
- Architectural, Asphalt
- Cooling
- Central Air
- Heating
- Electric
- Exterior Features
- Rain Gutters
- Foundation
- Raised Slab
- Parking
- 2 Car Garage
- Elementary School
- Knightsville
- Middle School
- Gregg
- High School
- Summerville
Mortgage Calculator
Listing courtesy of Listing Agent: Arturo Rojas Diaz from Listing Office: ChuckTown Homes Powered By LPT Realty.