1780 Bolden Drive, Mount Pleasant, SC 29466
- $1,825,000
- 4
- BD
- 3.5
- BA
- 3,200
- SqFt




- Sold Price
- $1,825,000
- List Price
- $1,835,000
- Status
- Closed
- MLS#
- 26008036
- Closing Date
- Jul 08, 2026
- Year Built
- 2022
- Style
- Craftsman, Traditional
- Living Area
- 3,200
- Bedrooms
- 4
- Bathrooms
- 3.5
- Full-baths
- 3
- Half-baths
- 1
- Subdivision
- Carolina Park
- Master Bedroom
- Walk-In Closet(s)
- Tract
- Riverside
- Acres
- 0.29
Property Description
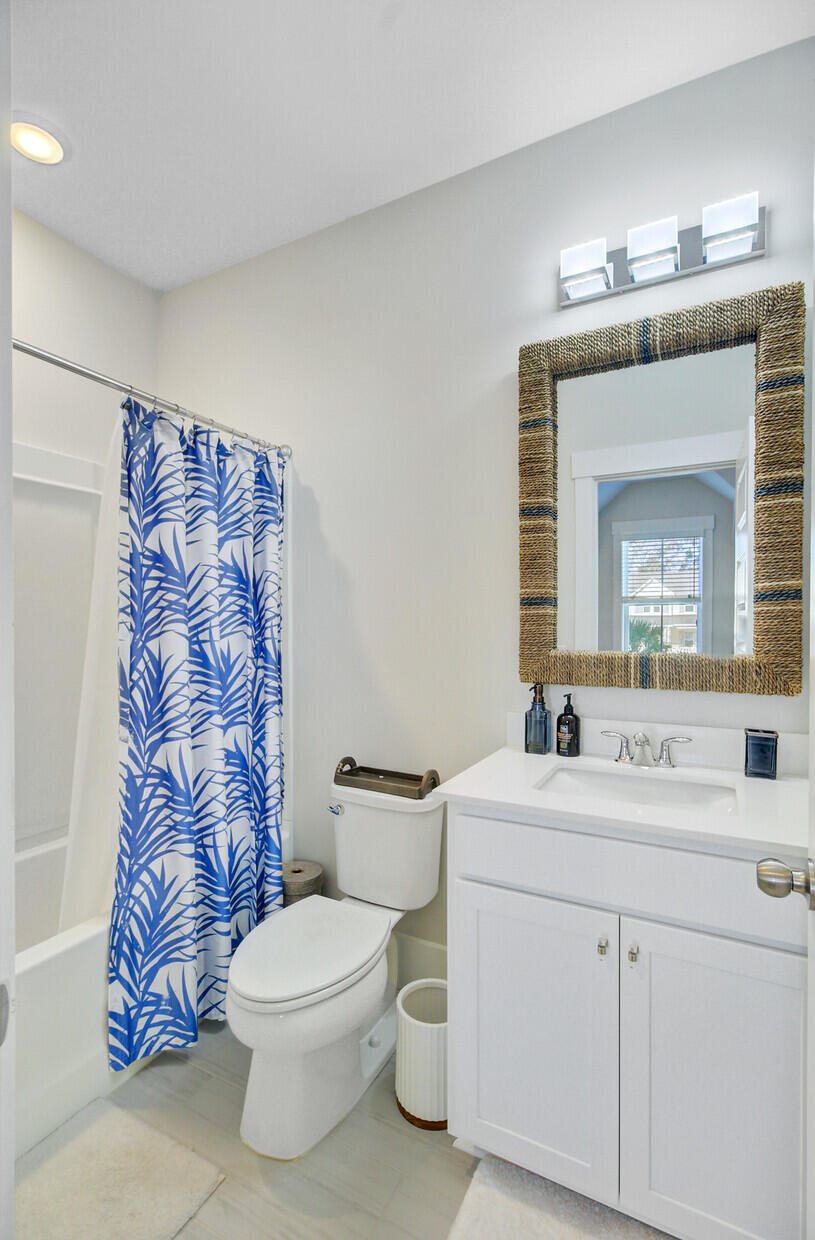
*TOTAL SQUARE FOOTAGE: 3,531* Amazing lake front oasis with stunning views of Bolden Lake. Large in-ground pool with hot tub by Aquatica (has heating and cooling option) surrounded by marble decking. Main home around 3200 sqft with 4 bedrooms and 3.5 bathrooms. There is a finished room over the detached 2 car garage (FROG) that is around another 331 sqft. The FROG has another bedroom and full bathroom for a total of approximately 3531 sqft of heated and cooled space and 5 bedrooms and 4.5 bathrooms. Inside the main home, downstairs there is an open concept kitchen, family room, dining room as well as the PRIMARY BEDROOM with ensuite bathroom and a large, custom closet. The laundry room and half bath are downstairs. Upstairs there are 3 bedrooms with joining bathrooms and a large flex room.There are custom window treatments throughout the home. Custom Bermuda shutters with sunshades on the rear porch. Custom designed landscaping throughout the entire yard with uplighting on several installed palms. The backyard has zoysia grass which is as stunning as it is comfortable on your feet! You can open the rear gate and walk the one mile path around the 12 acre Bolden Lake! This is not just a home, it is an opportunity for an incredible Lowcountry lifestyle. Riverside at Carolina Park offers larger, more private lots while having the conveniences and amenities of a master planned community. The primary home and finished room over garage offer opportunities for multi-generational living in an incredible lakefront setting.
/u.realgeeks.media/southernrealestatecharleston/SRE_color_copy.png)
Additional Information
- Levels
- Two
- Lot Description
- 0 - .5 Acre, Lakeview
- Interior Features
- Ceiling - Smooth, High Ceilings, Kitchen Island, Walk-In Closet(s), Ceiling Fan(s), Bonus, Eat-in Kitchen, Family, Entrance Foyer, Frog Detached, Living/Dining Combo
- Construction
- Cement Siding
- Floors
- Carpet, Ceramic Tile, Luxury Vinyl, Wood
- Roof
- Asphalt
- Cooling
- Central Air
- Foundation
- Raised Slab
- Parking
- 2 Car Garage, Detached
- Elementary School
- Carolina Park
- Middle School
- Cario
- High School
- Wando
Mortgage Calculator
Listing courtesy of Listing Agent: Erin Ledford from Listing Office: The Boulevard Company.
Selling Office: Compass Carolinas, LLC.