411 N Commodore Way, Summerville, SC 29483
- $425,000
- 4
- BD
- 2.5
- BA
- 2,395
- SqFt




- Sold Price
- $425,000
- List Price
- $419,000
- Status
- Closed
- MLS#
- 26007880
- Closing Date
- Jun 01, 2026
- Year Built
- 2020
- Style
- Charleston Single
- Living Area
- 2,395
- Bedrooms
- 4
- Bathrooms
- 2.5
- Full-baths
- 2
- Half-baths
- 1
- Subdivision
- Limehouse Village
- Master Bedroom
- Ceiling Fan(s), Garden Tub/Shower, Walk-In Closet(s)
- Acres
- 0.12
Property Description
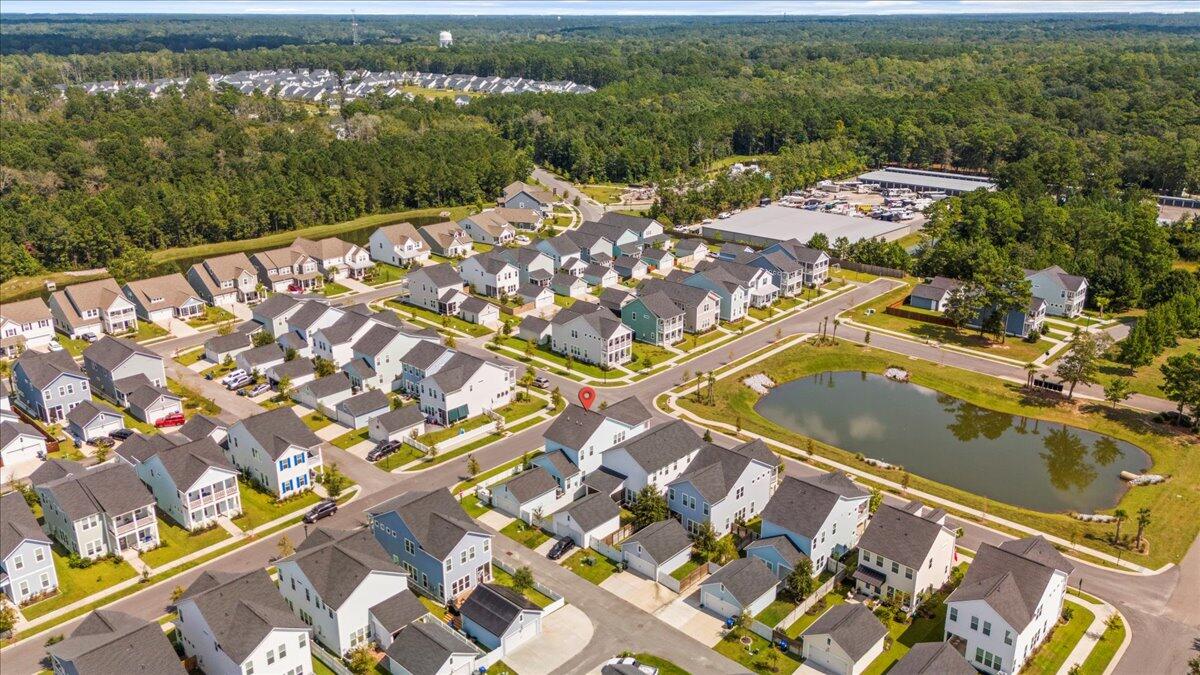
Welcome to your Southern sanctuary in Summerville! This stunning Charleston-style home delivers timeless charm, modern upgrades, and effortless comfort with 4 bedrooms and 2.5 baths. From the iconic double porches overlooking a serene pond to the manicured landscaping and classic columns, the curb appeal is unforgettable. As you walk up you're first greeted by a Charleston Style - Custom Lantern overlooking the front door. Once inside, a bright open-concept layout features craftsman-style finishes, a Modernized Laundry Room Design, and a show-stopping kitchen with quartz countertops, newly added Kitchen-aid stainless steel appliances (2025), and a spacious island--perfect for entertaining.The main-level primary suite is a true retreat, complete with bamboo flooring, a cozy fireplace, and a spa-inspired bath with dual vanities, soaking tub, and walk-in shower. Upstairs, you'll find three spacious bedrooms and a versatile loft ideal for a media room, office, or flex space--plus porch access with peaceful water views. Enjoy outdoor living with a screened-in patio, hardscape walkway, private backyard, and detached garage. Located just minutes from Dorchester Road, major employers, CHS Airport, shopping, dining, and Ashley River Park--plus access to Limehouse Village amenities including a pool, playground, and community events. Move-in ready and better than new--this is Southern living at its best. Schedule your showing today!
/u.realgeeks.media/southernrealestatecharleston/SRE_color_copy.png)
Additional Information
- Levels
- Two
- Lot Description
- 0 - .5 Acre, Corner Lot
- Interior Features
- Ceiling - Smooth, High Ceilings, Garden Tub/Shower, Kitchen Island, Walk-In Closet(s), Living/Dining Combo, Loft
- Construction
- Cement Siding
- Roof
- Architectural
- Exterior Features
- Lawn Irrigation
- Foundation
- Slab
- Parking
- 2 Car Garage, Detached, Off Street
- Elementary School
- Newington
- Middle School
- Gregg
- High School
- Summerville
Mortgage Calculator
Listing courtesy of Listing Agent: Kerri Ramser from Listing Office: The Firm Real Estate Company.
Selling Office: Matt O'Neill Real Estate.