525 Pointe Of Oaks Road, Summerville, SC 29485
- $436,000
- 4
- BD
- 2
- BA
- 2,317
- SqFt





- Sold Price
- $436,000
- List Price
- $435,000
- Status
- Closed
- MLS#
- 26007828
- Closing Date
- Apr 30, 2026
- Year Built
- 1998
- Style
- Traditional
- Living Area
- 2,317
- Bedrooms
- 4
- Bathrooms
- 2
- Full-baths
- 2
- Subdivision
- Legend Oaks Plantation
- Master Bedroom
- Ceiling Fan(s), Walk-In Closet(s)
- Acres
- 0.38
Property Description
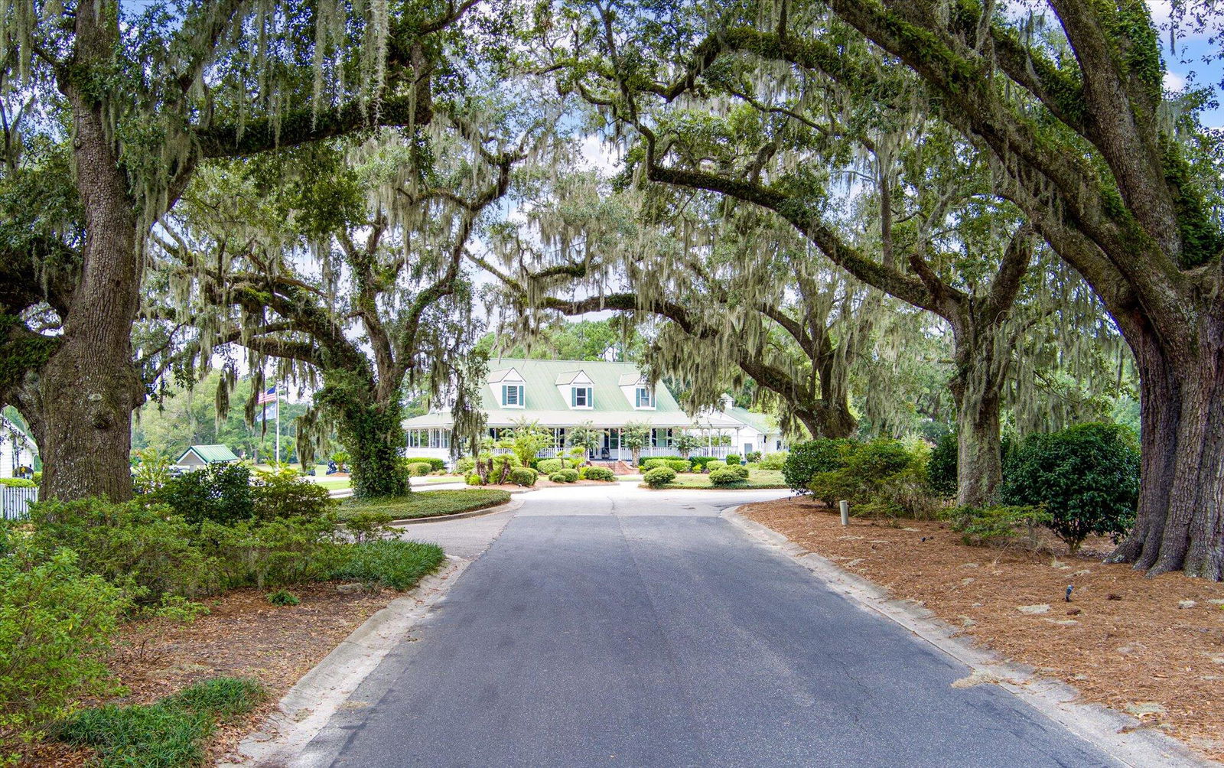
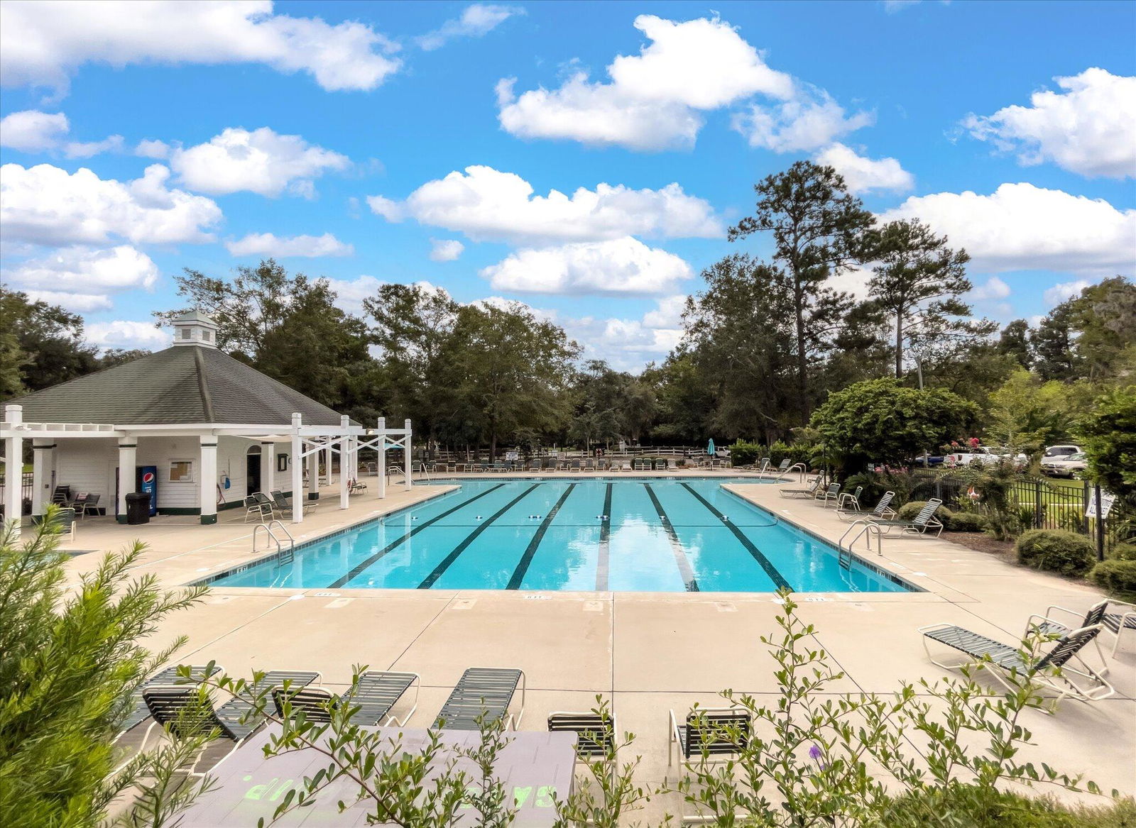

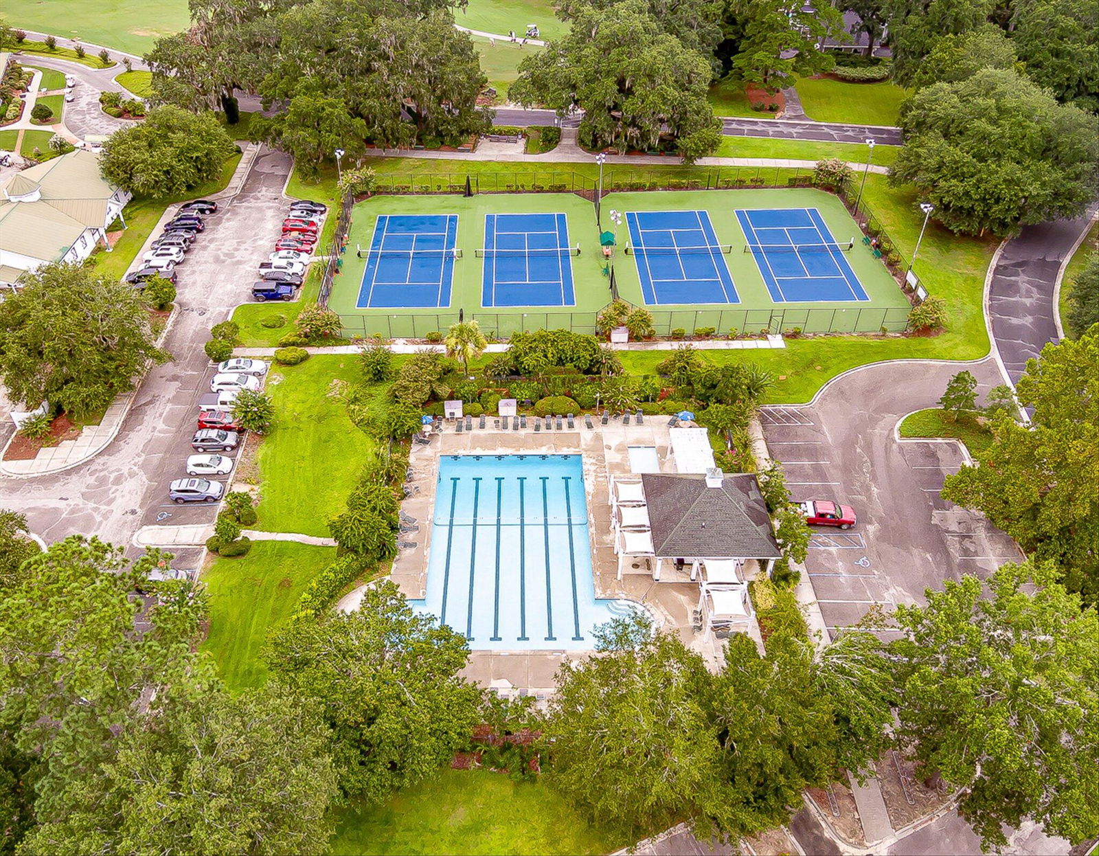
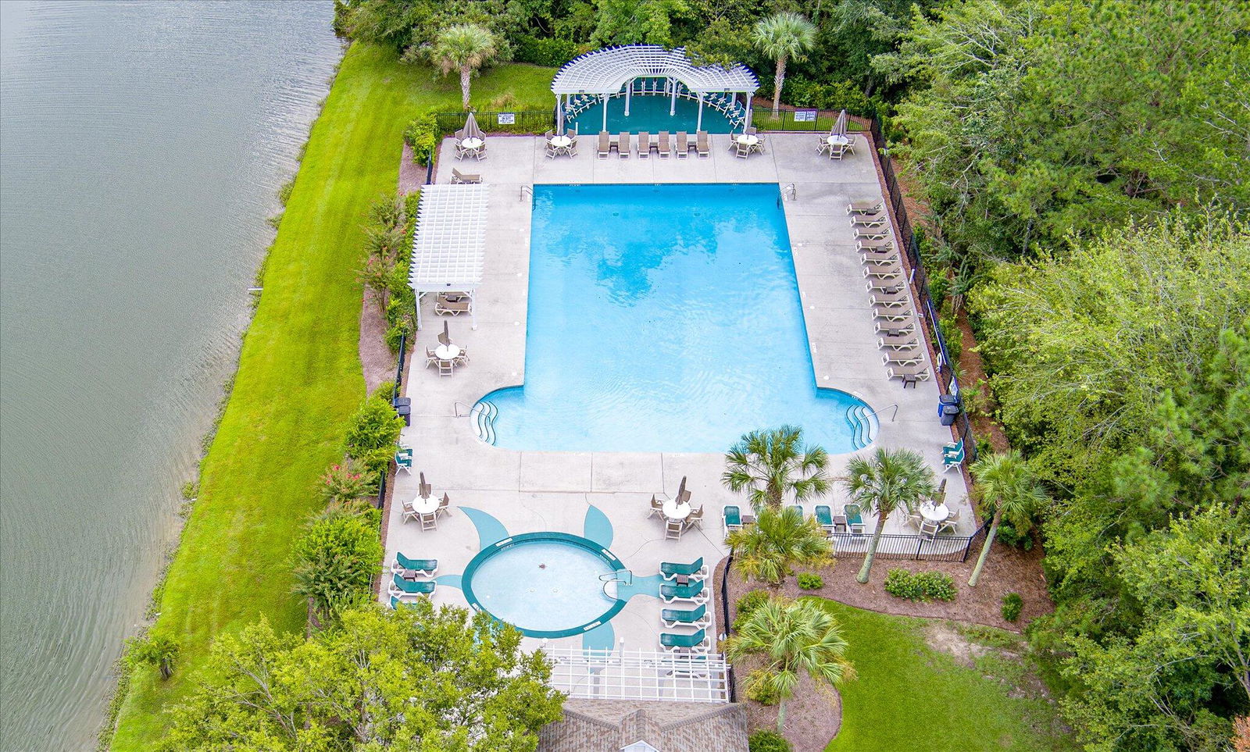
PRICED TO SELL AT $35,000 BELOW COMPARABLE HOMES, this is an incredible opportunity in the highly sought-after Legend Oaks neighborhood!This spacious home offers over 2,300 square feet with 4 bedrooms and 2 full bathrooms, featuring a functional and inviting layout designed for both everyday living and entertaining. Hardwood floors flow throughout the main living areas, adding warmth and timeless appeal.The primary suite is conveniently located on the first floor and has been beautifully updated with a modern walk-in shower, creating a private retreat you'll love coming home to.At the heart of the home, you'll find a large kitchen featuring crisp white cabinetry, ample counter space, and room to gather. Just off the main living areas, a bright sunroom fills the home with naturalight which is perfect for morning coffee or relaxing with a good book. The great room boasts a cozy fireplace and custom built-in shelving, creating a welcoming space for entertaining or quiet evenings at home. Step outside to enjoy the expansive yard, offering endless possibilities for outdoor living, gardening, pets, or play. With its unbeatable price, generous square footage, desirable floor plan, and prime location in Legend Oaks, this home delivers exceptional value and charm. Don't miss your chance to make it yours! Optional golf, pool, and tennis memberships complete the lifestyle in this sought-after Summerville community.
/u.realgeeks.media/southernrealestatecharleston/SRE_color_copy.png)
Additional Information
- Levels
- Two
- Interior Features
- Ceiling - Smooth, High Ceilings, Walk-In Closet(s), Ceiling Fan(s), Eat-in Kitchen, Entrance Foyer, Frog Attached, Great, Pantry, Separate Dining, Sun
- Construction
- Vinyl Siding
- Floors
- Carpet, Ceramic Tile, Wood
- Roof
- Architectural
- Cooling
- Central Air
- Heating
- Electric, Heat Pump
- Exterior Features
- Rain Gutters
- Foundation
- Slab
- Parking
- 2 Car Garage, Attached, Garage Door Opener
- Elementary School
- Beech Hill
- Middle School
- East Edisto
- High School
- Ashley Ridge
Mortgage Calculator
Listing courtesy of Listing Agent: Kelly Esquibel from Listing Office: The Boulevard Company.
Selling Office: Compass Carolinas, LLC.