226 Waterfront Park Drive, Summerville, SC 29486
- $357,500
- 2
- BD
- 2
- BA
- 1,422
- SqFt


- Sold Price
- $357,500
- List Price
- $365,000
- Status
- Closed
- MLS#
- 26007826
- Closing Date
- May 04, 2026
- Year Built
- 2014
- Style
- Ranch, Traditional
- Living Area
- 1,422
- Bedrooms
- 2
- Bathrooms
- 2
- Full-baths
- 2
- Subdivision
- Cane Bay Plantation
- Master Bedroom
- Ceiling Fan(s), Walk-In Closet(s)
- Tract
- Del Webb
- Acres
- 0.12
Property Description
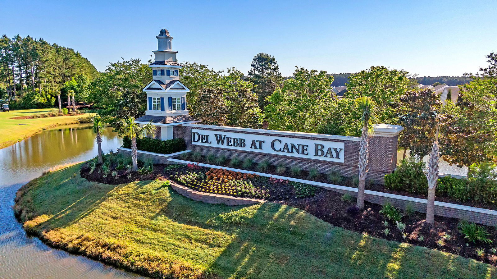
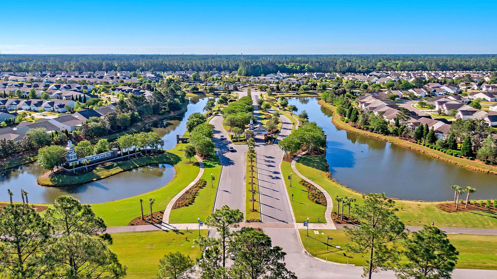
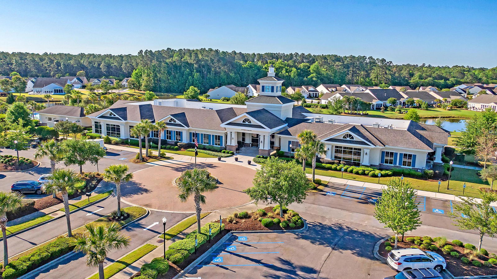
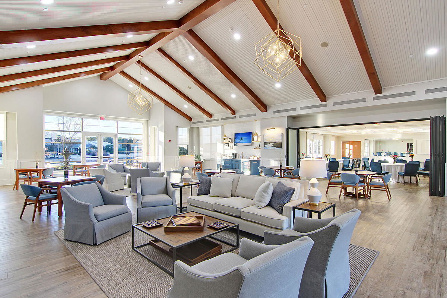
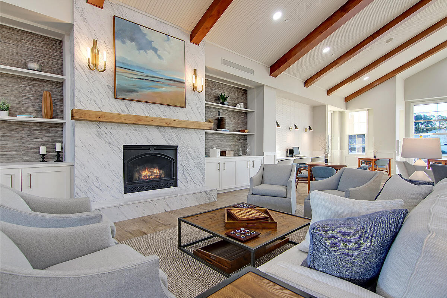
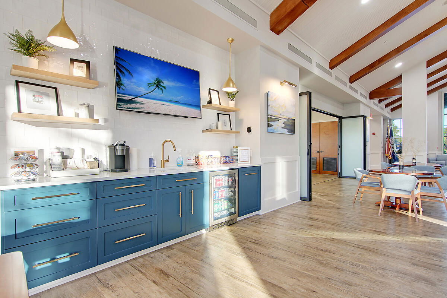
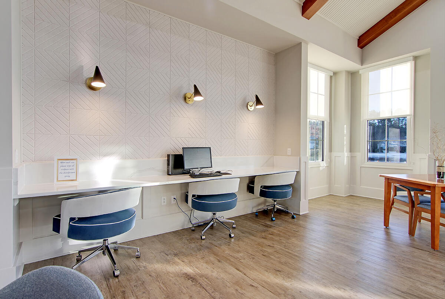
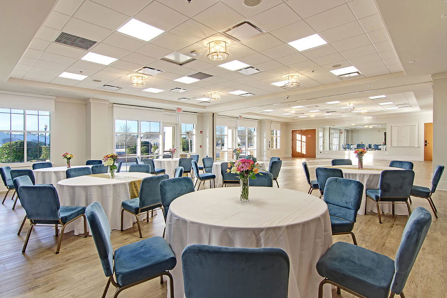
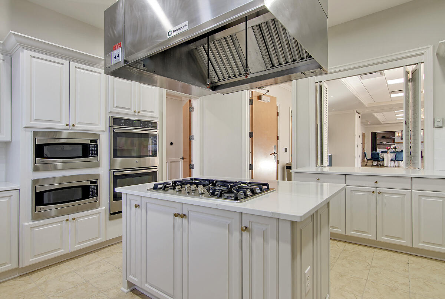
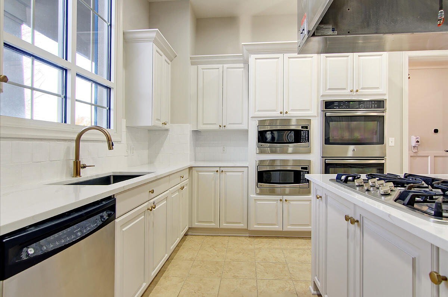
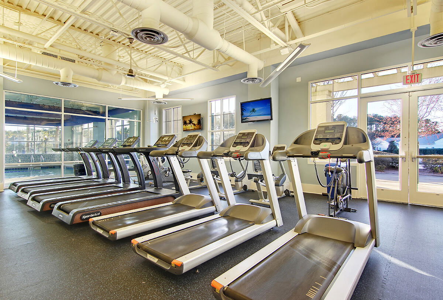
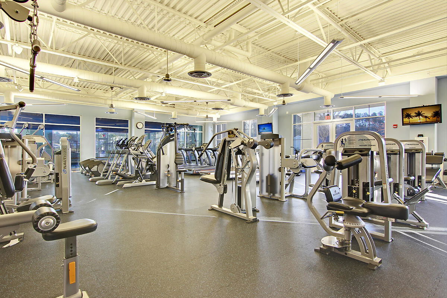

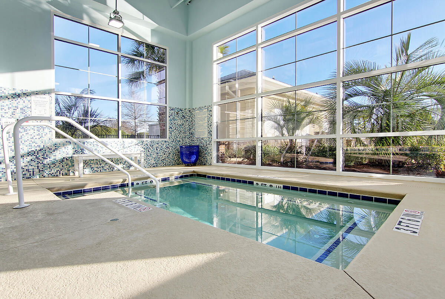
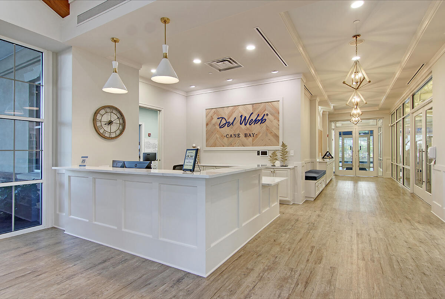
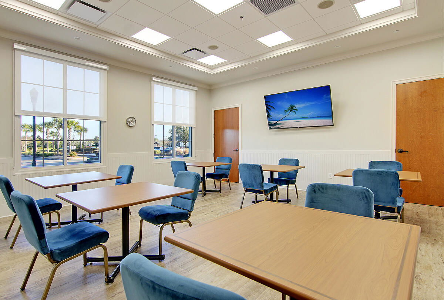
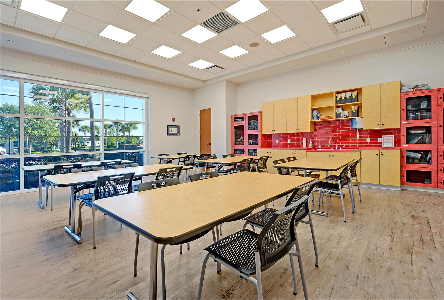
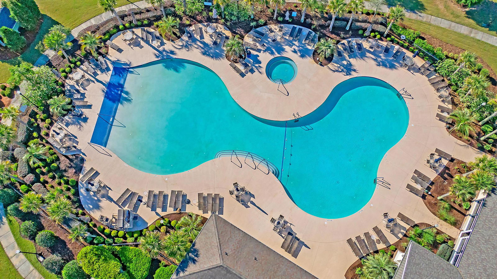
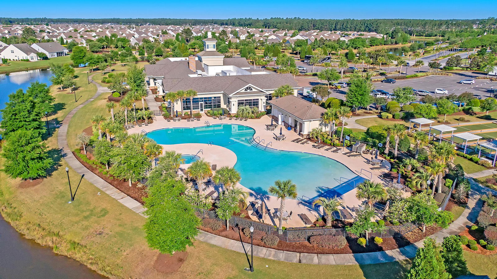
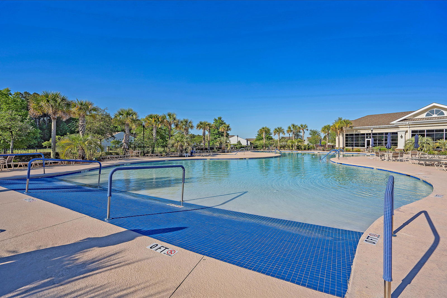
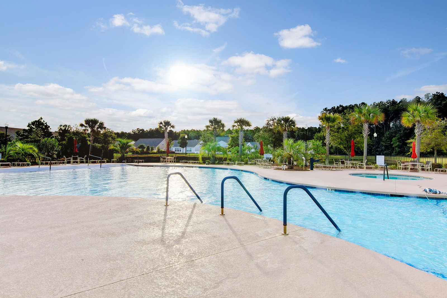
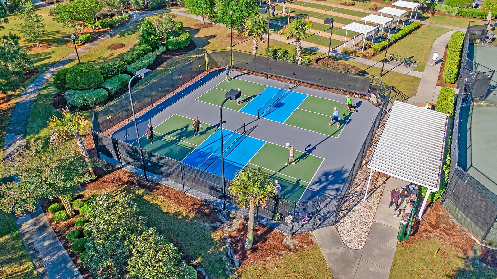
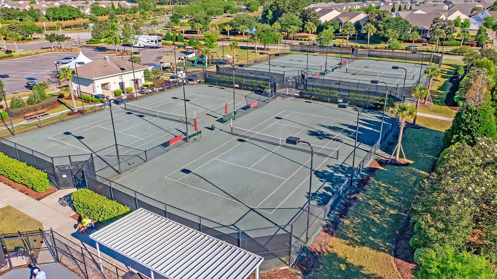

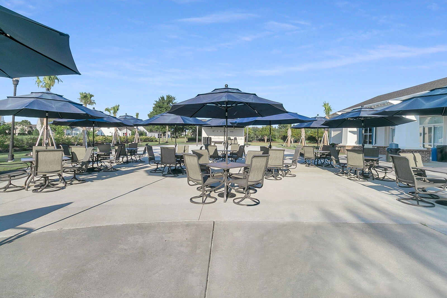
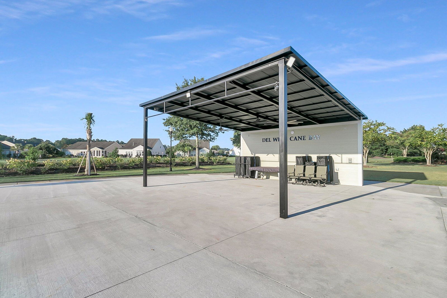
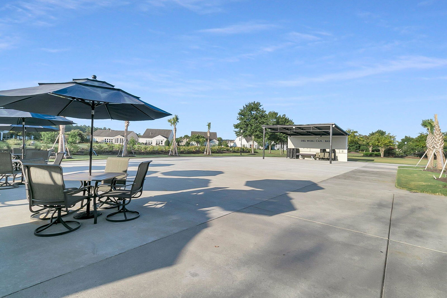
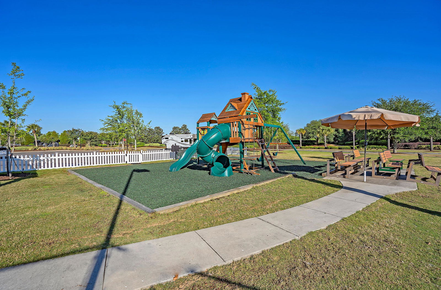

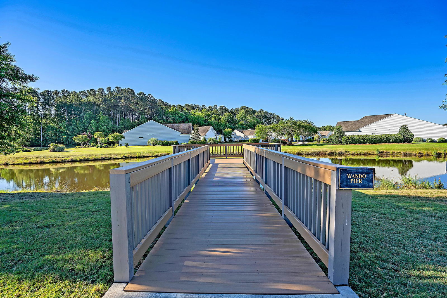
Situated on one of the most beautiful water lots in Del Webb, this 2 bedroom, 2 bath Noir Coast home provides incredible outdoor living areas with unobstructed lagoon views. Inside, hardwood floors extend through the foyer, living and dining rooms, and halls. The spacious kitchen includes white cabinetry, granite countertops, stainless steel appliances with included French door refrigerator, subway tile backsplash, a free-standing island, and tile floors. The great room gives plenty of space for living and dining, and is the perfect entertaining space. A beautiful light-filled tile sunroom is the perfect place to enjoy your morning coffee. Step outside to find a screened-in porch with vaulted ceiling and adjacent paver patio overlooking a very long lagoon with lighted fountain. Backinside, the Owner's Suite includes an ensuite with tile floors, an elongated vanity, walk-in shower, and walk-in closet. Down a separate hallway is the guest bedroom and full bath. A generous-sized laundry room includes the washer & dryer. Don't miss out on the opportunity to live in a 55+ community with the best lifestyle around - with over 100 chartered clubs, a full-time lifestyle director, extensive calendar of events, and beautiful 20,000 sf amenities center, you will be living your best retired life in this move-in ready home and incredible neighborhood!
/u.realgeeks.media/southernrealestatecharleston/SRE_color_copy.png)
Additional Information
- Levels
- One
- Interior Features
- Ceiling - Smooth, High Ceilings, Kitchen Island, Walk-In Closet(s), Ceiling Fan(s), Eat-in Kitchen, Entrance Foyer, Great, Living/Dining Combo, Pantry, Sun
- Construction
- Vinyl Siding
- Floors
- Carpet, Ceramic Tile, Wood
- Roof
- Architectural
- Cooling
- Central Air
- Heating
- Natural Gas
- Exterior Features
- Lawn Irrigation, Rain Gutters
- Foundation
- Slab
- Parking
- 2 Car Garage, Attached, Garage Door Opener
- Elementary School
- Cane Bay
- Middle School
- Cane Bay
- High School
- Cane Bay High School
Mortgage Calculator
Listing courtesy of Listing Agent: Lindsey Martin from Listing Office: Carolina Elite Real Estate. admin@carolinaelitere.com
Selling Office: Carolina Elite Real Estate.