110 Horse Shoe Bay Court, Summerville, SC 29483
- $415,000
- 4
- BD
- 2
- BA
- 2,049
- SqFt




- Sold Price
- $415,000
- List Price
- $420,000
- Status
- Closed
- MLS#
- 26007810
- Closing Date
- May 13, 2026
- Year Built
- 2004
- Style
- Contemporary, Ranch, Traditional
- Living Area
- 2,049
- Bedrooms
- 4
- Bathrooms
- 2
- Full-baths
- 2
- Subdivision
- Pine Forest Country Club
- Acres
- 0.21
Property Description
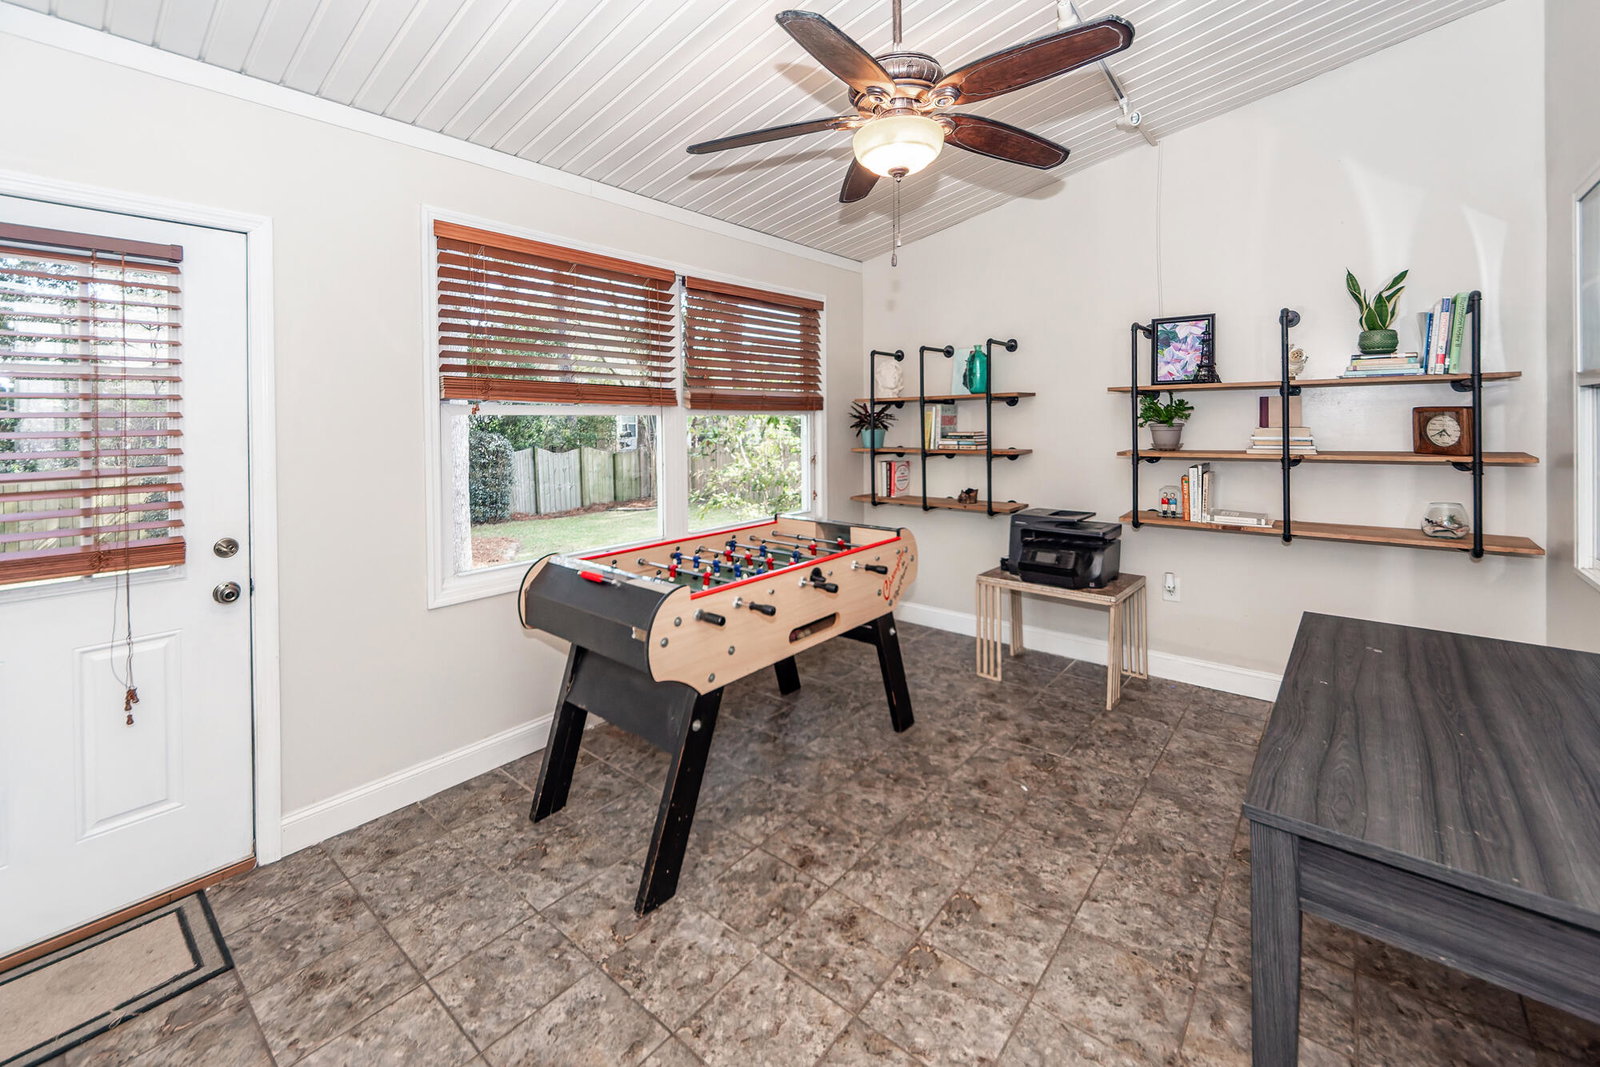
Immaculate 1-story brick-front home in Pine Forest Country Club, located at the end of a quiet cul-de-sac. This Steve Hill home (The Lenox) was built for function and for entertaining! Dressed immaculately in hardwood floors and cathedral ceilings, it's hard to ignore how open it feels. A large foyer introduces you to the great room, dining room, and kitchen. The split floor plan tucks the owner's suite away in the back of the home while the secondary bedrooms are located in the front. Vaulted ceilings grace the owner's suite; the other rooms sport smooth ceilings. Cathedral ceilings in the living areas enhance the open floor plan. The FROG can be used as a 4th BR or flex space. or bonus rm. The roof is only 3 yrs. old, the HVAC is less than a yr old, the water heater is new. And a termite bond on the property will give you peace of mind. Oh, AND - there is a dedicated outlet for a generator in the garage. That is a huge deal in the Lowcountry! The Pine Forest Country Club community is SO well-kept. The pride of homeownership in this neighborhood is evident year-round, sporting manicured lawns, well-maintained homes, & mature trees throughout. The convenience to I-26, to Nexton, to downtown Summerville make this a unique opportunity to own a home in close proximity to shopping & dining, without living in the midst of it. The cherry on top? This home is in the highly acclaimed & sought after Dorchester District Two School District. Don't miss out - schedule your showing today!
/u.realgeeks.media/southernrealestatecharleston/SRE_color_copy.png)
Additional Information
- Levels
- One
- Lot Description
- 0 - .5 Acre, Cul-De-Sac, High, Level
- Interior Features
- Ceiling - Cathedral/Vaulted, Ceiling - Smooth, High Ceilings, Walk-In Closet(s), Ceiling Fan(s), Eat-in Kitchen, Family, Entrance Foyer, Frog Attached, Great, Separate Dining, Sun
- Construction
- Brick, Vinyl Siding
- Floors
- Ceramic Tile, Wood
- Roof
- Architectural
- Cooling
- Central Air
- Heating
- Heat Pump
- Foundation
- Slab
- Parking
- 2 Car Garage, Garage Door Opener
- Elementary School
- William Reeves Jr
- Middle School
- Dubose
- High School
- Summerville
Mortgage Calculator
Listing courtesy of Listing Agent: Tammy Thompson from Listing Office: Coldwell Banker Realty.
Selling Office: NextHome The Agency Group.