108 Wheelwright Street, Summerville, SC 29486
- $379,000
- 3
- BD
- 2.5
- BA
- 2,054
- SqFt








- Sold Price
- $379,000
- List Price
- $388,900
- Status
- Closed
- MLS#
- 26007773
- Closing Date
- Jun 18, 2026
- Year Built
- 2022
- Living Area
- 2,054
- Bedrooms
- 3
- Bathrooms
- 2.5
- Full-baths
- 2
- Half-baths
- 1
- Subdivision
- Carnes Crossroads
- Master Bedroom
- Ceiling Fan(s), Walk-In Closet(s)
- Acres
- 0.09
Property Description
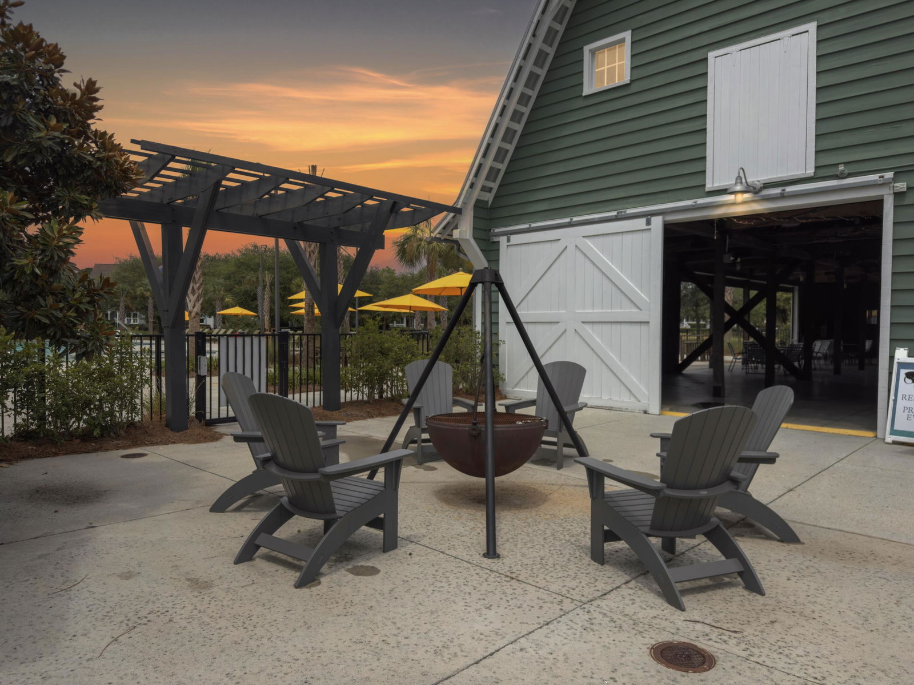
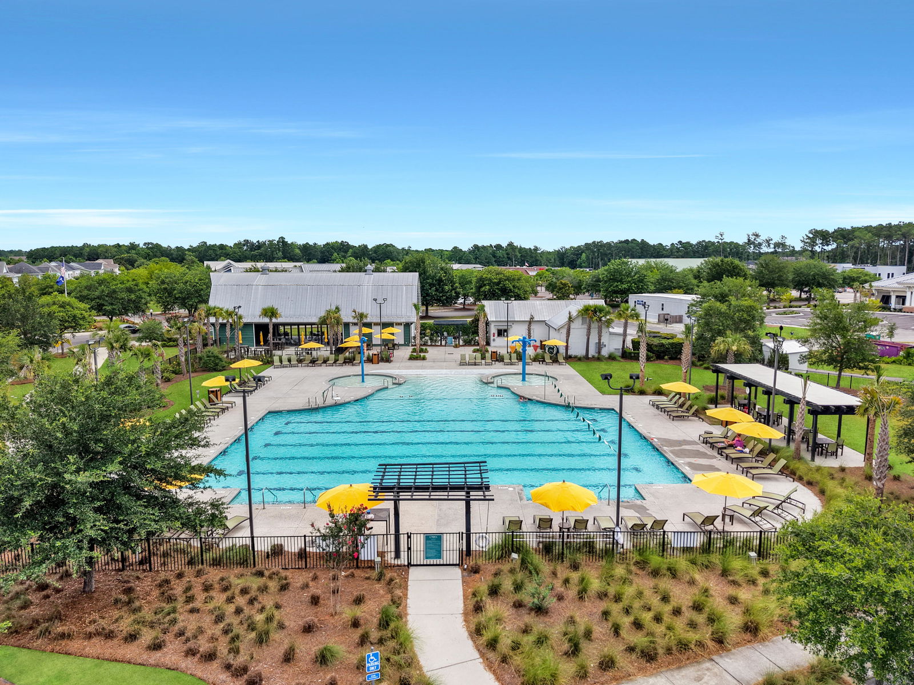
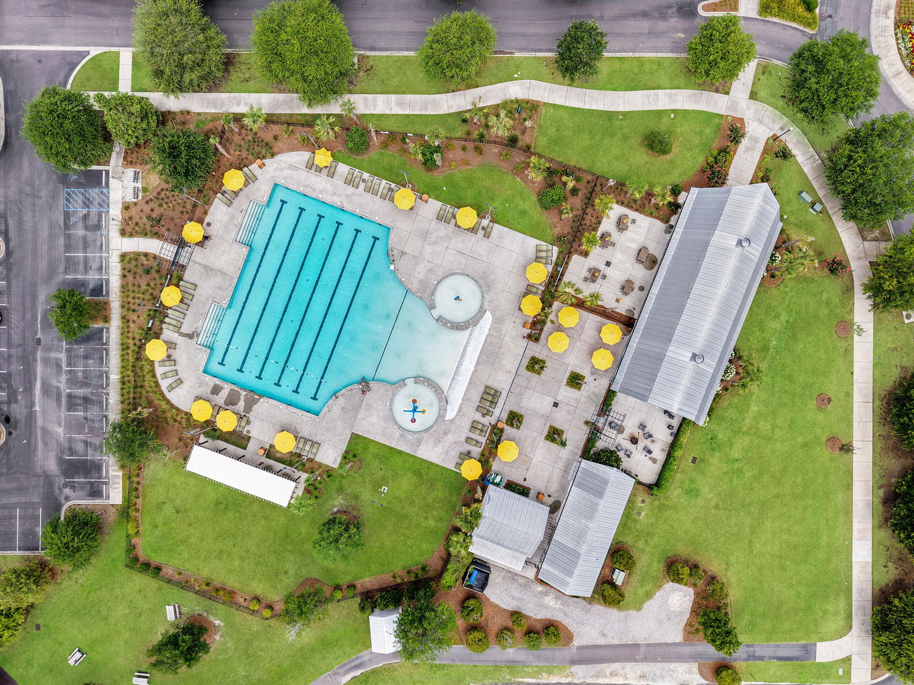
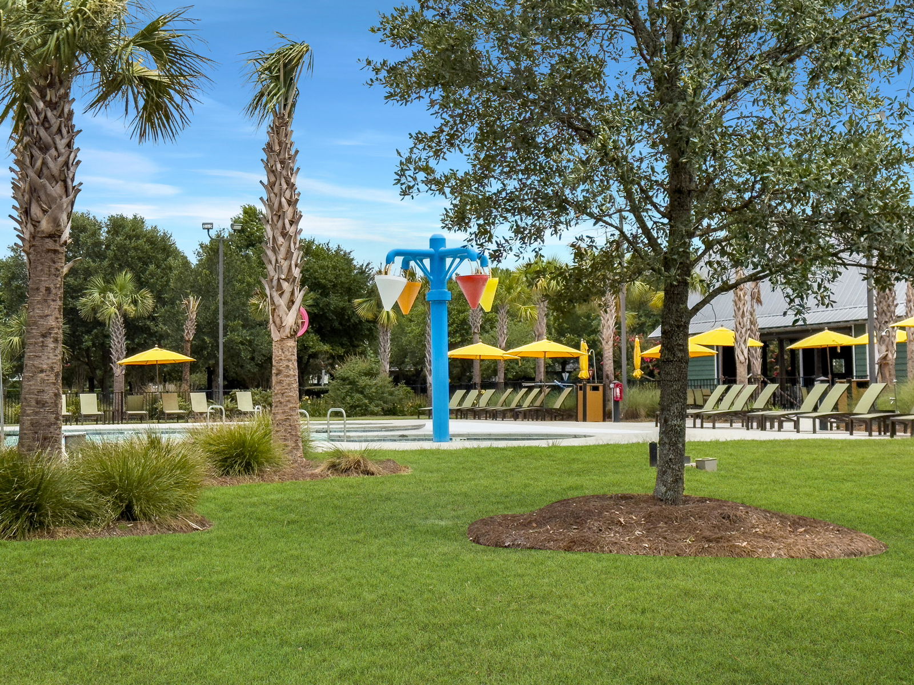
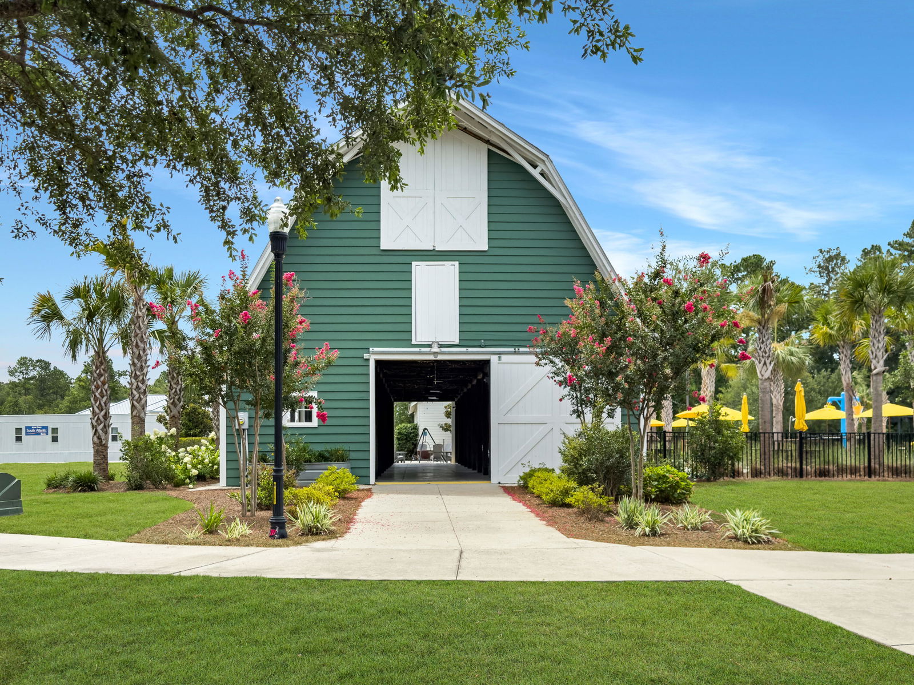
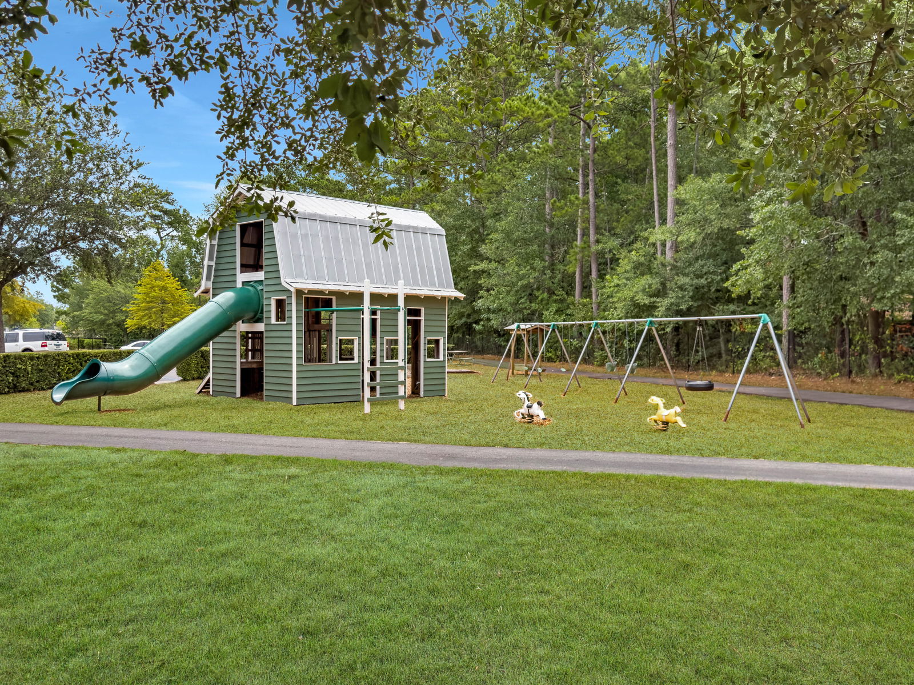
$5k BUYERS CONCESSIONS- USE FOR CLOSING OR RATE BUY DOWN!Live the Carnes Crossroads lifestyle in this duplex with over 2,000 square feet, private fenced yard, and access to resort-style community amenities. No fees other than the $133/month hoa fee.This thoughtfully designed home, located on a quiet, low traffic street offers 3 bedrooms, 2.5 baths, and a main floor flex space--perfect for working from home or a flexible living space.The open and functional floor plan provides comfortable living and entertaining areas downstairs, while all bedrooms--including the spacious primary suite--are located upstairs for added privacy. The kitchen refrigerator and garage refrigerator will both convey, adding extra convenience for the next owner.Step outside to enjoy a paver patio and fully fenced backyard, ideal for relaxing evenings, pets, or weekend gatherings. Additional features include gutters, front yard irrigation, and a detached garage. Residents of Carnes Crossroads enjoy exceptional amenities including two community pools (one resort-style with a waterslide), a fitness center, tennis courts, pickleball courts, multiple playgrounds, and a dog park. The neighborhood's convenient location near Interstate 26 provides easy access to Charleston, Summerville, and surrounding areas. If you're looking for low-maintenance living with outstanding amenities and a vibrant community atmosphere, this home is a must see.
/u.realgeeks.media/southernrealestatecharleston/SRE_color_copy.png)
Additional Information
- Levels
- Two
- Lot Description
- 0 - .5 Acre
- Interior Features
- High Ceilings, Kitchen Island, Walk-In Closet(s), Ceiling Fan(s), Eat-in Kitchen, Family, Loft, Office, Pantry, Study
- Construction
- Cement Siding
- Floors
- Carpet, Ceramic Tile, Luxury Vinyl
- Roof
- Architectural
- Cooling
- Central Air
- Heating
- Forced Air, Natural Gas
- Exterior Features
- Lawn Irrigation, Rain Gutters
- Foundation
- Raised Slab
- Parking
- 1 Car Garage, Detached, Garage Door Opener
- Elementary School
- Carolyn Lewis
- Middle School
- Carolyn Lewis
- High School
- Cane Bay High School
Mortgage Calculator
Listing courtesy of Listing Agent: Victoria Cook from Listing Office: The Firm Real Estate Company.
Selling Office: Real Broker, LLC.