21 New Street, Charleston, SC 29401
- $6,150,000
- 5
- BD
- 5.5
- BA
- 5,362
- SqFt




- Sold Price
- $6,150,000
- List Price
- $6,850,000
- Status
- Closed
- MLS#
- 26007754
- Closing Date
- Jun 18, 2026
- Year Built
- 1880
- Style
- Charleston Single
- Living Area
- 5,362
- Bedrooms
- 5
- Bathrooms
- 5.5
- Full-baths
- 5
- Half-baths
- 1
- Subdivision
- South Of Broad
- Master Bedroom
- Garden Tub/Shower, Outside Access, Walk-In Closet(s)
- Acres
- 0.13
Property Description
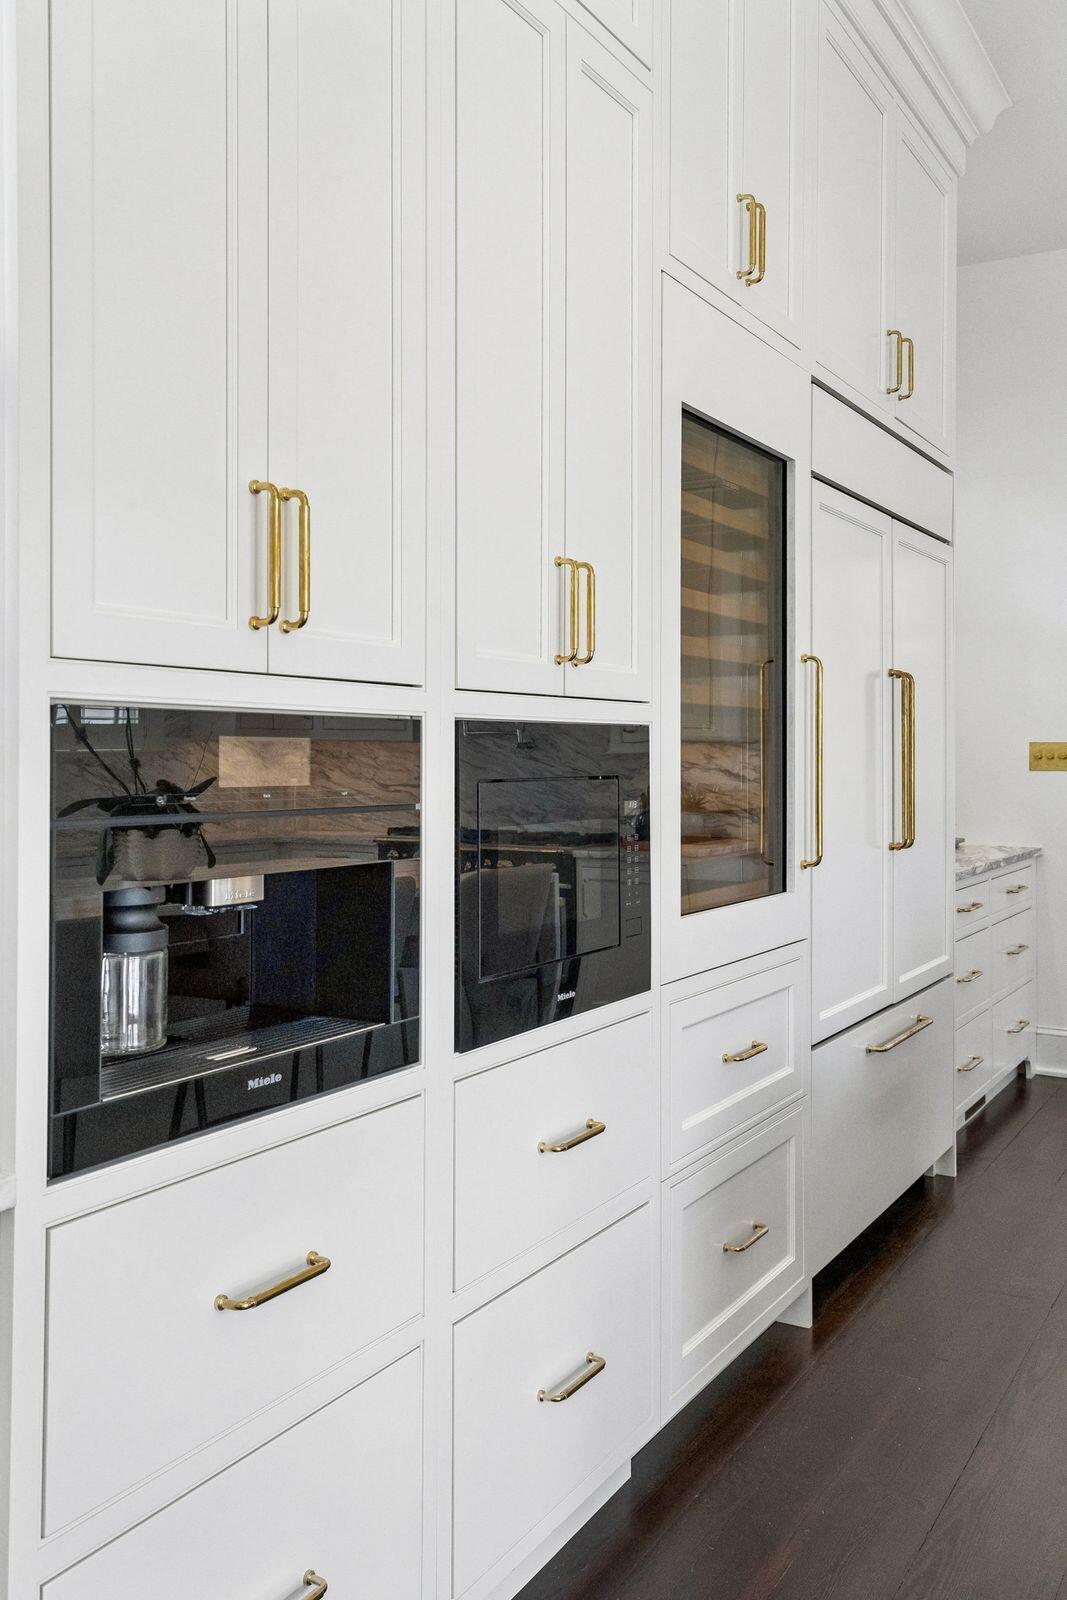
Welcome to the Simons-Jagar House, constructed in 1880 by brothers James and Manning Simons. This elegant South-of-Broad home has a closed gable copper roof and front bay window with surmounting balustrade and double piazzas built on original high ground. Inside you will find period architectural details with expansive 12' ceilings, 6 fireplaces, charming French doors, restored heart pine floors, and double parlors typical of houses on New Street. Upon entering, you will be greeted by a formal hallway with Farrow & Ball wallpaper and Urban Electric light fixtures, double parlors with matching silk Fortuny chandeliers and marble fireplaces, and a formal dining room with Pierre Frey silk wallpaper and built-in dry bar. Next is the well-appointed custom kitchen and separatebutler's pantry with striking marble counters, La Cornue range, Fisher & Paykel dishwashers, Sub-Zero refrigerators and wine fridge, built-in Miele microwave and coffee station, hot water tap, and nugget ice maker. There is also a powder room with Gracie silk wallpaper and a den with built-in cabinetry and surround sound speaker system. On the second floor you will find the spacious primary suite that includes a bedroom with fabric wallpaper and exquisite Fortuny chandelier, custom walk-in closet, separate WC, and luxurious bathroom with marble shower, heated and jetted soaker tub, smart toilet, and radiant heat marble floors. There are 2 additional bedrooms on the second floor - each with custom closets and ensuite bathrooms with marble showers and radiant heat marble floors. All second-floor bedrooms have French doors leading to piazzas. A conveniently located second-floor laundry boasts double washers/dryers, custom cabinetry, drying racks, sink with touchless faucet, and substantial storage and folding space. The third floor comprises a bedroom, custom closets, bathroom with marble tile, and play area/rec space. The additional one-bedroom apartment features a fully appointed kitchen with Fisher & Paykel dishwasher and refrigerator, and induction range; full bathroom; laundry; custom closet, and new mini-split HVAC system. Separate basement has poured concrete floor for additional storage. In the fully enclosed exterior, you will find a lovely stone patio with fountain, custom landscape lighting, irrigation, mature landscaping, EV charger, and brick driveway with parking for 2 tandem cars. Property underwent full restoration and renovation in 2025-2026, including new electrical with upgraded 400-amp panels, new plumbing, 3 new HVAC systems, and tankless hot water heater. Close proximity to Charleston's best shopping and restaurants. Excellent opportunity to own turnkey family home in heart of desirable South-of-Broad neighborhood.
/u.realgeeks.media/southernrealestatecharleston/SRE_color_copy.png)
Additional Information
- Levels
- 3 Stories
- Lot Description
- 0 - .5 Acre
- Interior Features
- Ceiling - Smooth, High Ceilings, Kitchen Island, Walk-In Closet(s), Wet Bar, Ceiling Fan(s), Eat-in Kitchen, Family, Formal Living, Separate Dining
- Construction
- Wood Siding
- Floors
- Wood
- Roof
- Copper
- Cooling
- Central Air
- Heating
- Forced Air
- Exterior Features
- Rain Gutters, Lighting, Stoop
- Foundation
- Basement, Raised
- Parking
- Off Street
- Elementary School
- Memminger
- Middle School
- Simmons Pinckney
- High School
- Burke
Mortgage Calculator
Listing courtesy of Listing Agent: Robertson Allen from Listing Office: The Cassina Group. 843-628-0008
Selling Office: The Cassina Group.