224 Parkwood Vista Way, Summerville, SC 29486
- $375,000
- 4
- BD
- 2.5
- BA
- 2,055
- SqFt


- Sold Price
- $375,000
- List Price
- $364,990
- Status
- Closed
- MLS#
- 26007708
- Closing Date
- May 26, 2026
- Year Built
- 2022
- Style
- Traditional
- Living Area
- 2,055
- Bedrooms
- 4
- Bathrooms
- 2.5
- Full-baths
- 2
- Half-baths
- 1
- Subdivision
- Cane Bay Plantation
- Master Bedroom
- Ceiling Fan(s), Walk-In Closet(s)
- Tract
- Pine Crest
- Acres
- 0.14
Property Description
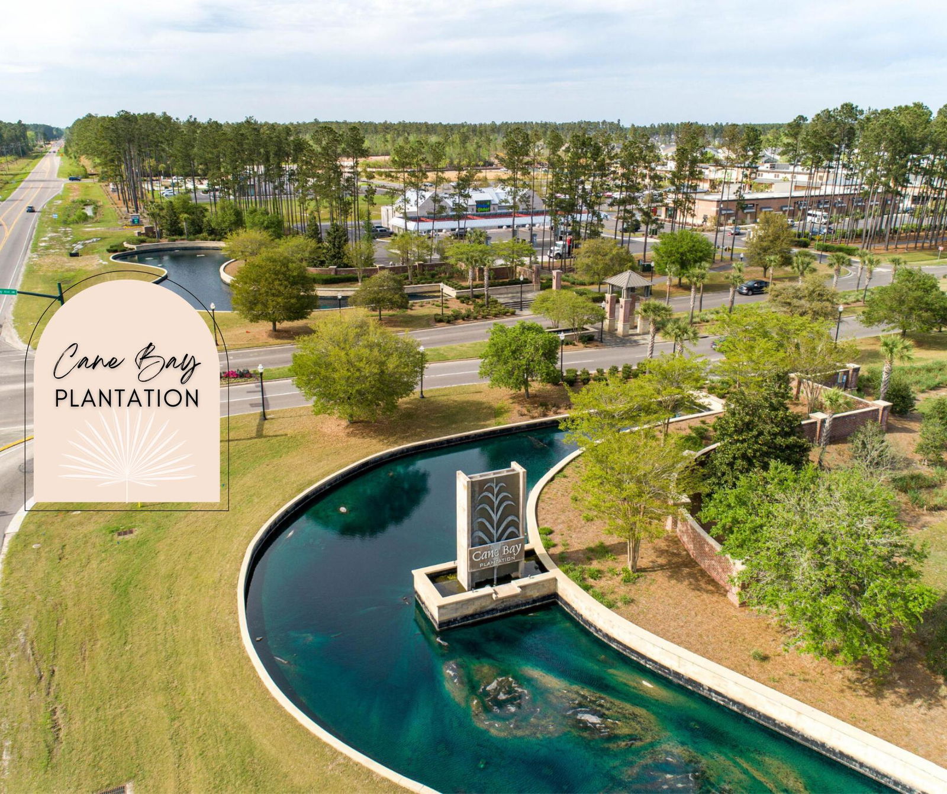
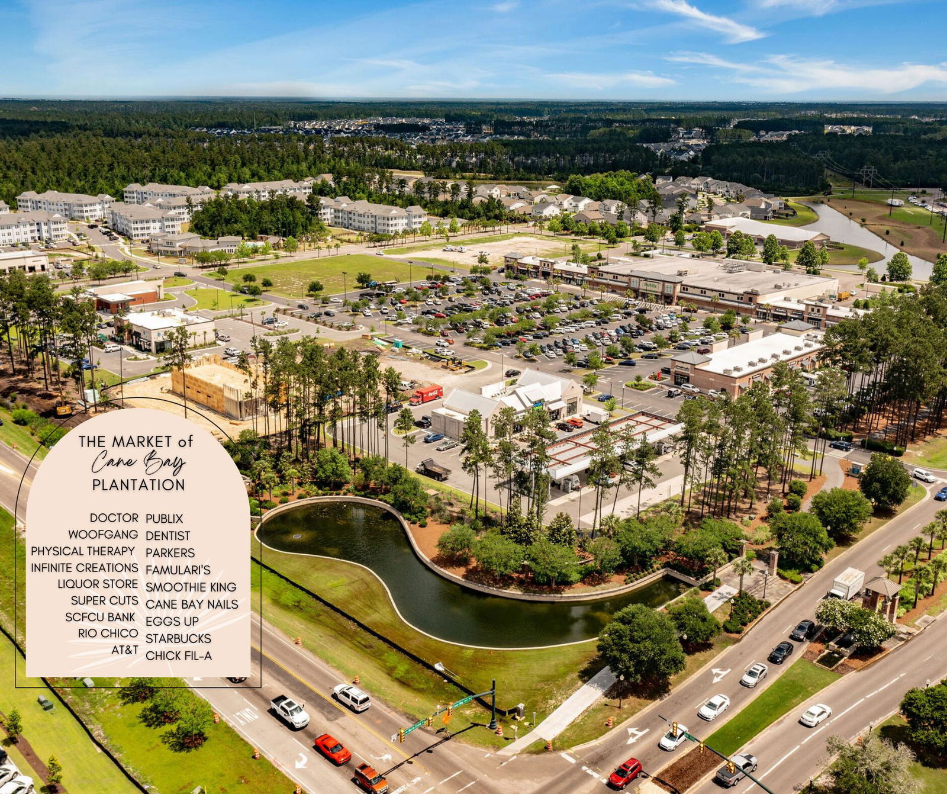
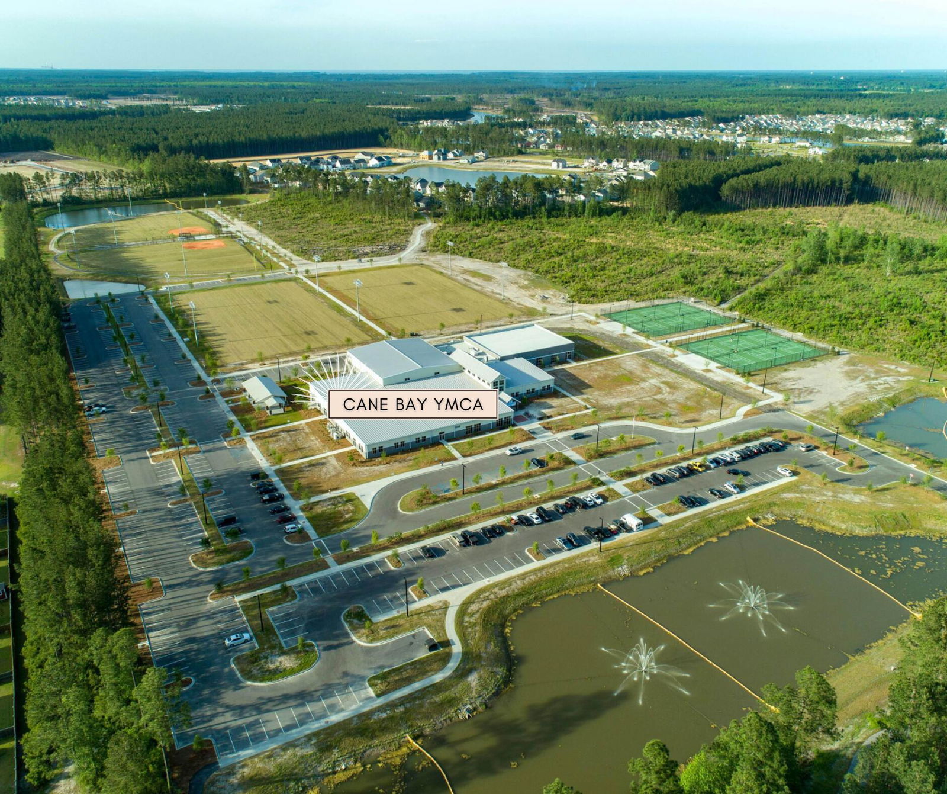
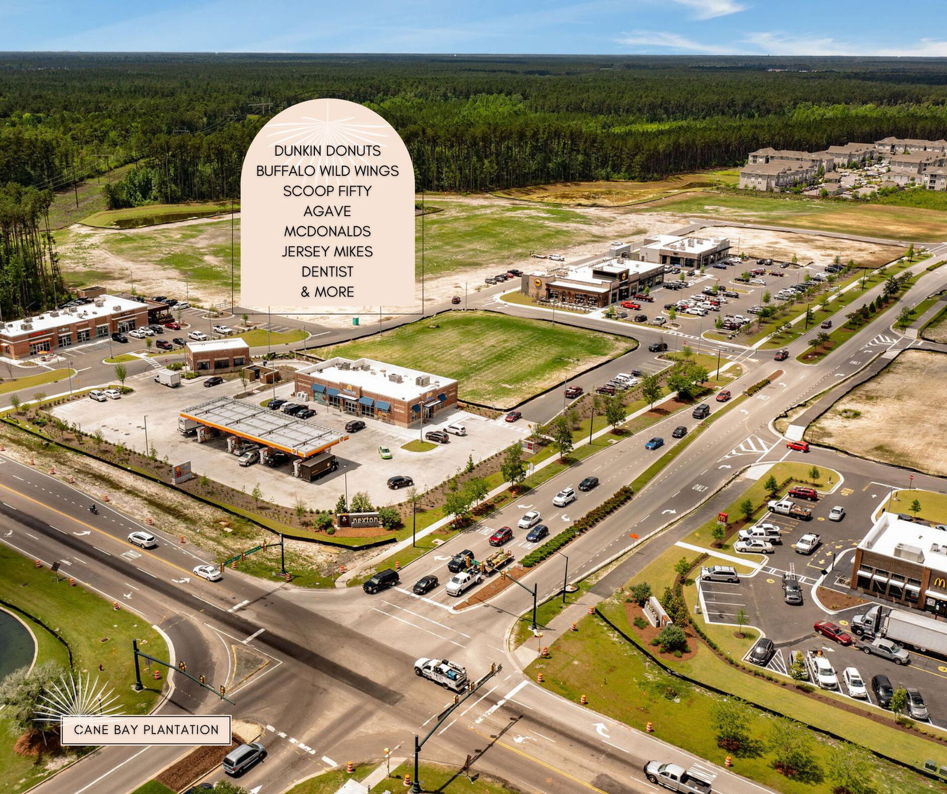
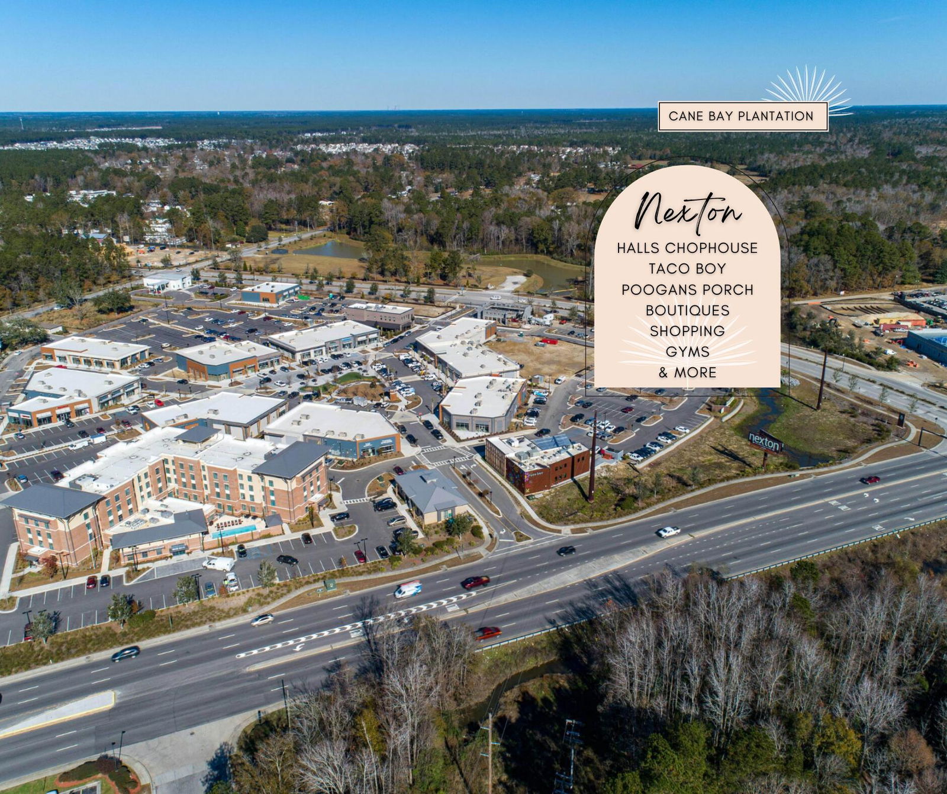
**Opportunity to reduce your out-of-pocket expenses! Seller is offering $5,000 toward buyer's closing costs with an acceptable offer** Welcome to 224 Parkwood Vista Way, a beautiful four-bedroom, 2.5-bathroom home located in Pine Crest at Cane Bay. From the moment you step inside, you're welcomed by an open-concept floor plan filled with natural light, creating a warm and inviting atmosphere. The thoughtfully designed kitchen features gray cabinetry, white quartz countertops, stainless steel appliances, a large center island, black cabinet hardware, and a white subway tile backsplash--offering both style and functionality for everyday living and entertaining. The living room overlooks the covered patio and fenced backyard, providing a seamless connection to outdoor living.Upstairs, you'll find a spacious loft along with all bedrooms and bathrooms. The primary suite offers a relaxing retreat, complete with an en suite bathroom featuring dual vanities, black fixtures, a walk-in closet, and a tiled shower. Three additional guest bedrooms and a full bathroom provide plenty of space for family members or visiting guests. Out back, enjoy the fenced backyard, perfect for relaxing or gathering with friends. Residents of Pine Crest at Cane Bay Plantation enjoy access to community amenities including pools, playgrounds, sidewalks, and open green spaces. Cane Bay is known for its miles of walking and jogging trails and its golf cart-friendly lifestyle, making it easy to get around and enjoy nearby amenities. The community is also conveniently located near shopping, dining, grocery stores, and everyday conveniences, as well as the nearby YMCA with its sports complex, pool, basketball courts, library, and more.
/u.realgeeks.media/southernrealestatecharleston/SRE_color_copy.png)
Additional Information
- Levels
- Two
- Lot Description
- 0 - .5 Acre
- Interior Features
- Ceiling - Smooth, High Ceilings, Kitchen Island, Walk-In Closet(s), Ceiling Fan(s), Eat-in Kitchen, Family, Entrance Foyer, Living/Dining Combo, Loft, Pantry
- Construction
- Vinyl Siding
- Floors
- Carpet, Vinyl
- Roof
- Asphalt
- Cooling
- Central Air
- Heating
- Natural Gas
- Foundation
- Slab
- Parking
- 2 Car Garage, Attached, Garage Door Opener
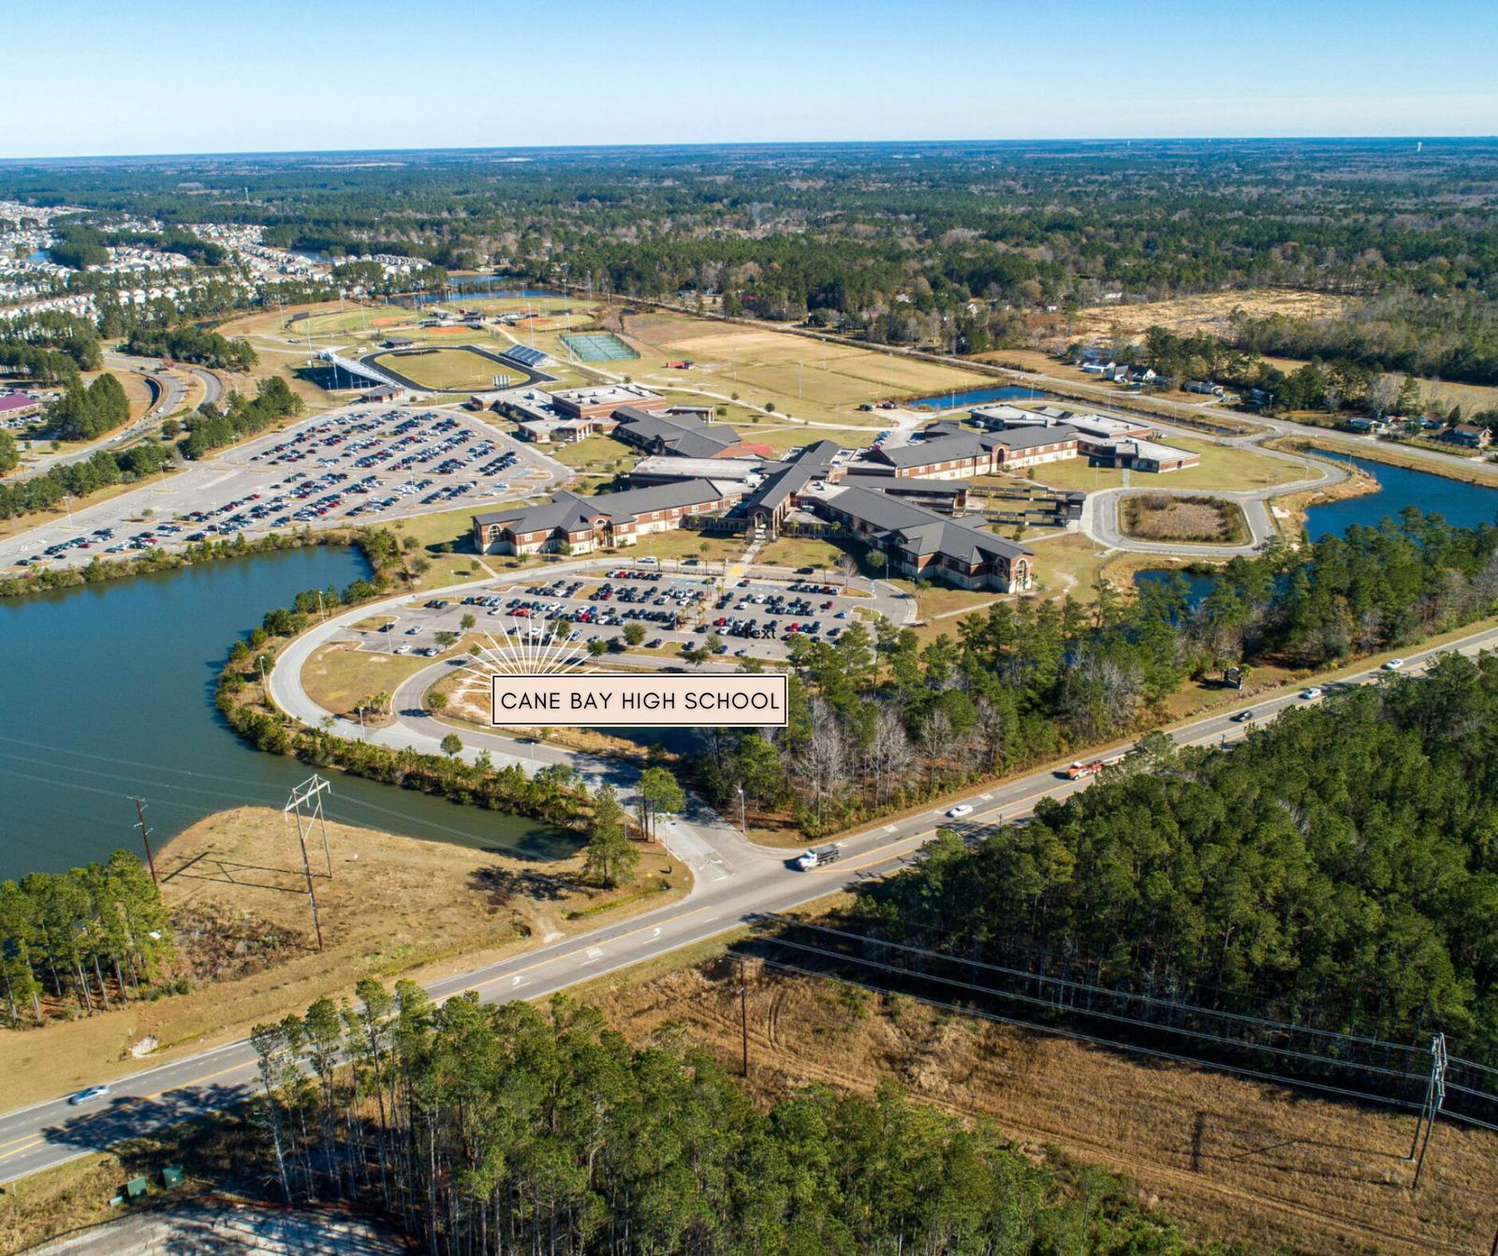
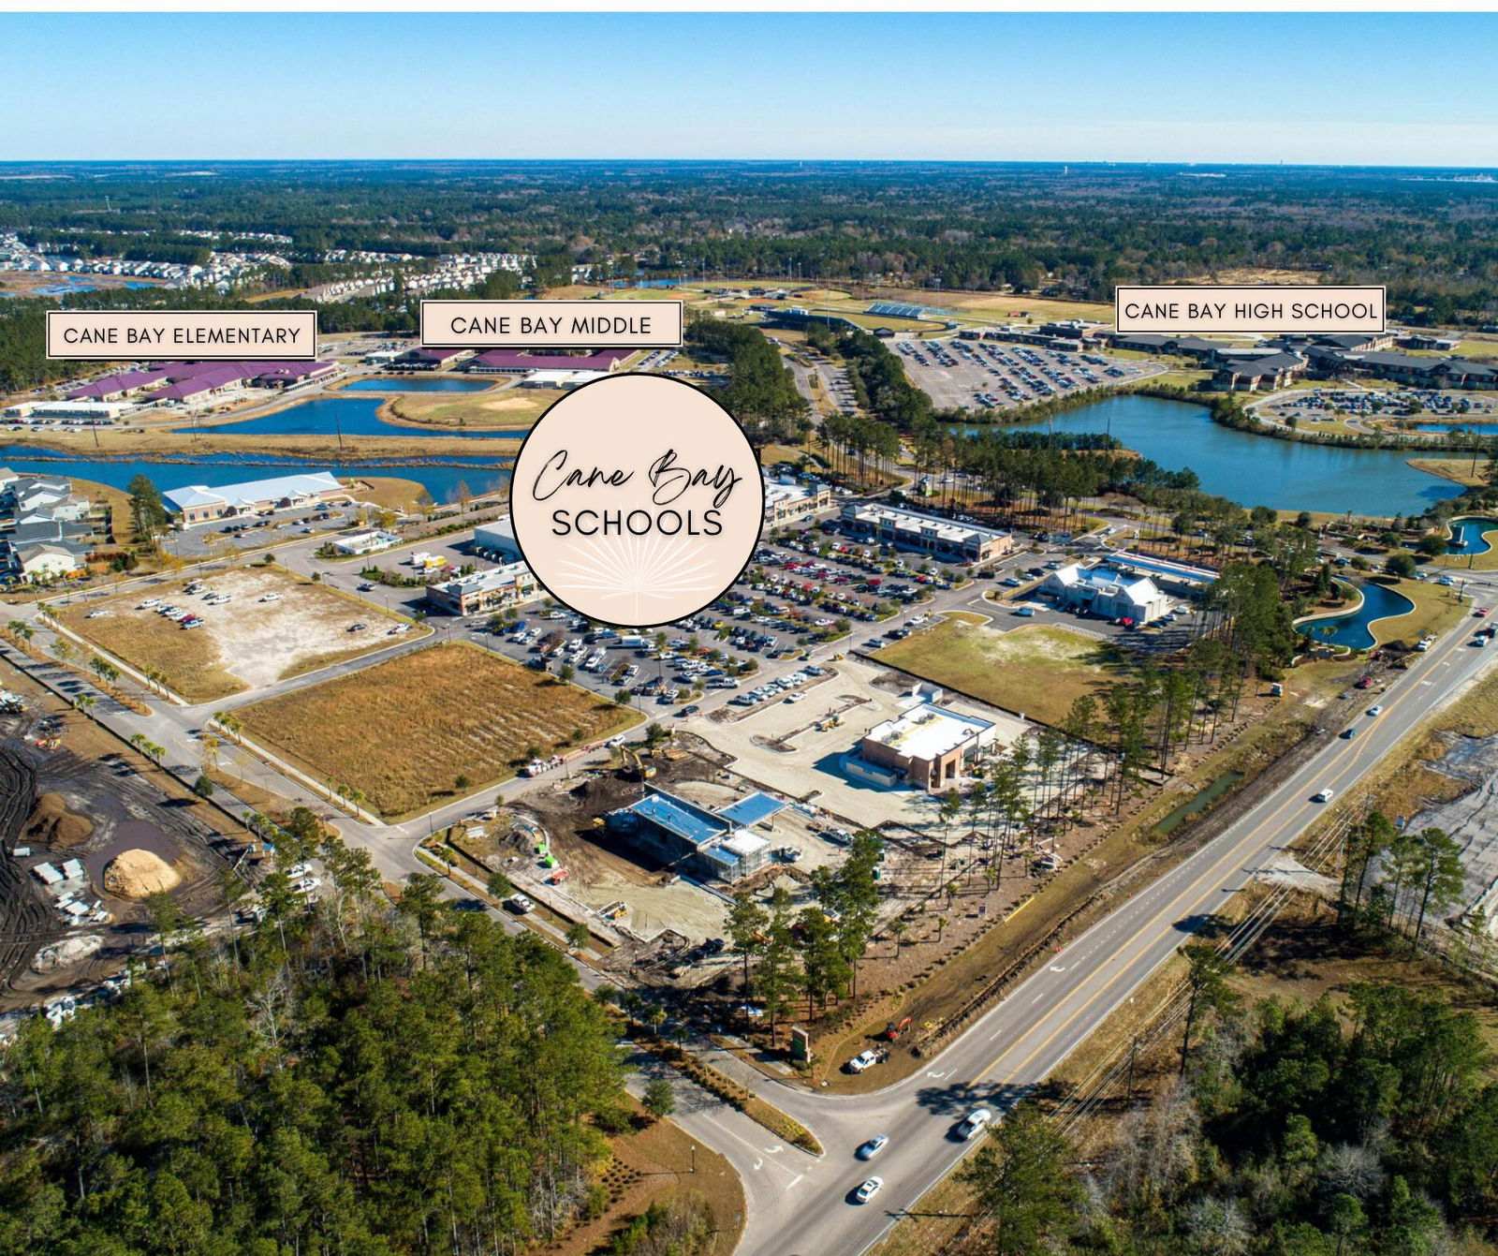
- Elementary School
- Bee Tree Elementary
- Middle School
- Cane Bay
- High School
- Cane Bay High School
Mortgage Calculator
Listing courtesy of Listing Agent: Janelle Collins from Listing Office: The Boulevard Company.
Selling Office: Better Homes And Gardens Real Estate Palmetto.