2 Laurens Street Unit #Unit 4d, Charleston, SC 29401
- $2,900,000
- 2
- BD
- 2.5
- BA
- 2,755
- SqFt




- Sold Price
- $2,900,000
- List Price
- $3,175,000
- Status
- Closed
- MLS#
- 26007570
- Closing Date
- Aug 25, 2026
- Year Built
- 2008
- Living Area
- 2,755
- Bedrooms
- 2
- Bathrooms
- 2.5
- Full-baths
- 2
- Half-baths
- 1
- Subdivision
- Gadsdenboro
- Master Bedroom
- Walk-In Closet(s)
- Tract
- Anson House
Property Description
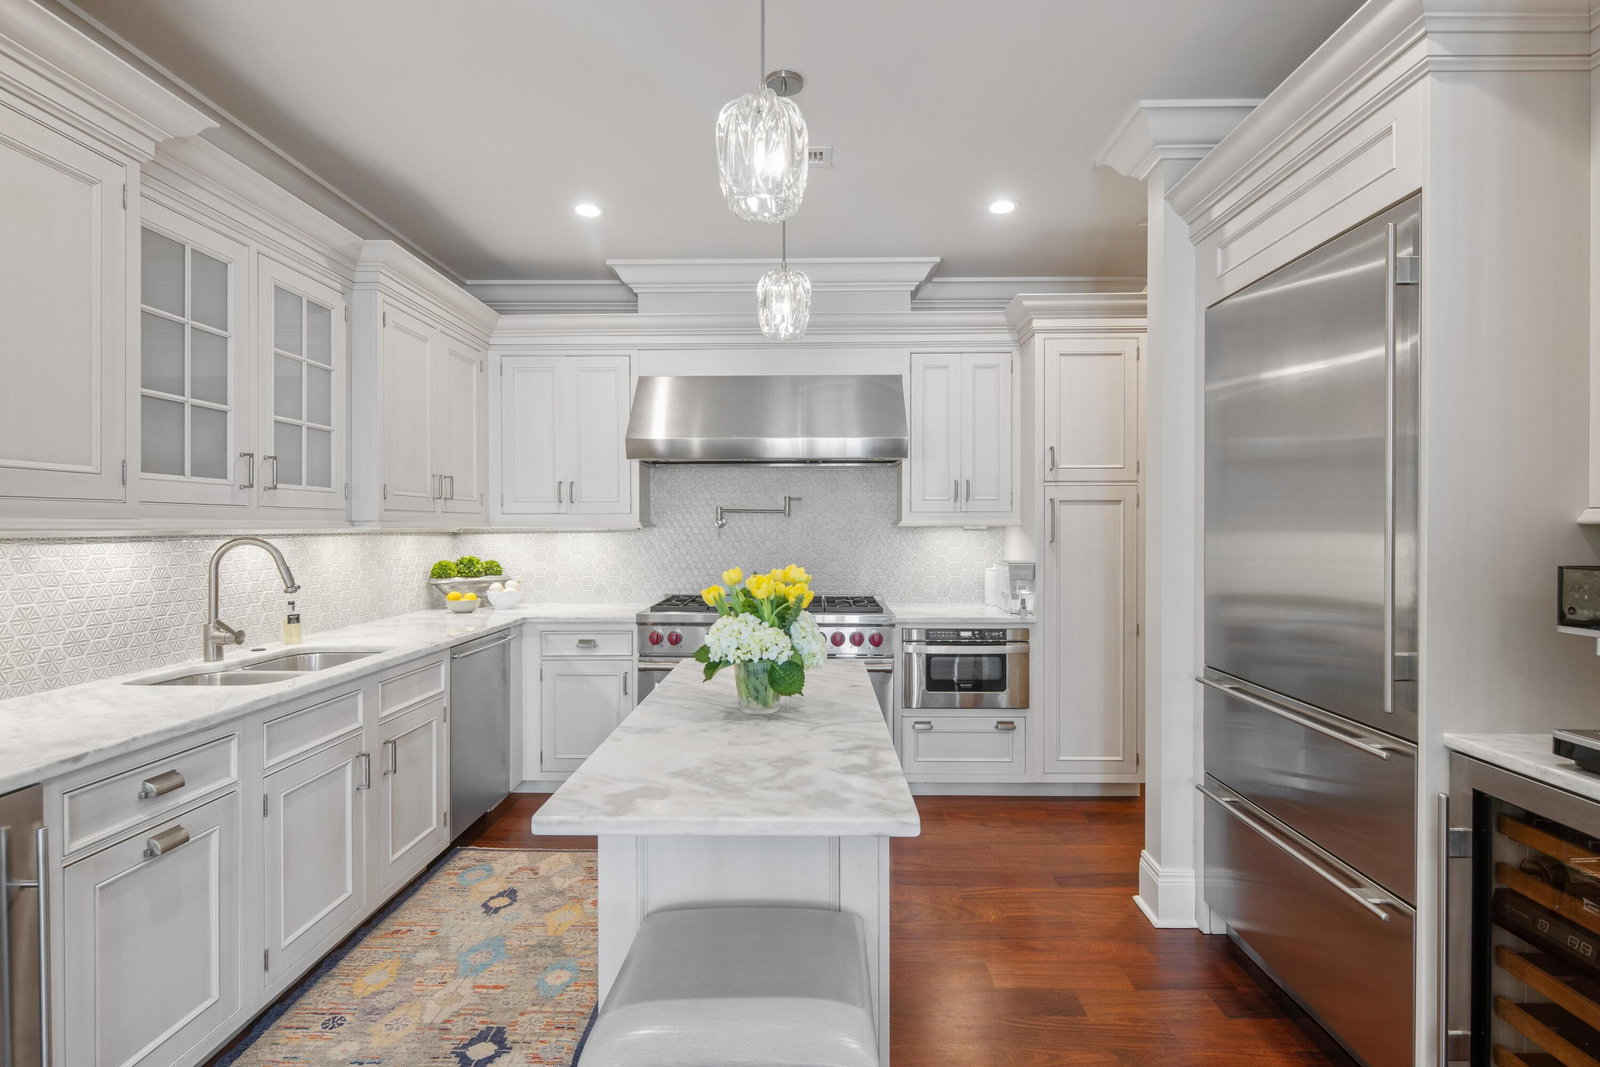
Perched on the high fourth floor of the prestigious Anson House, this elegant two-bedroom residence offers beautiful water views and a rare sense of tranquility in the heart of downtown Charleston. Perfectly positioned along the quiet Laurens Street waterfront, this home combines the convenience of urban living with a peaceful setting removed from the crowds often found in other parts of the historic district.Inside, refined interiors showcase high-end finishes throughout, including a beautifully appointed chef's kitchen with premium appliances and custom cabinetry designed for both everyday living and effortless entertaining.The spacious primary suite is a true retreat, featuring an expansive walk-in closet and a luxurious spa-like bath, while a well-appointed guest suite provides comfort and privacy for visitors. Large windows frame glimpses of the harbor and the surrounding historic skyline, bringing natural light into the gracious living spaces and enhancing the home's serene atmosphere. Residents of Anson House enjoy the convenience of a full-time doorman, secure entry, and one of downtown's most desirable waterfront locations. Just moments away is the Gaillard Center, along with the restaurants, galleries, and cultural offerings that define Charleston's vibrant downtown lifestyle--yet the neighborhood retains a sense of quiet sophistication and residential calm. The residence also conveys with two deeded parking spaces, a rare and valuable amenity in downtown Charleston. Offering water views, refined finishes, and exceptional walkability, this residence presents an outstanding opportunity to enjoy Charleston living at its most elegant and effortless.
/u.realgeeks.media/southernrealestatecharleston/SRE_color_copy.png)
Additional Information
- Levels
- One
- Lot Description
- Riverview
- Interior Features
- Ceiling - Smooth, High Ceilings, Elevator, Kitchen Island, Walk-In Closet(s), Family, Formal Living, Entrance Foyer, Pantry, Separate Dining, Utility
- Construction
- Block, Brick, Stucco
- Floors
- Marble, Wood
- Cooling
- Central Air
- Heating
- Electric, Heat Pump
- Exterior Features
- Balcony
- Foundation
- Raised, Pillar/Post/Pier
- Parking
- 2 Car Garage
- Elementary School
- Memminger
- Middle School
- Courtenay
- High School
- Burke
Mortgage Calculator
Listing courtesy of Listing Agent: Ruthie Ravenel from Listing Office: Daniel Ravenel Sotheby's International Realty.
Selling Office: William Means Real Estate, LLC.