131 Buttercup Way, Charleston, SC 29414
- $479,391
- 4
- BD
- 3
- BA
- 2,320
- SqFt


- List Price
- $479,391
- Status
- Pending
- MLS#
- 26007486
- Price Change
- ▼ $20,000 1774395676
- Year Built
- 2026
- Living Area
- 2,320
- Bedrooms
- 4
- Bathrooms
- 3
- Full-baths
- 3
- Subdivision
- Ashley Walk Townes
- Master Bedroom
- Walk-In Closet(s)
- Acres
- 0.13
Property Description
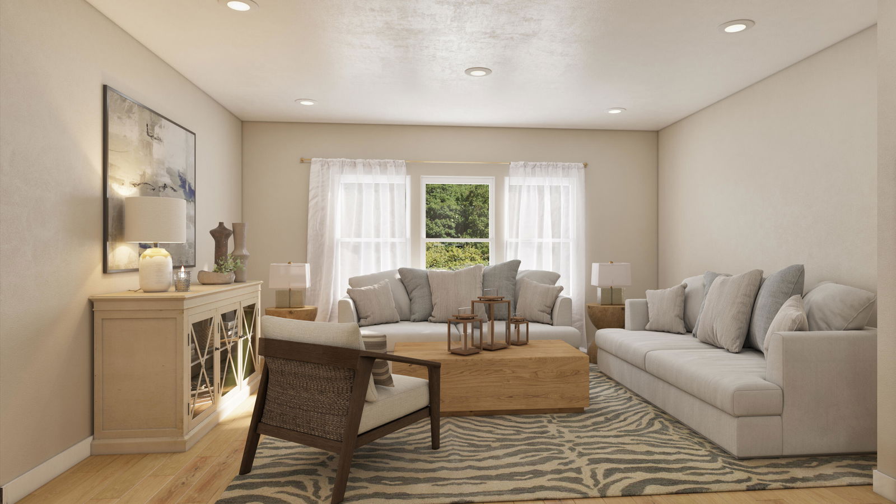
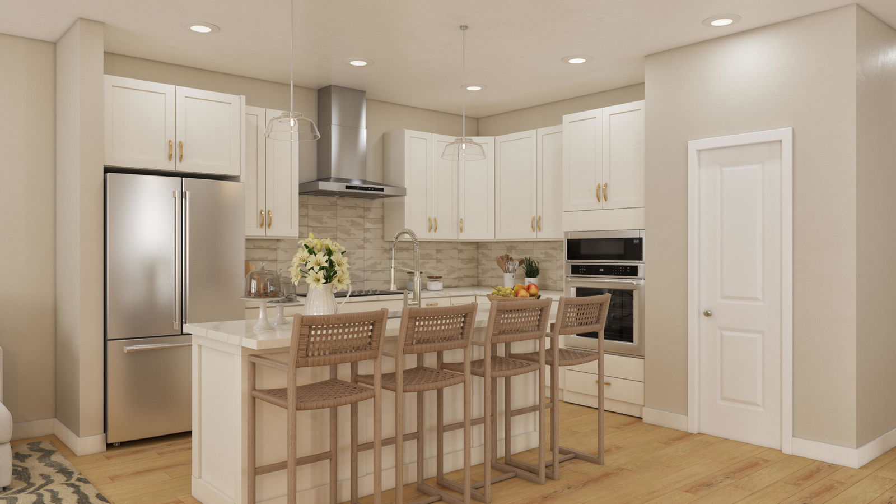
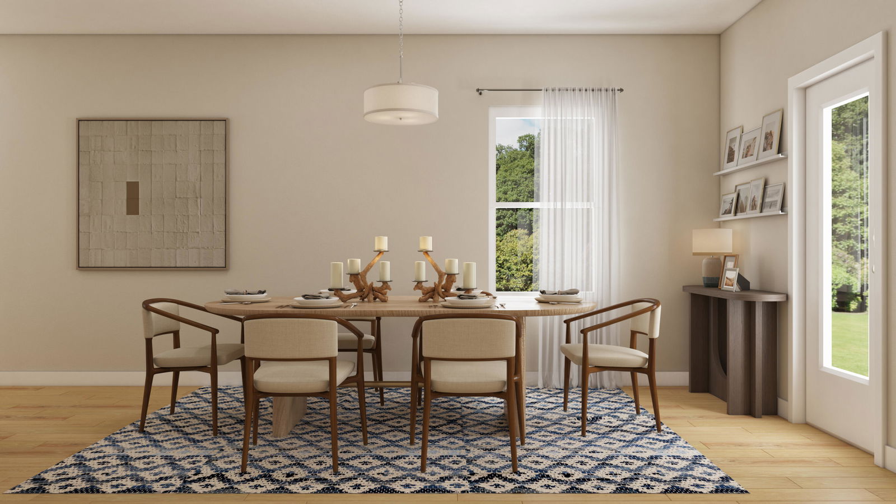
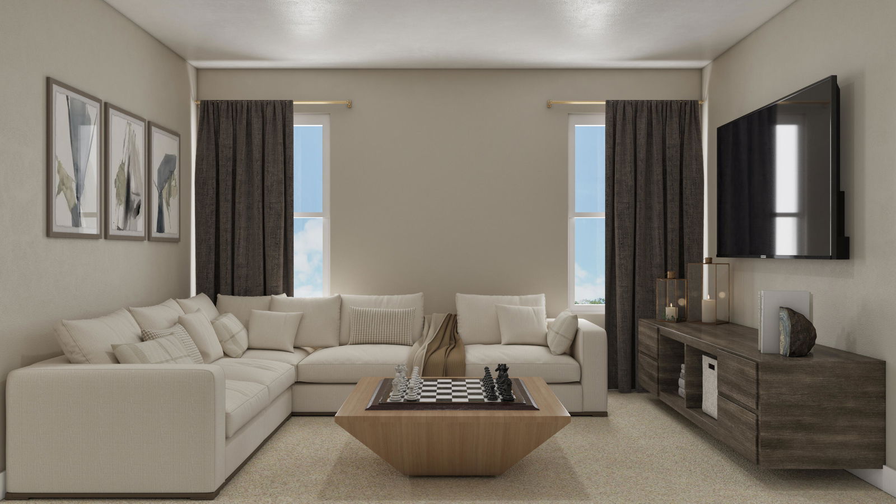
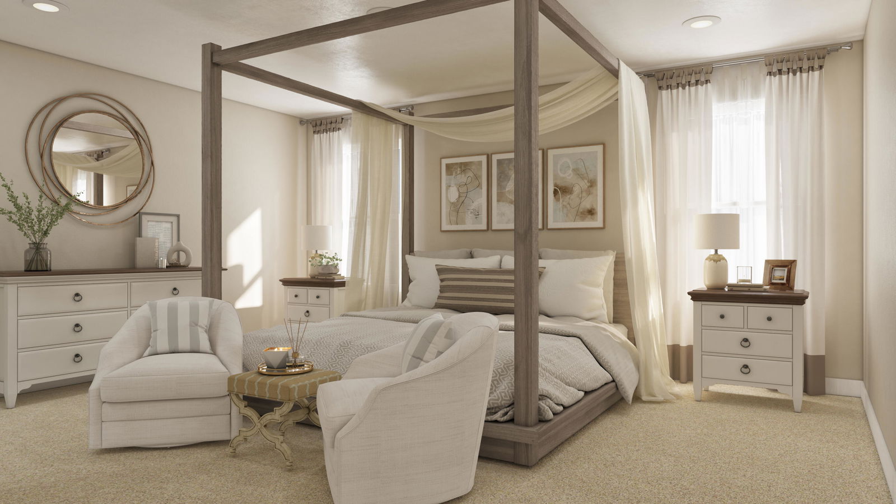
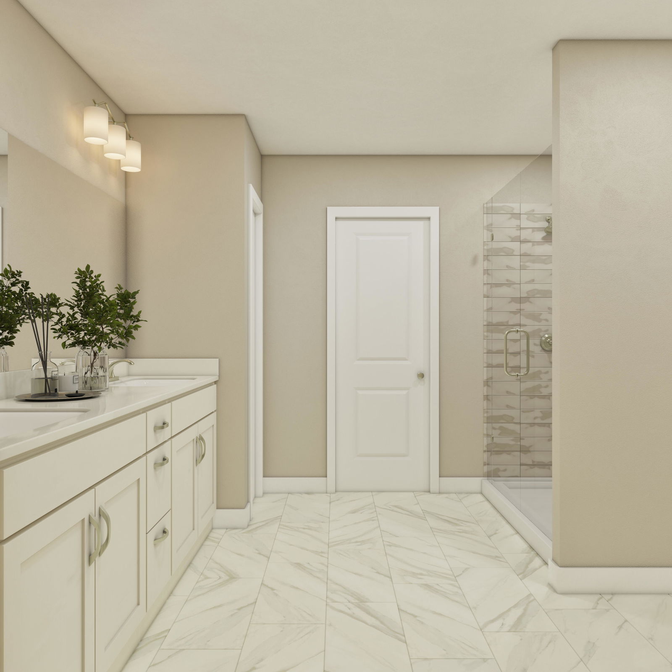
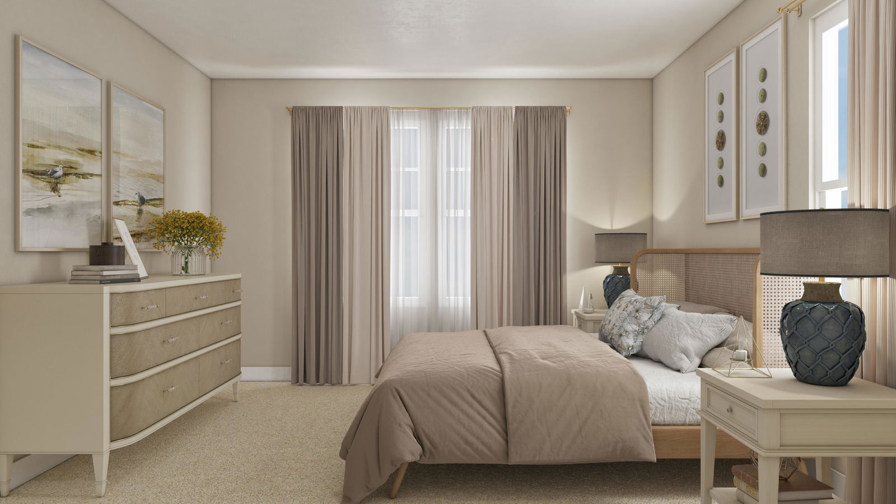
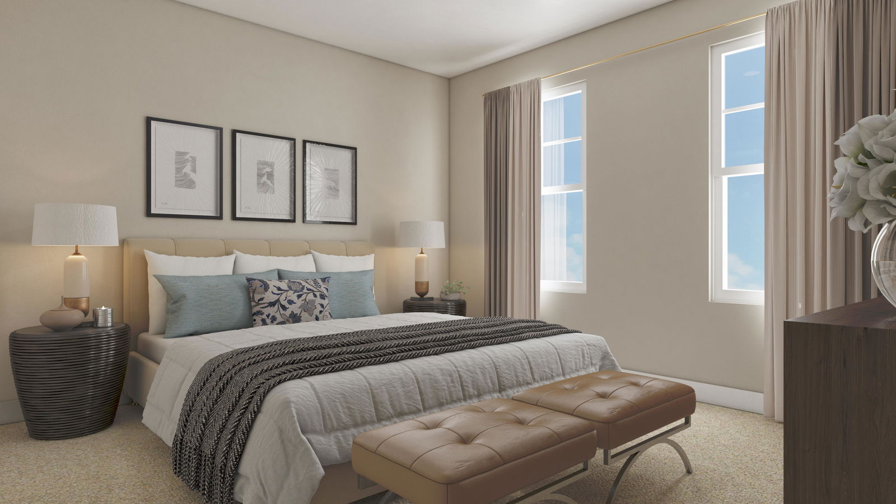
Welcome to the new Ashley Walk Townes community! These brand-new townhomes are conveniently located off Bees Ferry, offering easy access to West Ashley and Charleston. The Maxwell is a two-story, end-unit townhome featuring a spacious second-floor primary bedroom with walk-in closet for optimal storage. Upstairs also includes 2 secondary bedrooms and a spacious loft, designed to be a versatile space. The Maxwell has an attached 2-car garage. Photos are of an artist's rendering, previously built home(s) and/or the furnished model home which has upgrades not included in price.
/u.realgeeks.media/southernrealestatecharleston/SRE_color_copy.png)
Additional Information
- Levels
- Two
- Lot Description
- 0 - .5 Acre, Interior Lot
- Interior Features
- Ceiling - Smooth, High Ceilings, Kitchen Island, Walk-In Closet(s), Great, Loft, Separate Dining
- Construction
- Cement Siding
- Floors
- Carpet, Ceramic Tile, Luxury Vinyl, Wood
- Roof
- Architectural
- Cooling
- Central Air
- Heating
- Heat Pump
- Exterior Features
- Lawn Irrigation, Rain Gutters, Stoop
- Foundation
- Slab
- Parking
- 2 Car Garage
- Elementary School
- Oakland
- Middle School
- C E Williams
- High School
- West Ashley
Mortgage Calculator
Listing courtesy of Listing Agent: Merri Beth Lumpkin from Listing Office: Beazer Homes.