2036 Lanneau Lane, Johns Island, SC 29455
- $622,000
- 5
- BD
- 3
- BA
- 2,751
- SqFt


- Sold Price
- $622,000
- List Price
- $619,900
- Status
- Closed
- MLS#
- 26007485
- Closing Date
- May 29, 2026
- Year Built
- 2020
- Style
- Traditional
- Living Area
- 2,751
- Bedrooms
- 5
- Bathrooms
- 3
- Full-baths
- 3
- Subdivision
- Oakfield
- Master Bedroom
- Ceiling Fan(s), Walk-In Closet(s)
- Tract
- Laurel Glen
- Acres
- 0.21
Property Description
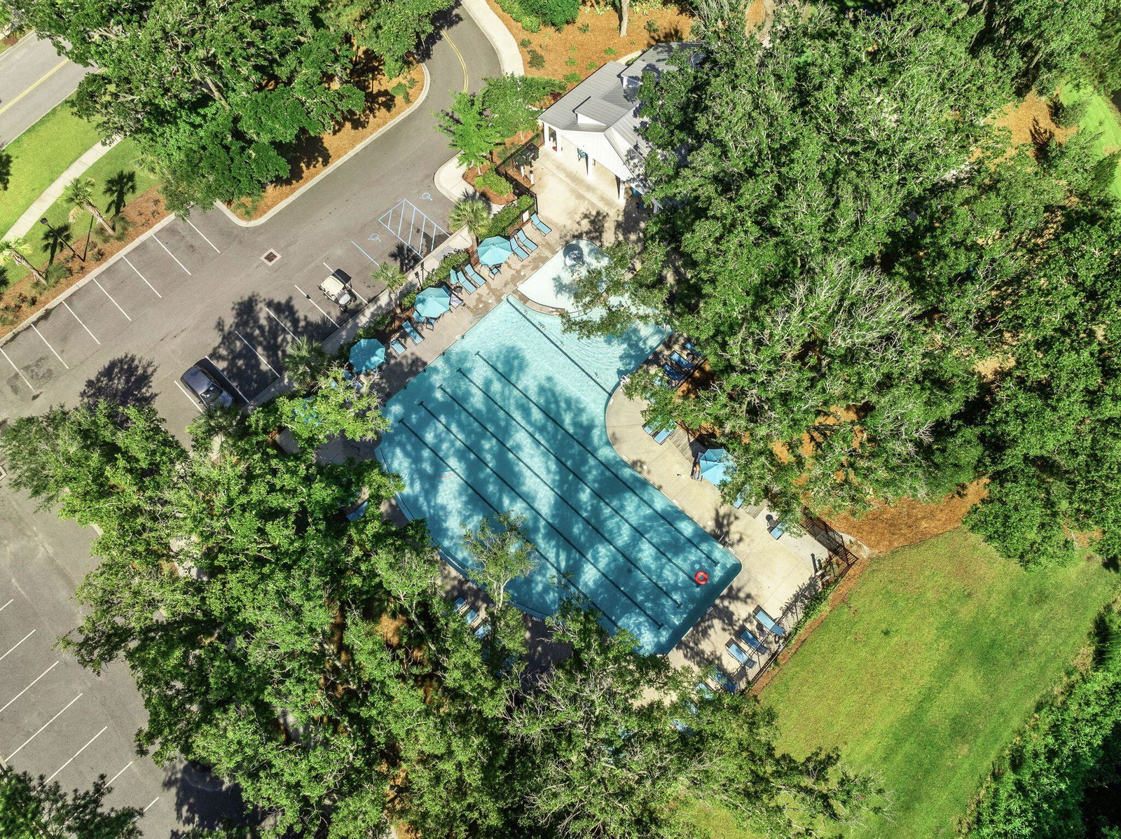
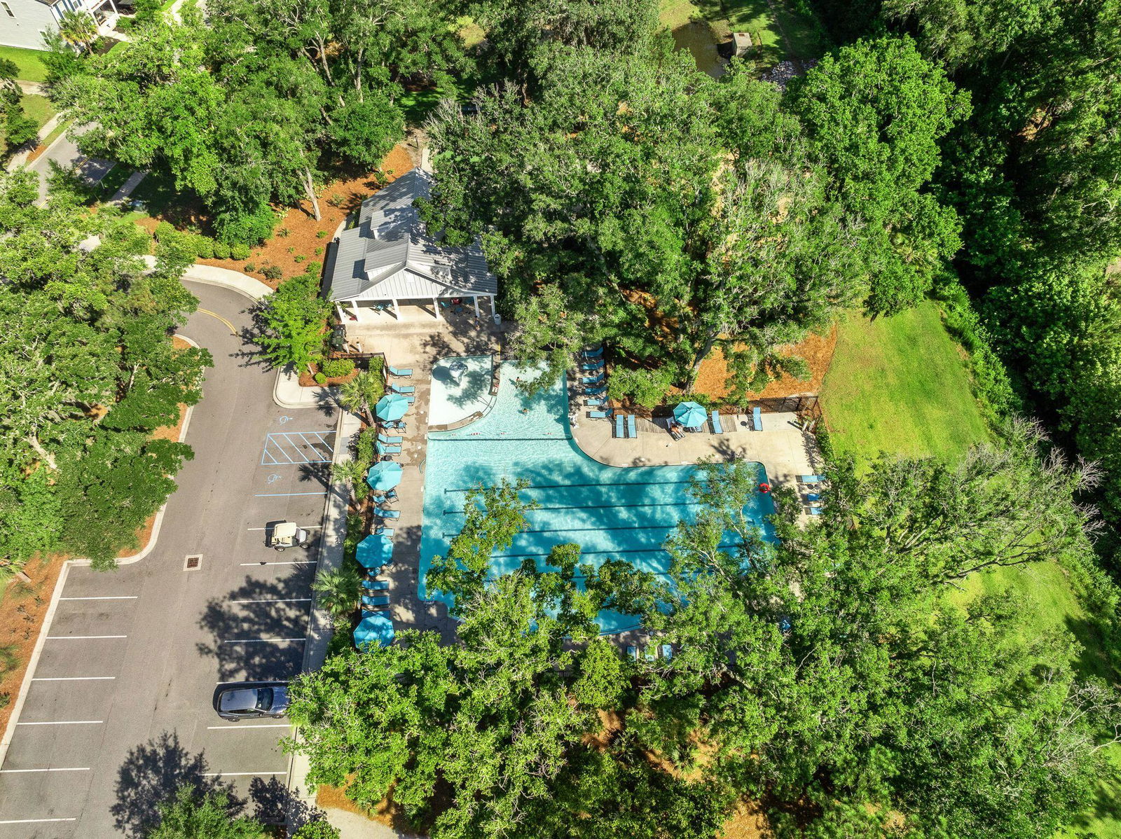
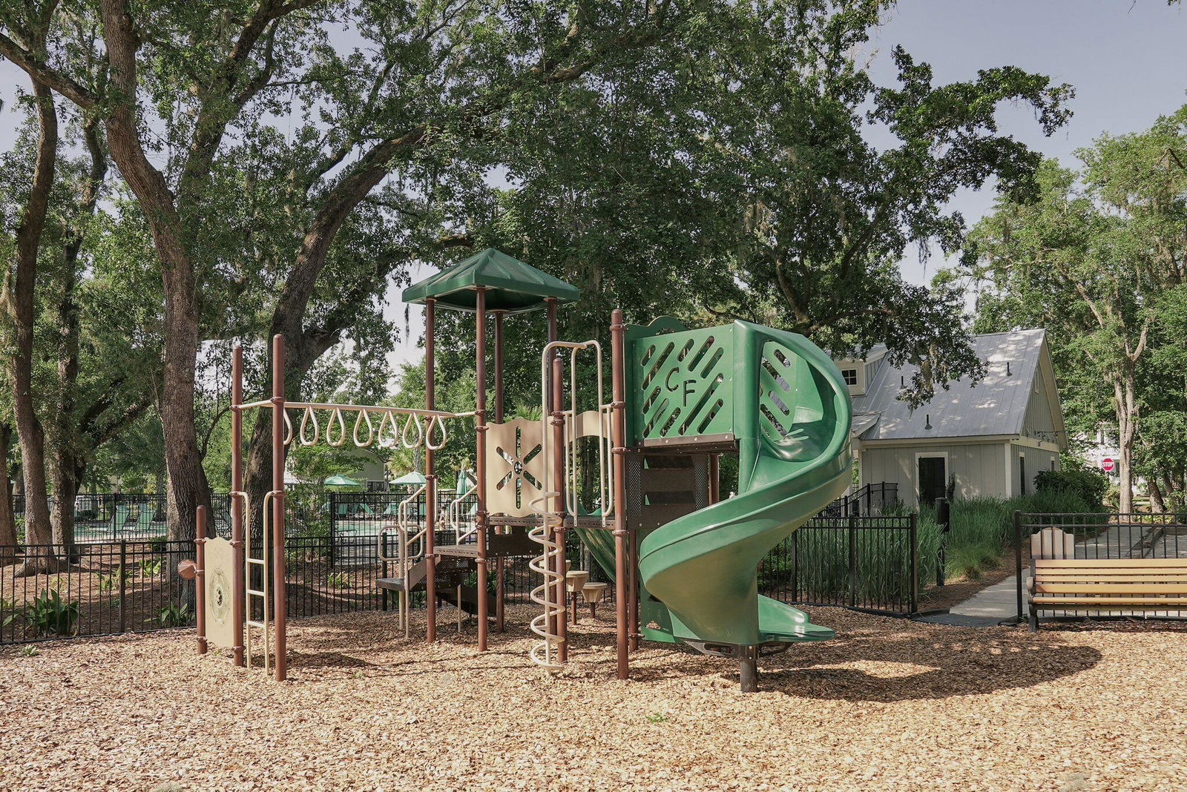
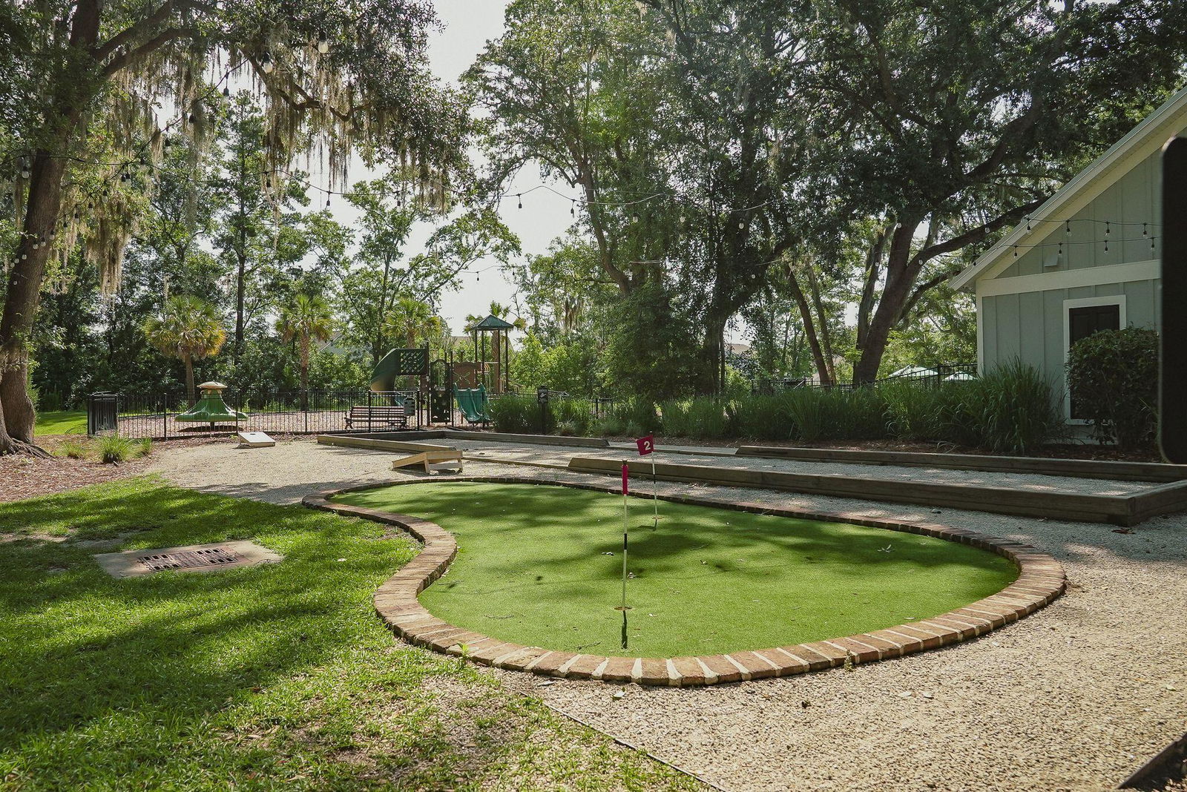
Tucked within the welcoming community of Oakfield, 2036 Lanneau Lane offers the kind of home where everyday life feels both easy and memorable -- a place designed for gathering, growing, and settling into the rhythms of family life.Step inside and you're greeted by warm, durable LVP flooring that flows throughout the entire first floor. Just off the entry, a flexible office or sitting room creates the perfect space for working from home, tackling school projects, or enjoying a quiet moment away from the activity of the home.Continue inside and the home naturally opens into the kitchen -- truly the heart of it all. Thoughtfully designed for both everyday living and entertaining, the kitchen is complemented by a convenient bar area just across from it, creating the perfect setup formorning coffee, casual conversations, or pouring a glass of wine while dinner comes together. Just beyond, the dining area flows seamlessly into the spacious family room, where a cozy gas fireplace anchors the space. It's easy to imagine holidays gathered around the table, movie nights on the couch, and the simple joy of everyone being together at the end of the day. The first floor also offers a private guest bedroom and full bathroom -- ideal for visiting family, overnight guests, or a comfortable space for multi-generational living. Step outside to the screened-in porch and you'll find one of the home's most peaceful features. Overlooking a fenced backyard that backs up to protected HOA woods, this space offers both privacy and a beautiful natural backdrop -- perfect for slow mornings, evening breezes, and kids or pets playing freely in the yard. Upstairs, a central loft provides a versatile gathering space that could easily serve as a playroom, media area, or second living room. Three sizeable secondary bedrooms and a guest bathroom offer room for family and visitors alike. The primary suite serves as a relaxing retreat, complete with a walk-in closet and private en-suite bathroom -- a comfortable space to unwind at the end of the day. At 2036 Lanneau Lane, it's more than just a house -- it's the setting for backyard barbecues, quiet mornings on the porch, and the everyday moments that turn into lifelong memories. Other key features of this home: Whole Home Generator, Water Filtration System, Widened Driveway, Gas Hookup on the Patio, Patio Extended Located in the vibrant Oakfield community, residents enjoy access to amenities like a neighborhood pool, putting green, bocce court, walking trails, playgrounds, and scenic green spaces. Residents also enjoy regular food trucks and seasonal community events. Oakfield is 8 miles from Downtown Historic Charleston, 14 miles from Freshfields and Kiawah Island, just quick golf cart ride from Lowtide Brewery, Wild Olive, and Estuary Beans and Barley, El Molino Taqueria, and minutes away from Royal Tern, Lost Isle, Minero, The Natural, The Woodruff, Island Provisions, Gold Star, and SOMM.
/u.realgeeks.media/southernrealestatecharleston/SRE_color_copy.png)
Additional Information
- Levels
- Two
- Lot Description
- 0 - .5 Acre, Cul-De-Sac, Wooded
- Interior Features
- Ceiling - Smooth, High Ceilings, Kitchen Island, Walk-In Closet(s), Ceiling Fan(s), Eat-in Kitchen, Family, Entrance Foyer, Loft, In-Law Floorplan, Office, Pantry
- Construction
- Vinyl Siding
- Floors
- Carpet, Ceramic Tile, Luxury Vinyl
- Roof
- Architectural
- Cooling
- Central Air
- Heating
- Central, Electric
- Foundation
- Slab
- Parking
- 2 Car Garage, Attached, Off Street, Garage Door Opener
- Elementary School
- Angel Oak Es 4k-1/Johns Island Es 2-5
- Middle School
- Haut Gap
- High School
- St. Johns
Mortgage Calculator
Listing courtesy of Listing Agent: Kendra Calore from Listing Office: Akers Ellis Real Estate LLC.
Selling Office: ChuckTown Homes Powered By LPT Realty.