440 Navona Drive, Summerville, SC 29486
- $349,000
- 3
- BD
- 2
- BA
- 1,619
- SqFt



- Sold Price
- $349,000
- List Price
- $349,000
- Status
- Closed
- MLS#
- 26007446
- Closing Date
- May 21, 2026
- Year Built
- 2023
- Style
- Ranch
- Living Area
- 1,619
- Bedrooms
- 3
- Bathrooms
- 2
- Full-baths
- 2
- Subdivision
- Cane Bay Plantation
- Master Bedroom
- Walk-In Closet(s)
- Tract
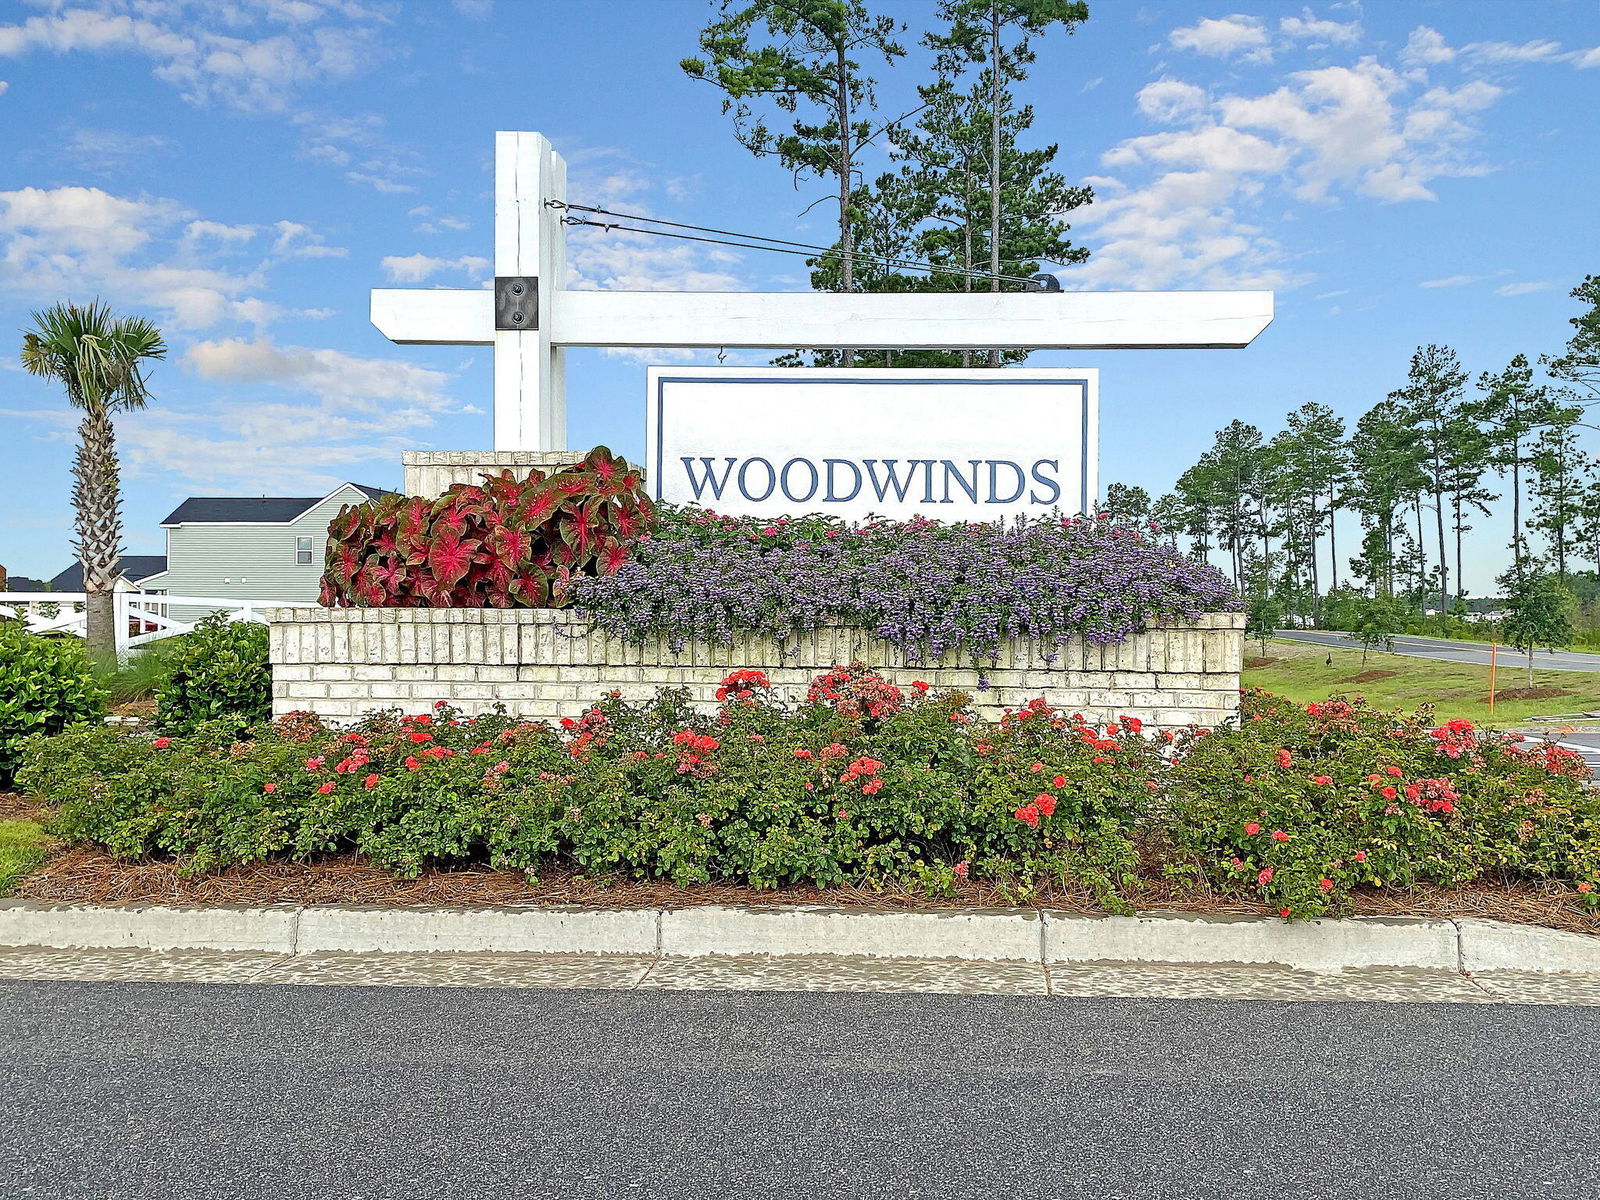
- Woodwinds At Cane Bay
- Acres
- 0.18
Property Description
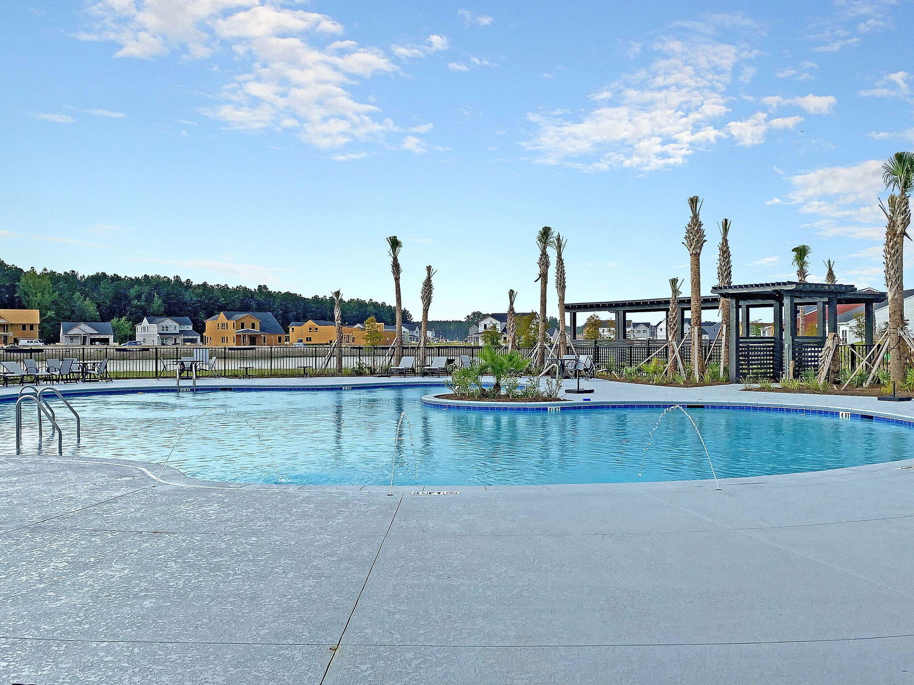

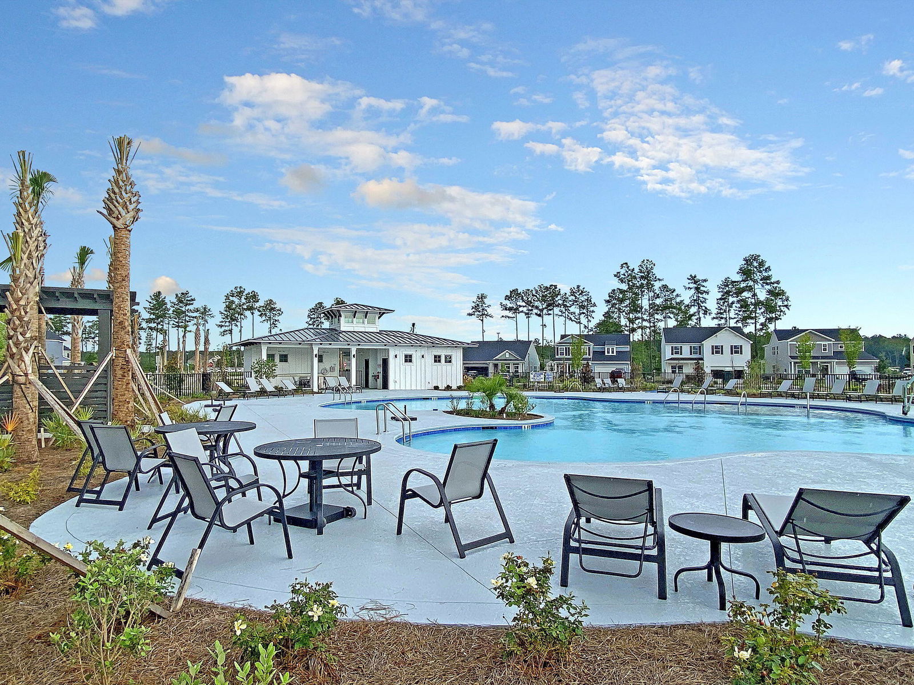
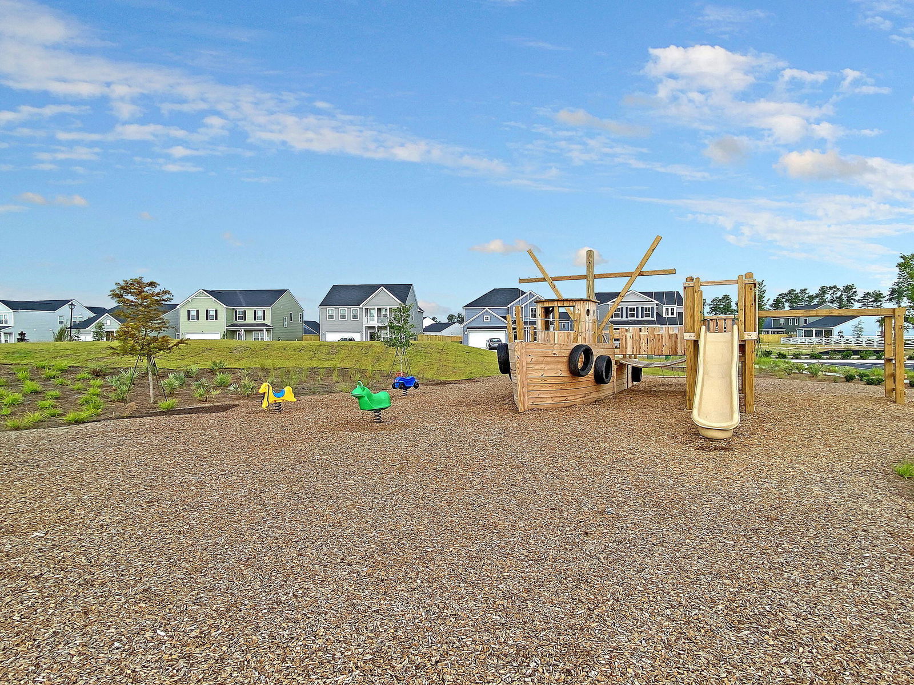
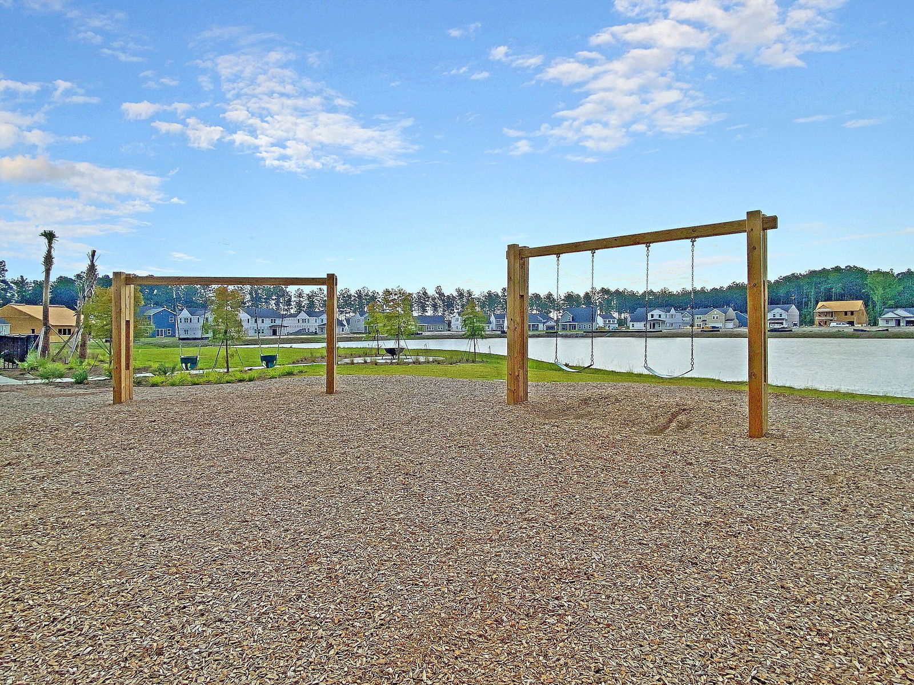
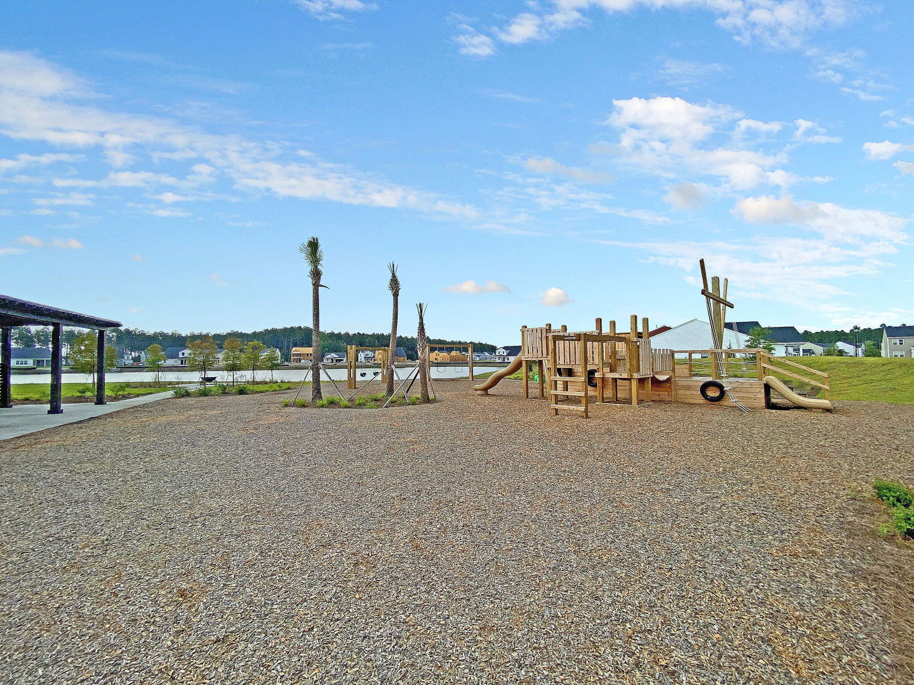
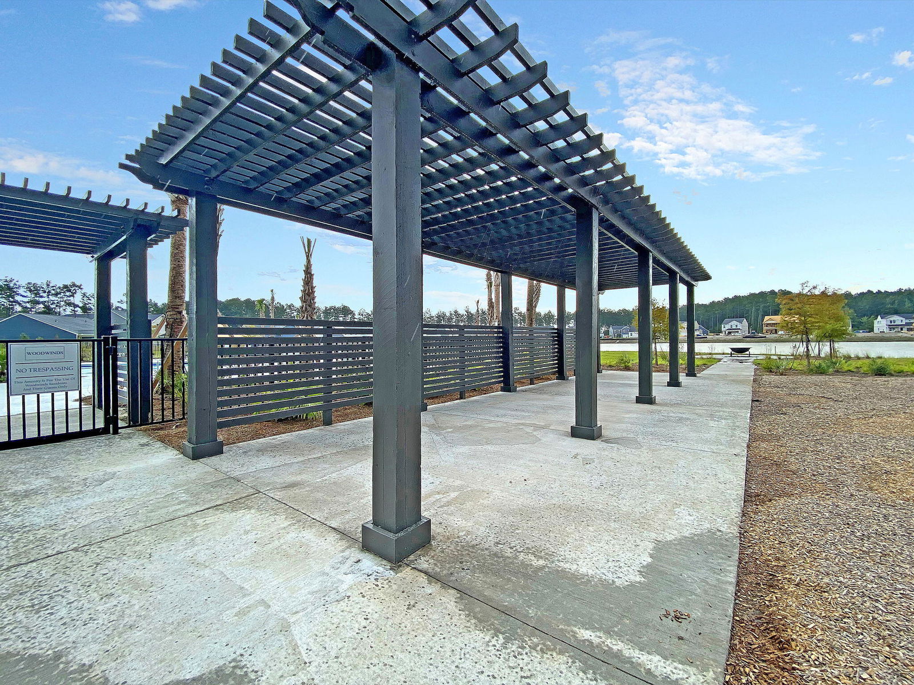
This meticulously maintained one story home is move-in ready with fenced back yard. Crafted by Ashton Woods, the 2023 ''Builder of the Year,'' the residence features a functional split-floorplan layout designed for privacy and flow. A welcoming covered front porch leads into the interior, where high-end luxury vinyl plank flooring carries you through the main living areas. Two spacious secondary bedrooms and a full bathroom are situated at the front of the home, separate from the primary suite.The Heart of the Home: The gourmet kitchen serves as a central focal point, boasting: Premium quartz countertops and a large center island. Stainless steel appliances, including a gas range, wall oven, and sleek range hood. Custom upper and lower cabinet lighting.An open-concept dining area that flows seamlessly into the living room--ideal for hosting gatherings. The primary suite is tucked away for maximum privacy, featuring an ensuite bathroom with tile flooring, quartz counters, and two spacious walk-in closets. Enjoy outdoor living in the fully fenced backyard and patio. The home is equipped with high-efficiency features, including a tankless water heater, gas heating/cooking, and ceiling fans in all bedrooms. A two-car garage provides ample storage and parking. Located in The Woodwinds, residents have access to a community pool, play area, and extensive walking and golf cart trails throughout Cane Bay
/u.realgeeks.media/southernrealestatecharleston/SRE_color_copy.png)
Additional Information
- Levels
- One
- Lot Description
- 0 - .5 Acre, Interior Lot
- Interior Features
- Ceiling - Smooth, High Ceilings, Kitchen Island, Walk-In Closet(s), Family, Entrance Foyer, Pantry
- Construction
- Vinyl Siding
- Floors
- Carpet, Luxury Vinyl
- Roof
- Asphalt
- Cooling
- Central Air
- Heating
- Natural Gas
- Foundation
- Raised Slab
- Parking
- 2 Car Garage
- Elementary School
- Cane Bay
- Middle School
- Berkeley
- High School
- Berkeley
Mortgage Calculator
Listing courtesy of Listing Agent: David Kent from Listing Office: Charleston Home.
Selling Office: Carolina Elite Real Estate.