187 Lucky Day Drive, Summerville, SC 29486
- $405,000
- 5
- BD
- 2.5
- BA
- 2,192
- SqFt


- Sold Price
- $405,000
- List Price
- $399,990
- Status
- Closed
- MLS#
- 26007365
- Closing Date
- Apr 24, 2026
- Year Built
- 2022
- Style
- Traditional
- Living Area
- 2,192
- Bedrooms
- 5
- Bathrooms
- 2.5
- Full-baths
- 2
- Half-baths
- 1
- Subdivision
- Cane Bay Plantation
- Master Bedroom
- Ceiling Fan(s), Walk-In Closet(s)
- Tract
- Lindera Preserve
- Acres
- 0.17
Property Description
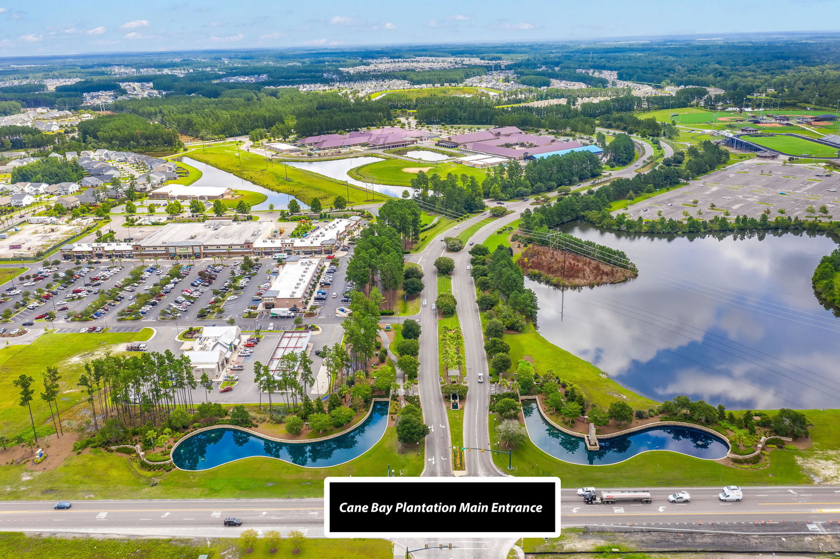
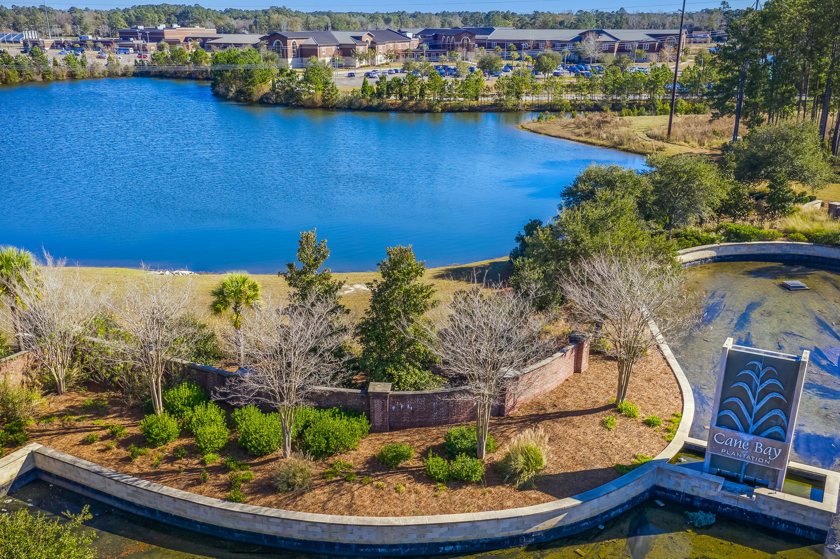
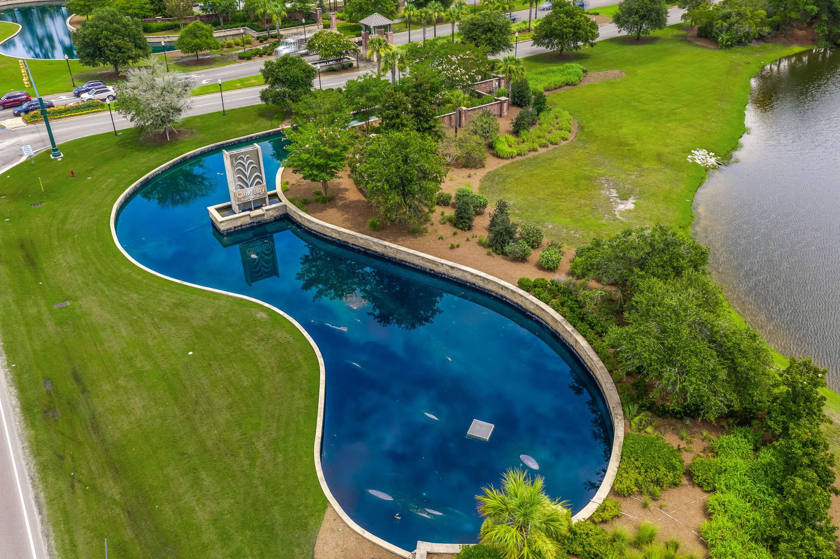
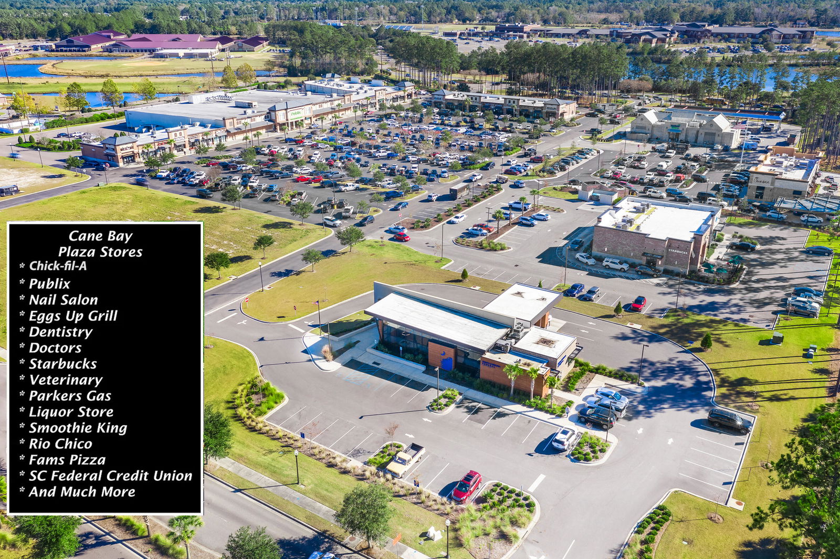
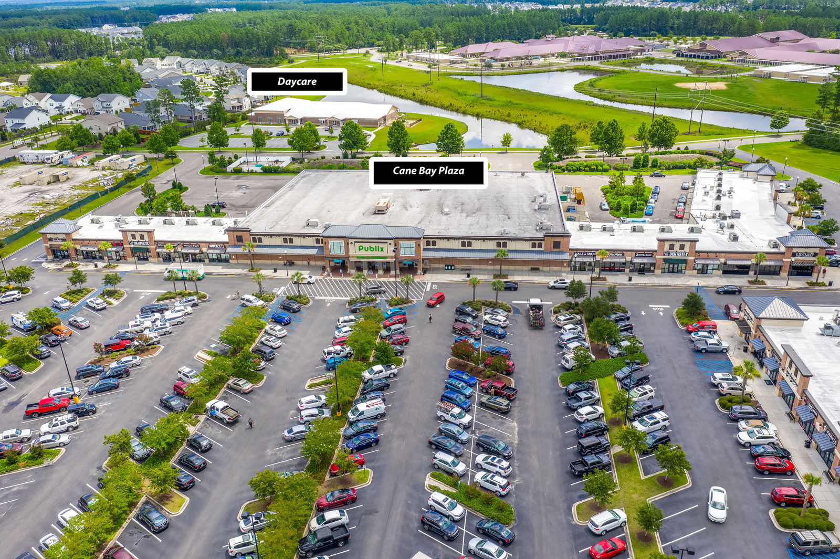
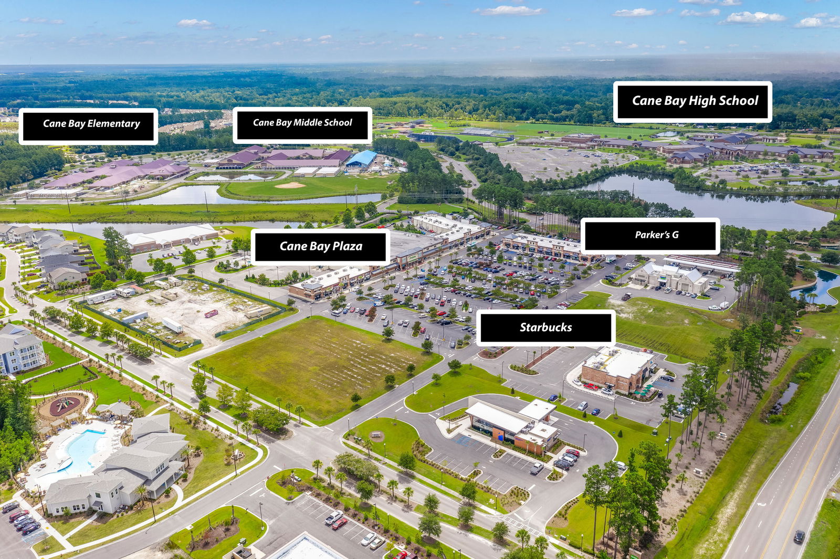
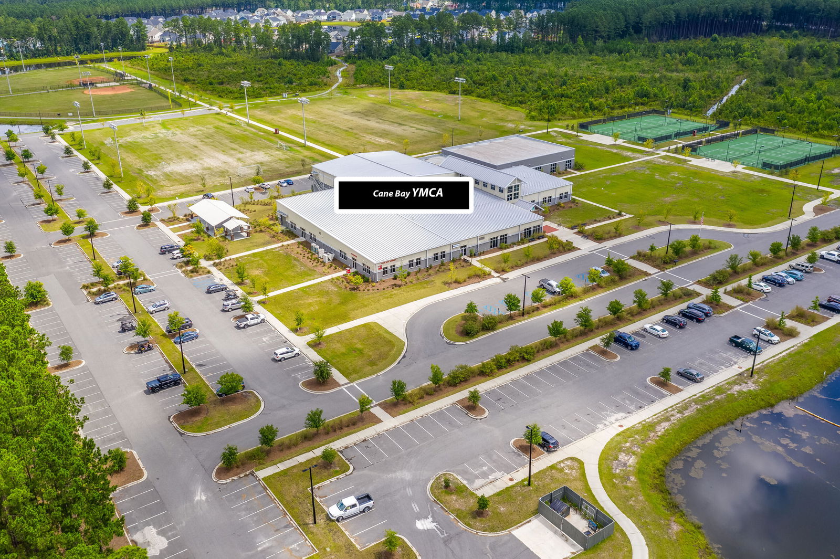
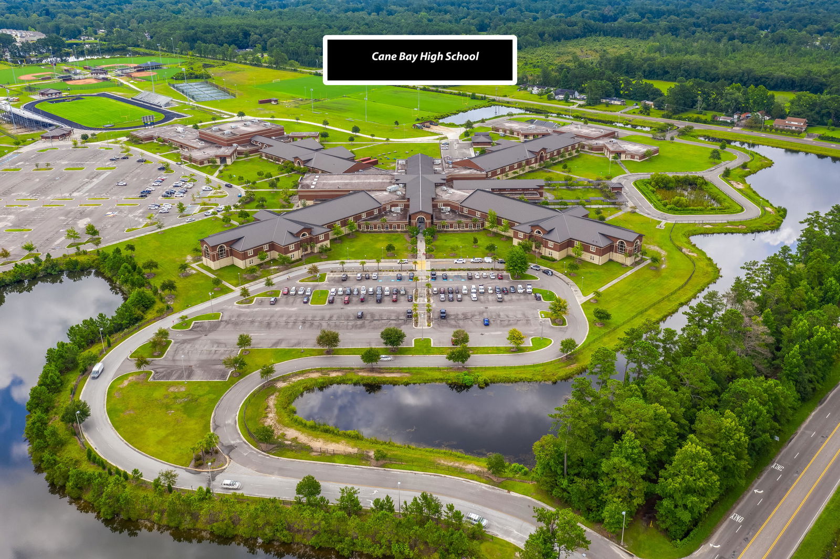
Welcome to Lindera Preserve at Cane Bay Plantation, where refined comfort meets serene Lowcountry living. This beautifully designed five-bedroom home offers spacious interiors, thoughtful upgrades, and a peaceful setting backing to protected wetlands for added privacy and natural views.Step inside to discover an open and inviting floor plan enhanced by durable laminate flooring throughout the main living areas. The nicely appointed kitchen serves as the heart of the home, featuring crisp white cabinetry, a classic subway tile backsplash, granite countertops, stainless steel gas appliances, and a counter-height island perfect for gathering and entertaining.The kitchen flows seamlessly into the dining area and family room, creating an ideal space for both everyday living and hosting guest. Upstairs, the spacious owner's suite provides a relaxing retreat complete with a large walk-in closet and a spa-inspired bath showcasing dual vanities and a walk-in shower. Four additional bedrooms, a full bathroom, and a versatile loft offer flexibility for guests, work-from-home needs, or additional living space. Enjoy outdoor living year-round on the covered porch overlooking tranquil wetlands - a rare and peaceful backdrop that enhances the home's sense of privacy. Additional features include tile flooring in all full bathrooms and the laundry room, architectural shingles, and a fully landscaped yard for effortless curb appeal. Located within the highly sought-after Cane Bay Plantation community, residents enjoy convenient access to shopping, dining, schools, and miles of walking trails, making this home the perfect blend of luxury, space, and lifestyle.
/u.realgeeks.media/southernrealestatecharleston/SRE_color_copy.png)
Additional Information
- Levels
- Two
- Lot Description
- 0 - .5 Acre, Wetlands, Wooded
- Interior Features
- Ceiling - Smooth, High Ceilings, Kitchen Island, Walk-In Closet(s), Eat-in Kitchen, Family, Entrance Foyer, Office, Pantry
- Construction
- Vinyl Siding
- Floors
- Carpet, Ceramic Tile, Luxury Vinyl
- Roof
- Architectural
- Cooling
- Central Air
- Heating
- Heat Pump, Natural Gas
- Foundation
- Slab
- Parking
- 2 Car Garage, Attached, Garage Door Opener
- Elementary School
- Bee Tree Elementary
- Middle School
- Cane Bay
- High School
- Cane Bay High School
Mortgage Calculator
Listing courtesy of Listing Agent: Chris Maddox from Listing Office: The Boulevard Company.
Selling Office: Keller Williams Realty Charleston West Ashley.