150 Royal Assembly Drive, Charleston, SC 29492
- $3,140,000
- 8
- BD
- 7.5
- BA
- 6,042
- SqFt




- Sold Price
- $3,140,000
- List Price
- $3,399,000
- Status
- Closed
- MLS#
- 26007161
- Closing Date
- Jul 17, 2026
- Year Built
- 2015
- Style
- Traditional
- Living Area
- 6,042
- Bedrooms
- 8
- Bathrooms
- 7.5
- Full-baths
- 6
- Half-baths
- 2
- Subdivision
- Beresford Hall
- Master Bedroom
- Ceiling Fan(s), Multiple Closets, Outside Access, Walk-In Closet(s)
- Acres
- 0.93
Property Description
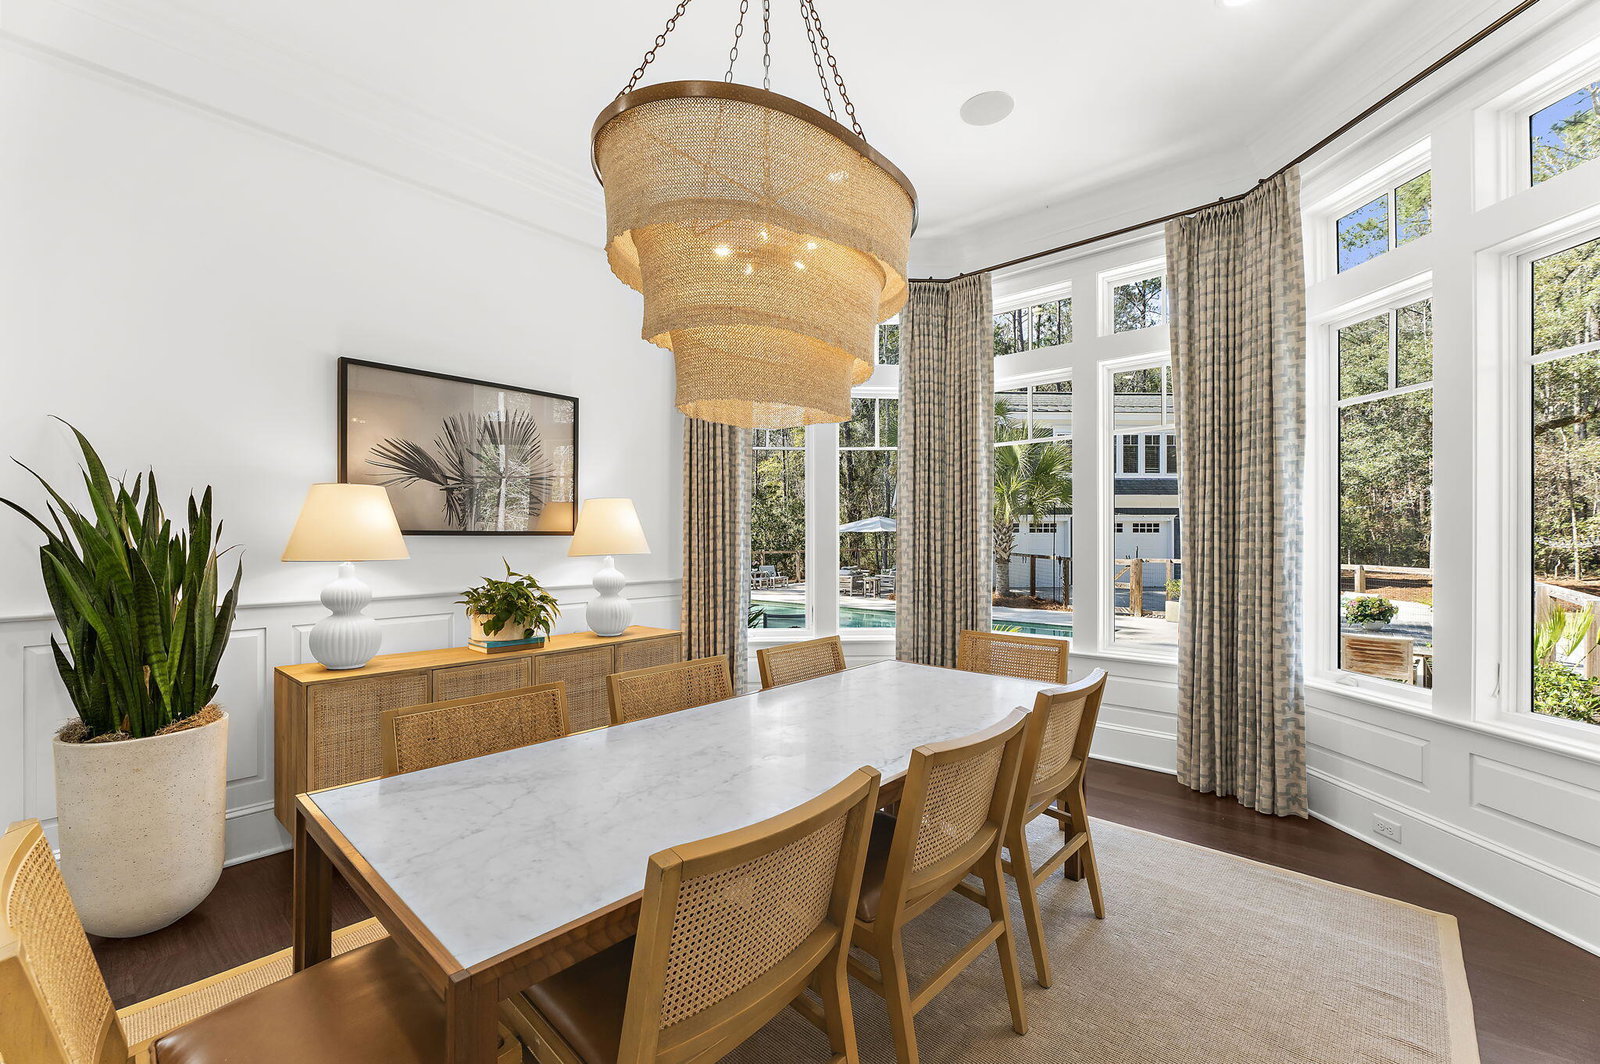
Set on nearly an acre within the gates of Beresford Hall, 150 Royal Assembly Drive is a custom-crafted estate where scale, privacy, and thoughtful design come together across 7,054 square feet (Main Home 6,042 sf | Guest House 1012 sf). Offering 8 bedrooms, 6 full baths, and 2 half baths, the home is surrounded by mature landscaping and towering trees, creating a private setting that feels both refined and deeply connected to the Lowcountry landscape.Inside, Cumaru hardwood floors, 11-foot ceilings on the main level, extensive crown molding, transom windows, and a dramatic custom wrought iron spiral stairwell establish an immediate sense of architectural presence.Designed for both everyday comfort and elevated entertaining, the kitchen features Thermador appliances, quartz countertops, inset custom cabinetry, a built-in refrigerator and freezer, double dishwashers, double ovens, prep sink, beverage cooler, walk-in pantry, and an oversized island that opens naturally into the adjoining family and living spaces. The main living areas are rich in detail, with coffered ceilings, custom built-ins, gas fireplace, ceiling speakers, and walls of windows that bring in natural light while framing views of the outdoor living spaces. The family room's oversized built-in and expansive ceiling height create an inviting central gathering place, while the dining room and private office/library add additional layers of flexibility and elegance. Privately tucked away on the main level, the primary suite opens through sliding glass doors to its own porch and offers a spa-inspired bath with dual vanities, freestanding soaking tub, oversized shower with dual rain heads, handheld spray, body jets, separate water closet, and spacious his-and-her closets with custom systems. Outdoor living is equally impressive, centered around a heated saltwater gunite pool with sundeck, four deck jets, lighting, outdoor speakers, and generous decking designed for entertaining or quiet afternoons at home. A screened porch with stacked stone fireplace extends the living space year-round, while the detached guest house--with family room, kitchenette, bedroom, and ensuite bath--offers exceptional flexibility for guests, extended family, or private retreat space. Residents of gated Beresford Hall enjoy access to a neighborhood zero-entry pool, clubhouse, boat ramp, neighborhood dock, parks, and miles of scenic trails, all while being zoned for Philip Simmons Elementary School, Philip Simmons Middle School, and Philip Simmons High School.
/u.realgeeks.media/southernrealestatecharleston/SRE_color_copy.png)
Additional Information
- Levels
- Two
- Lot Description
- Level
- Interior Features
- Ceiling - Cathedral/Vaulted, Ceiling - Smooth, Tray Ceiling(s), High Ceilings, Kitchen Island, Walk-In Closet(s), Ceiling Fan(s), Central Vacuum, Eat-in Kitchen, Family, Formal Living, Entrance Foyer, Frog Detached, Loft, Office, Pantry, Separate Dining
- Construction
- Brick Veneer, Cement Siding
- Floors
- Ceramic Tile, Wood
- Roof
- Architectural
- Cooling
- Central Air
- Heating
- Electric, Heat Pump
- Exterior Features
- Lawn Irrigation, Rain Gutters
- Foundation
- Crawl Space
- Parking
- 3 Car Garage, Detached, Garage Door Opener
- Elementary School
- Philip Simmons
- Middle School
- Philip Simmons
- High School
- Philip Simmons
Mortgage Calculator
Listing courtesy of Listing Agent: Carey Tipple from Listing Office: SERHANT.
Selling Office: Harbourtowne Real Estate.