908 Long Bluff Road, Summerville, SC 29486
- $315,000
- 3
- BD
- 2.5
- BA
- 1,473
- SqFt


- Sold Price
- $315,000
- List Price
- $313,845
- Status
- Closed
- MLS#
- 26007125
- Closing Date
- Jun 17, 2026
- Year Built
- 2026
- Living Area
- 1,473
- Bedrooms
- 3
- Bathrooms
- 2.5
- Full-baths
- 2
- Half-baths
- 1
- Subdivision
- Cane Bay Plantation
- Master Bedroom
- Walk-In Closet(s)
- Tract
- Pine Hills
- Acres
- 0.05
Property Description
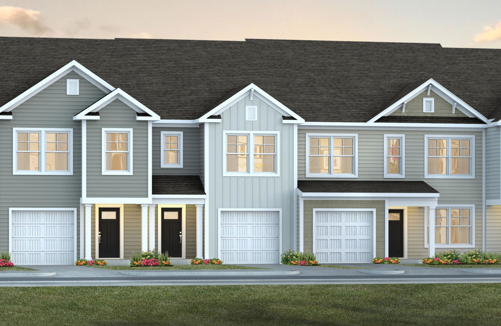
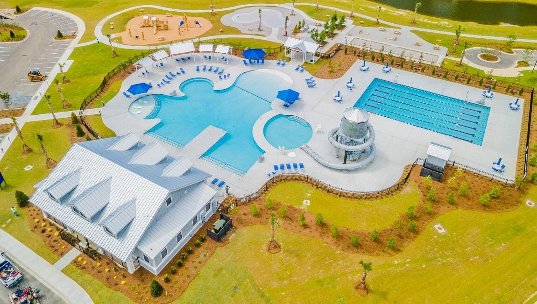
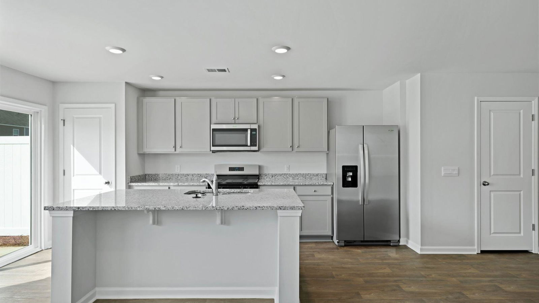
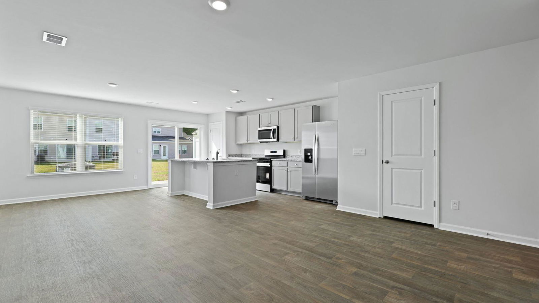
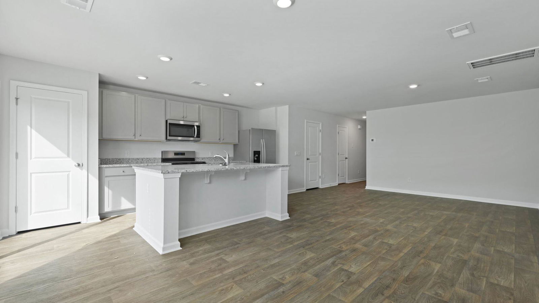
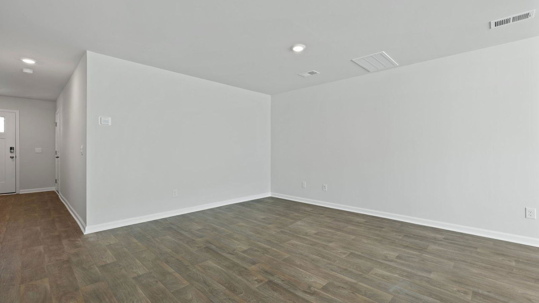
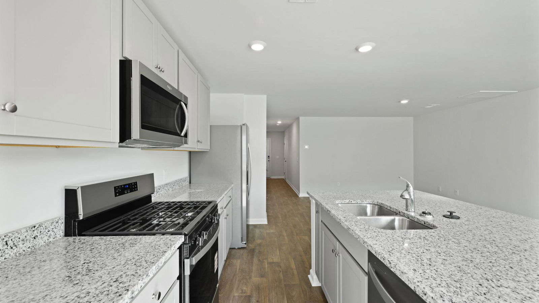
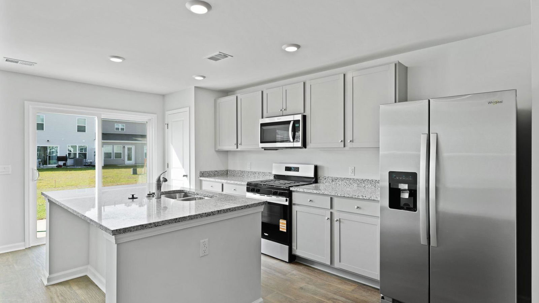
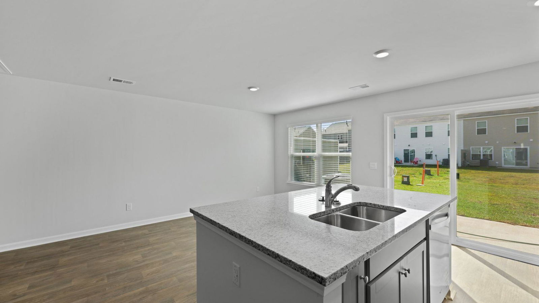
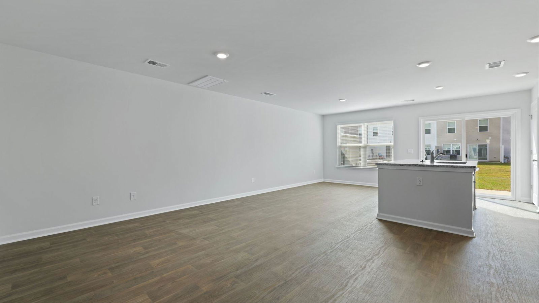
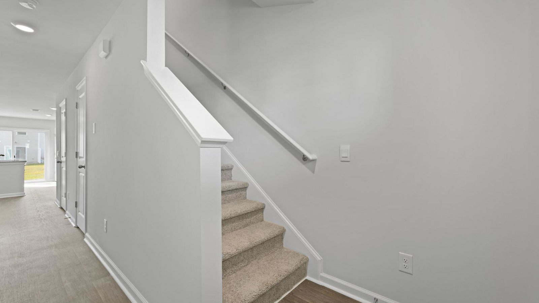
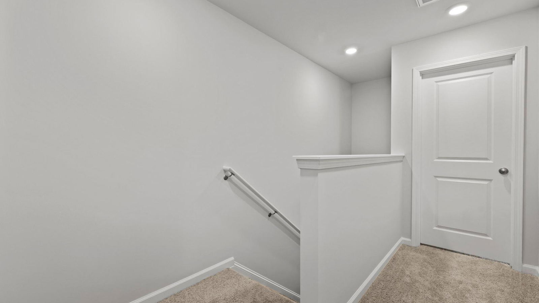
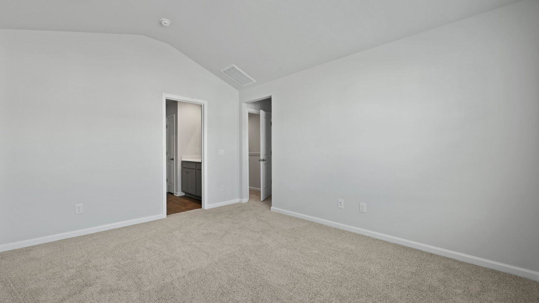
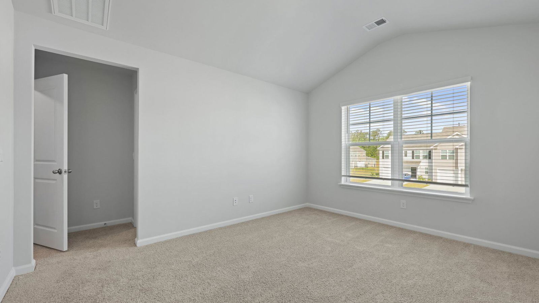
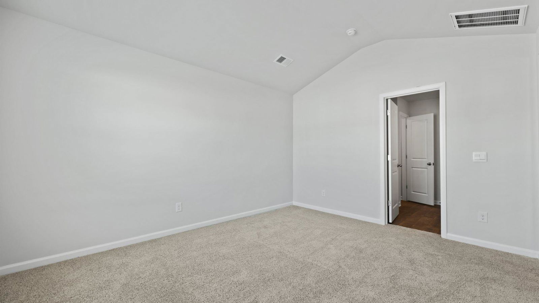
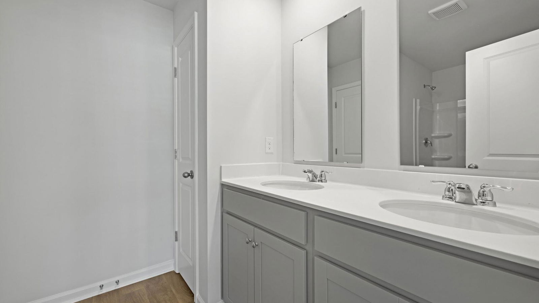
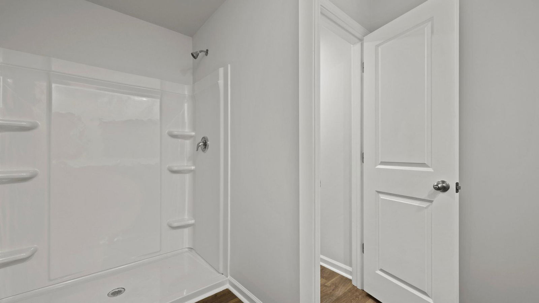
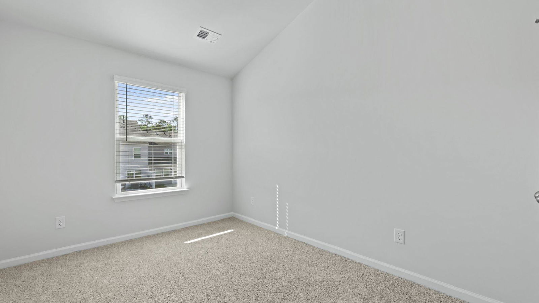
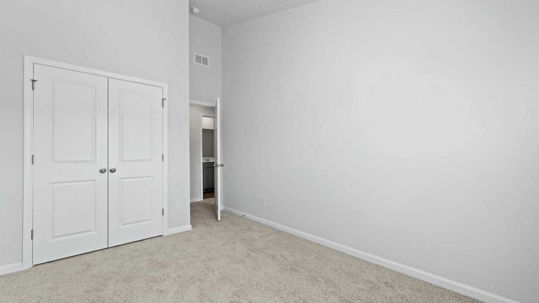
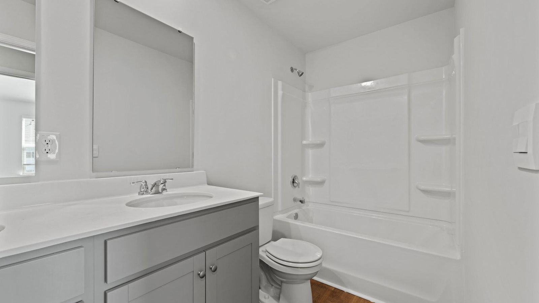
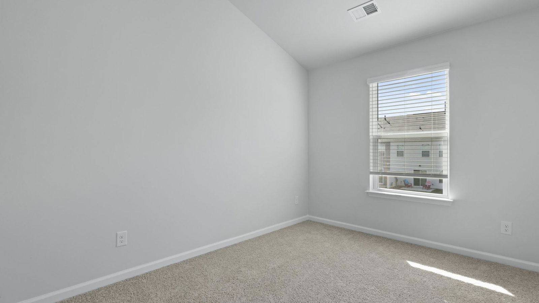
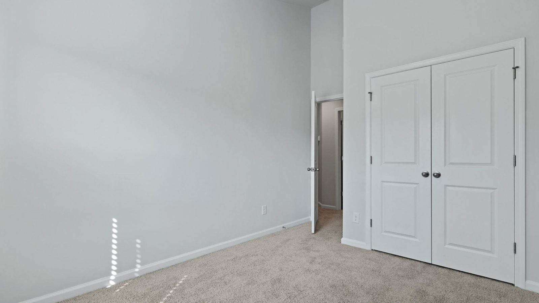
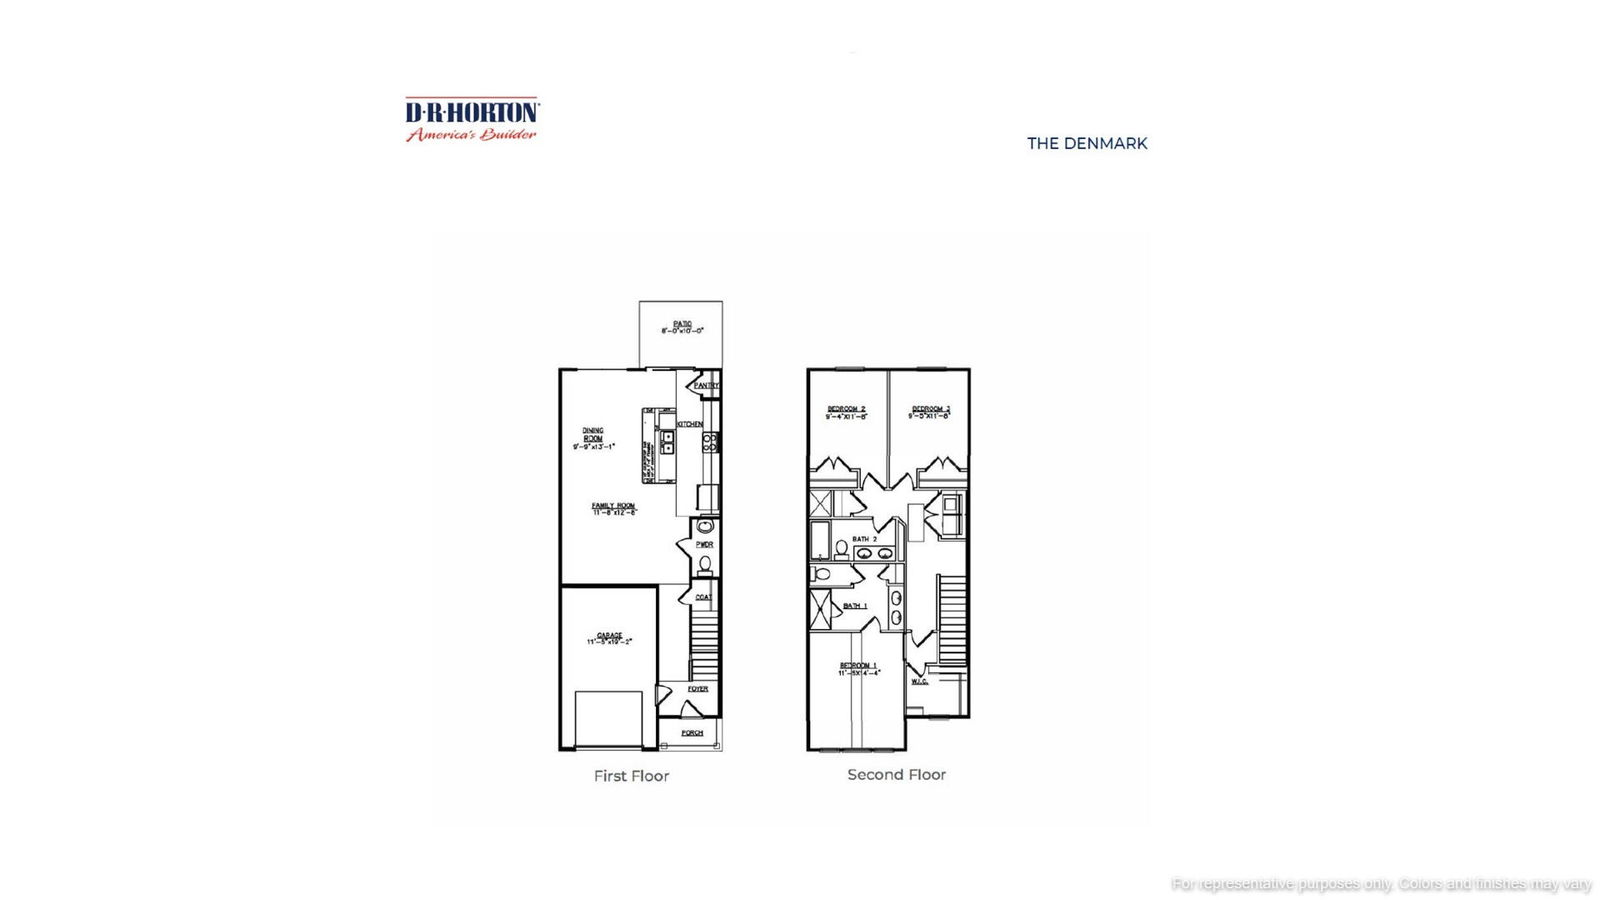
SPECIAL INTEREST RATE WITH CLOSING COST ASSITANCE PAID FOR BY BUILDERDiscover easy Lowcountry living at Pine Hills by D.R. Horton in Cane Bay, where comfort and convenience shape everyday life. The community offers modern floorplans, smart-home features, and resort-style amenities including pools, covered pavilions and cabanas, community fire pits, and playgrounds--perfect for relaxing, gathering, and enjoying time at home. With grocery stores, restaurants, and everyday essentials just minutes away, everything you need is close by. Welcome to the Denmark, a two-story townhome designed for comfortable, practical living. A single-car garage, doublewide driveway, set the tone as you arrive. Inside, the kitchen naturally becomes the heart of the home, with a large island that's perfect for morning coffee, homework sessions, or casual dinners with family. Gray cabinetry, granite countertops, and plenty of storage make it a functional and welcoming space for everyday life. Upstairs, the primary bedroom feels open and relaxing with cathedral ceilings, a walk-in closet, double vanities, and a spacious 5-foot shower. Two additional bedrooms offer flexibility for guests, work-from-home space, or hobbies, while a full bathroom and conveniently located laundry room keep daily routines easy and efficient. Every space in this home is designed to fit the way life actually happens. *Square footage dimensions are approximate. The photos you see here are for illustration purposes only, interior, and exterior features, options, colors, and selections will differ. Please reach out to a sales agent for options.
/u.realgeeks.media/southernrealestatecharleston/SRE_color_copy.png)
Additional Information
- Levels
- Two
- Lot Description
- 0 - .5 Acre, Wooded
- Interior Features
- Ceiling - Smooth, Kitchen Island, Walk-In Closet(s), Eat-in Kitchen, Entrance Foyer, Great, Pantry
- Construction
- Vinyl Siding
- Floors
- Carpet, Vinyl
- Roof
- Fiberglass
- Cooling
- Central Air
- Heating
- Natural Gas
- Foundation
- Slab
- Parking
- 1 Car Garage, Attached
- Elementary School
- Whitesville
- Middle School
- Berkeley
- High School
- Berkeley
Mortgage Calculator
Listing courtesy of Listing Agent: Alexis Barber from Listing Office: D R Horton Inc.
Selling Office: Matt O'Neill Real Estate.