581 Spanish Wells Road, Summerville, SC 29486
- $375,000
- 4
- BD
- 2.5
- BA
- 1,969
- SqFt




- Sold Price
- $375,000
- List Price
- $374,990
- Status
- Closed
- MLS#
- 26007017
- Closing Date
- May 04, 2026
- Year Built
- 2022
- Style
- Traditional
- Living Area
- 1,969
- Bedrooms
- 4
- Bathrooms
- 2.5
- Full-baths
- 2
- Half-baths
- 1
- Subdivision
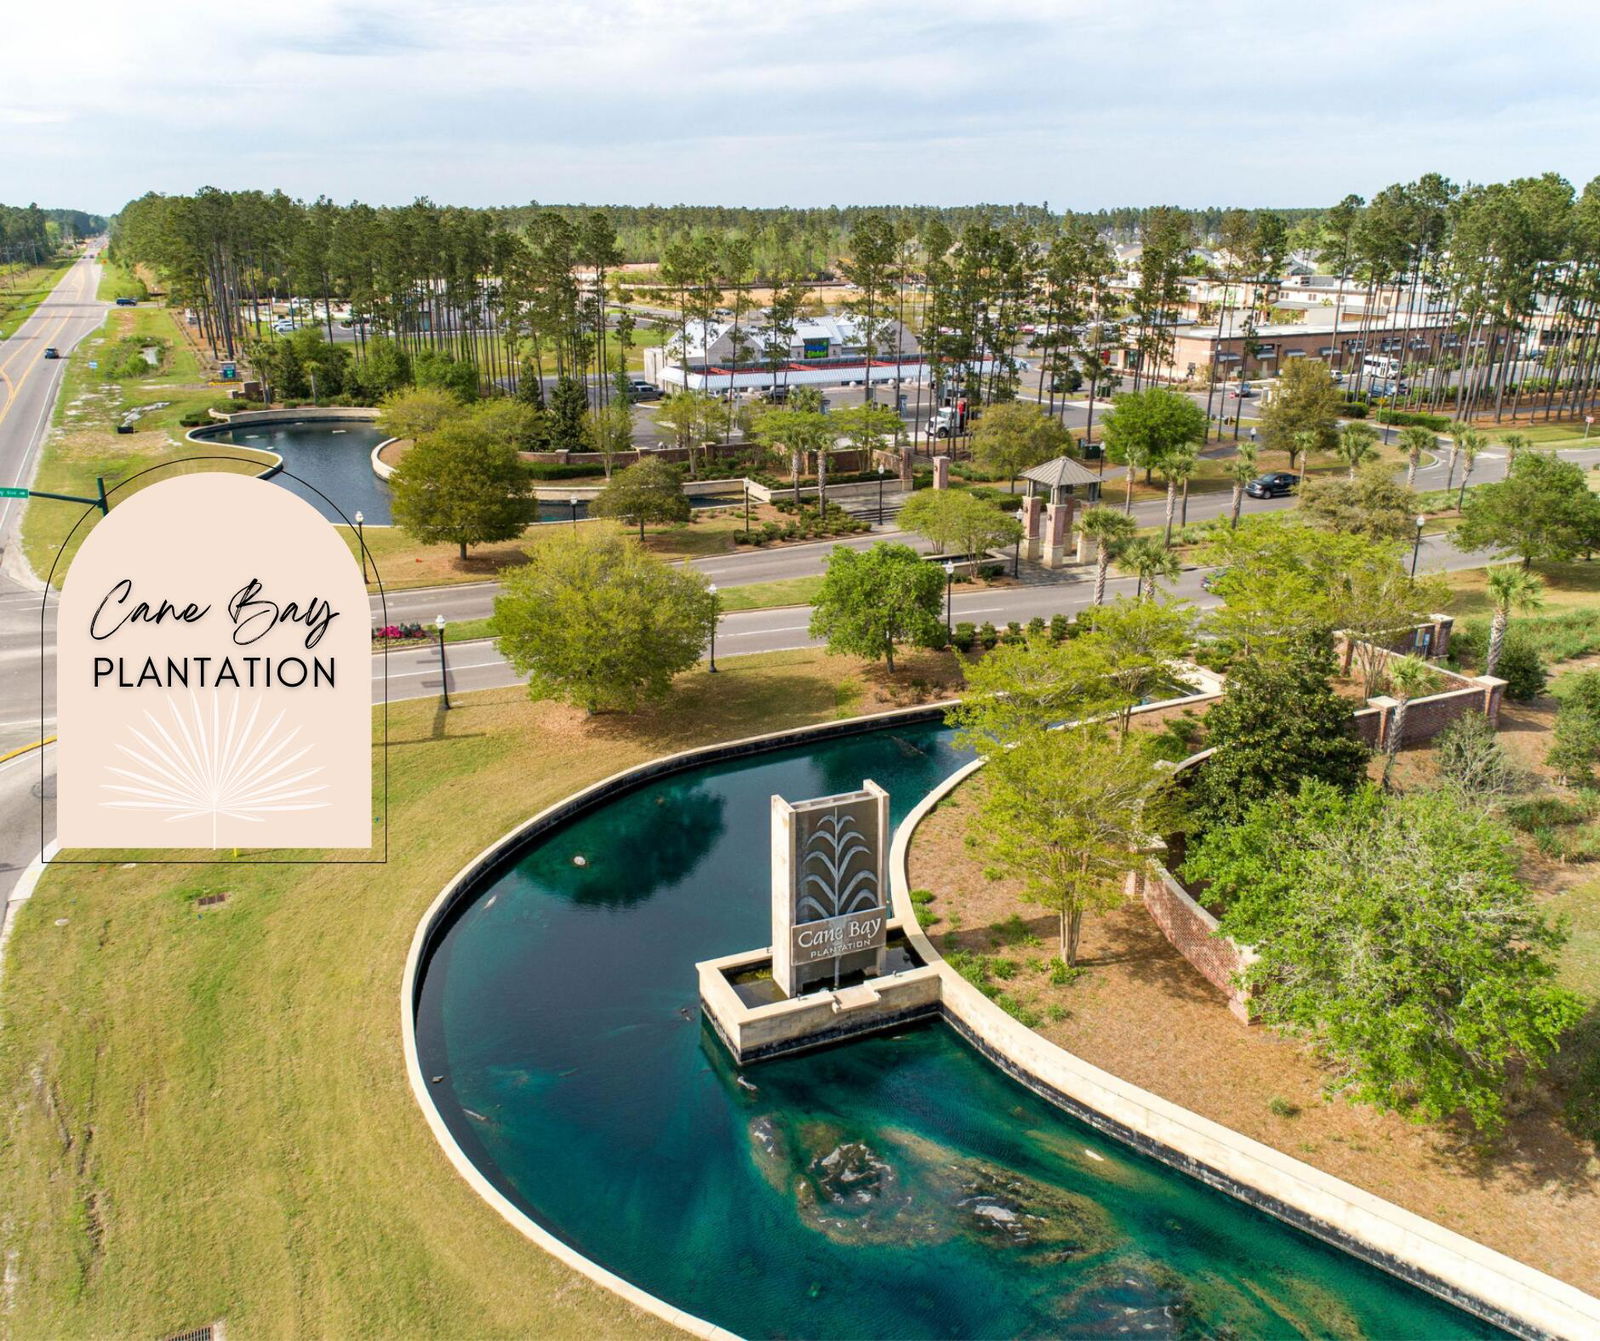
- Cane Bay Plantation
- Master Bedroom
- Walk-In Closet(s)
- Tract
- Lindera Preserve
- Acres
- 0.18
Property Description
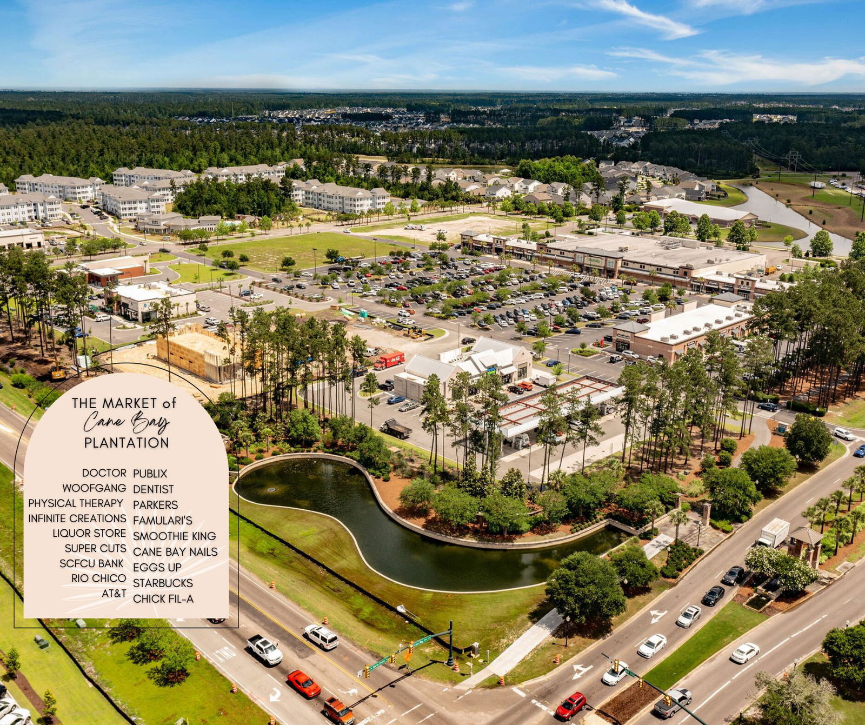
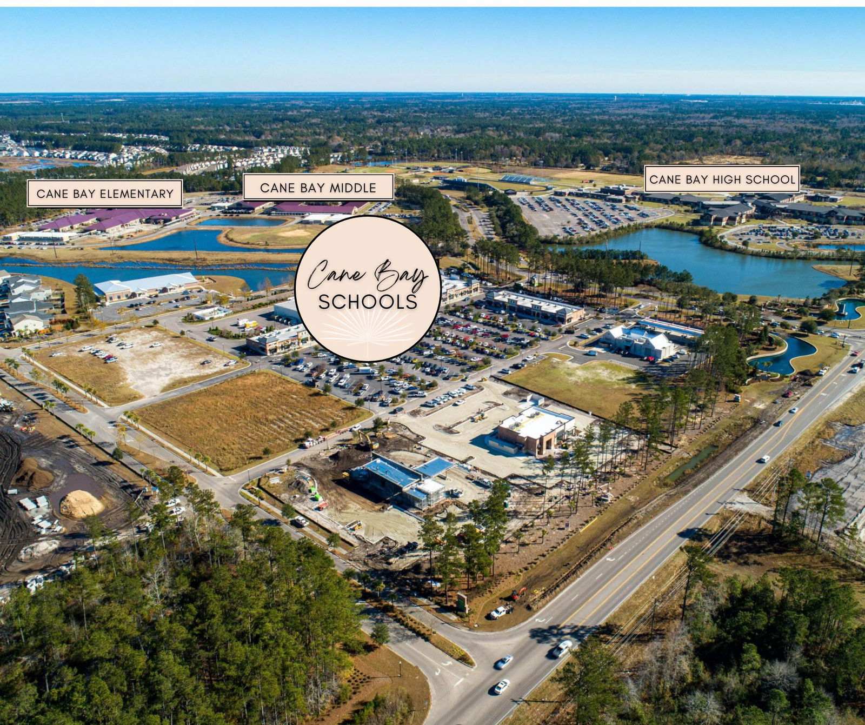
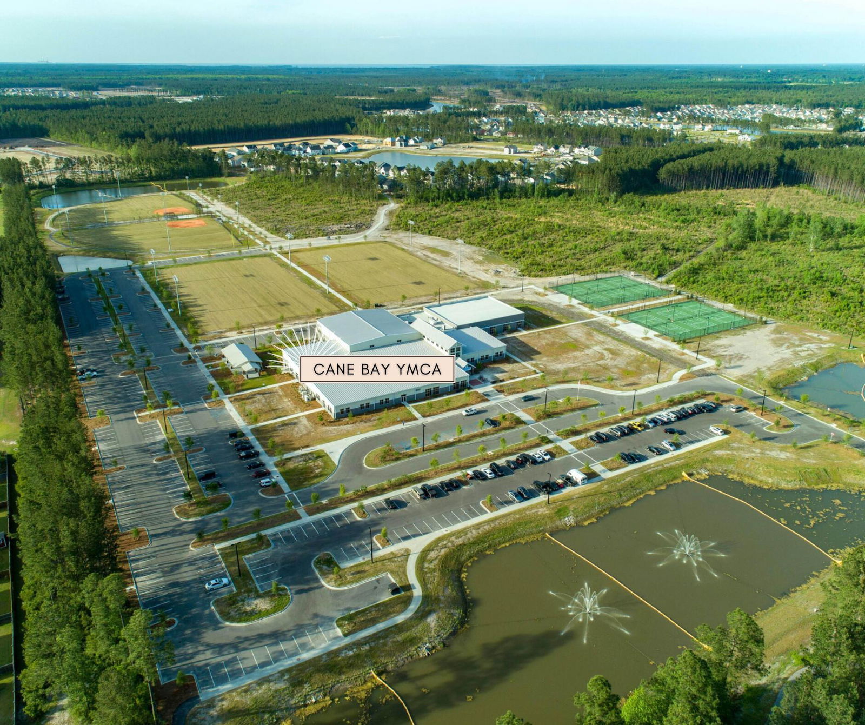
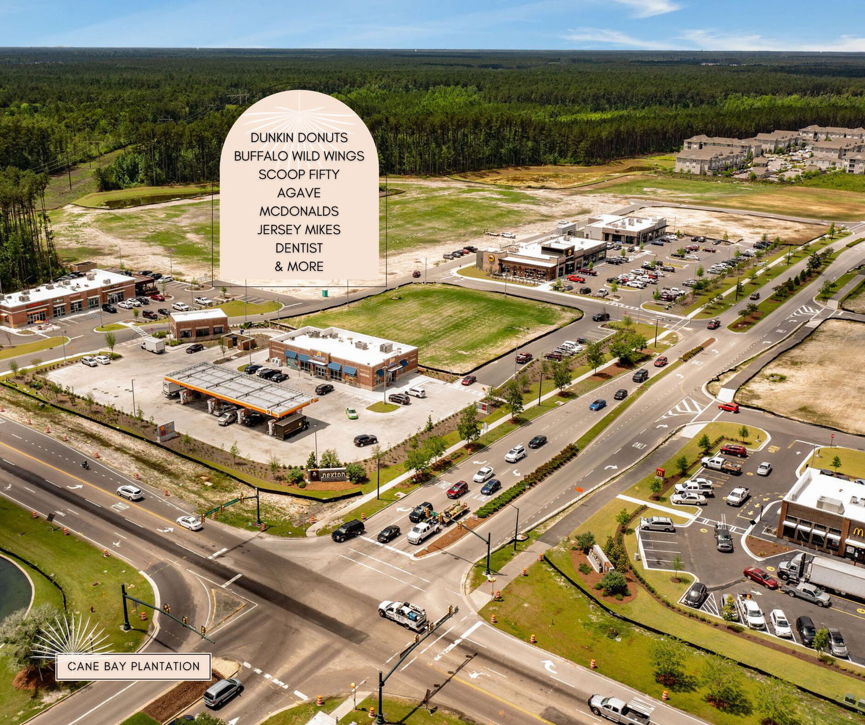
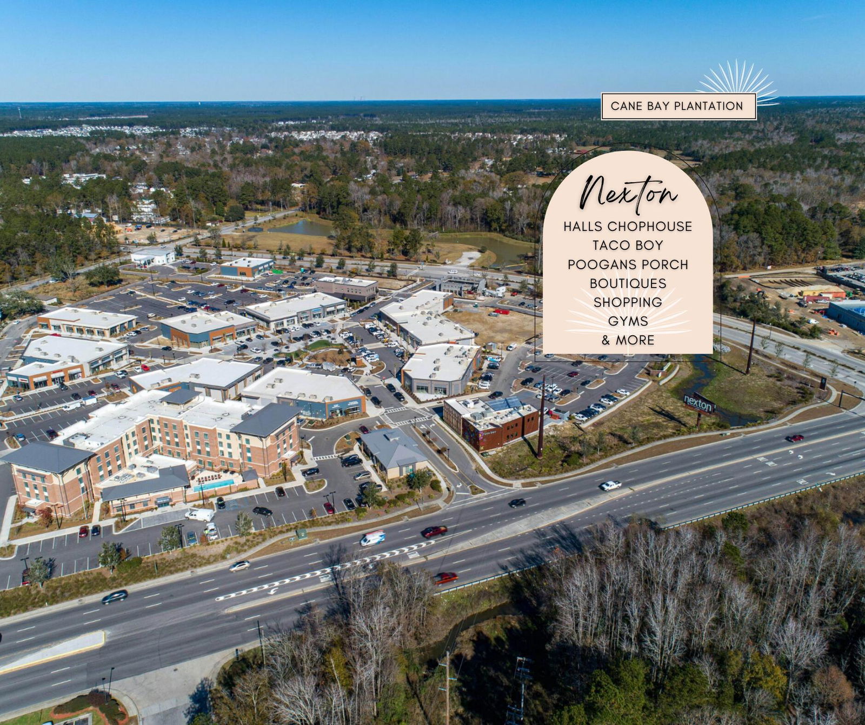
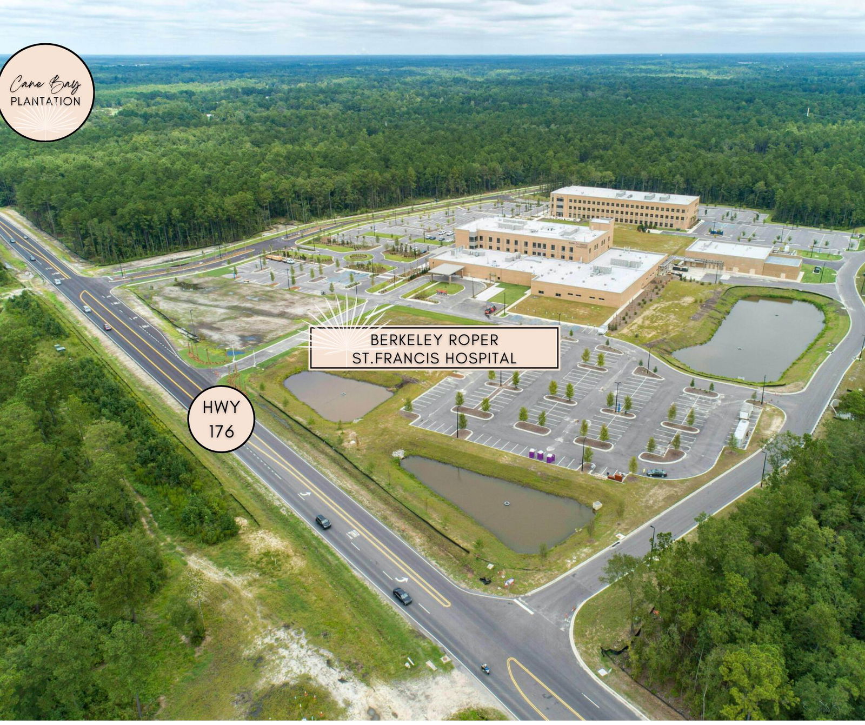
Assumable 4.5% Loan. Golf Cart to convey with acceptable offer. Welcome to your dream home in Lindera Preserve at Cane Bay Plantation! Perfectly situated on a spacious, private wooded lot, this turn-key home effortlessly blends style and function.Inside, the foyer opens to a bright, open-concept living space designed for both everyday living and entertaining. The kitchen is truly the heart of the home, featuring stainless steel appliances, a subway tile backsplash, a stainless steel sink, and a large island that is ideal for hosting gatherings or enjoying casual meals. Upstairs, you'll find a spacious loft, all three bedrooms, a full guest bath, a dedicated laundry room, and the luxurious primary suite. This private retreat offers dual vanities, a walk-in shower, and a large walk-incloset. Step outside to your own backyard oasis and enjoy peaceful wooded views from the covered patio, the perfect place to relax and take in beautiful Lowcountry sunsets. Located in the vibrant Lindera Preserve community, residents enjoy access to incredible amenities including scenic walking trails, two resort-style pools, a dog park, playgrounds, and miles of wooded walking and jogging trails. Conveniently located near the Cane Bay Family YMCA, Publix, shopping, dining, and Cane Bay schools, everything you need is just moments away. Schedule your private showing today and come experience all this incredible home has to offer!
/u.realgeeks.media/southernrealestatecharleston/SRE_color_copy.png)
Additional Information
- Levels
- Two
- Lot Description
- 0 - .5 Acre, Wooded
- Interior Features
- Ceiling - Smooth, High Ceilings, Kitchen Island, Walk-In Closet(s), Eat-in Kitchen, Family, Entrance Foyer, Loft, Pantry
- Construction
- Vinyl Siding
- Floors
- Carpet, Ceramic Tile, Laminate
- Roof
- Asphalt
- Cooling
- Central Air
- Heating
- Natural Gas
- Foundation
- Slab
- Parking
- 2 Car Garage, Attached, Garage Door Opener
- Elementary School
- Bee Tree Elementary
- Middle School
- Cane Bay
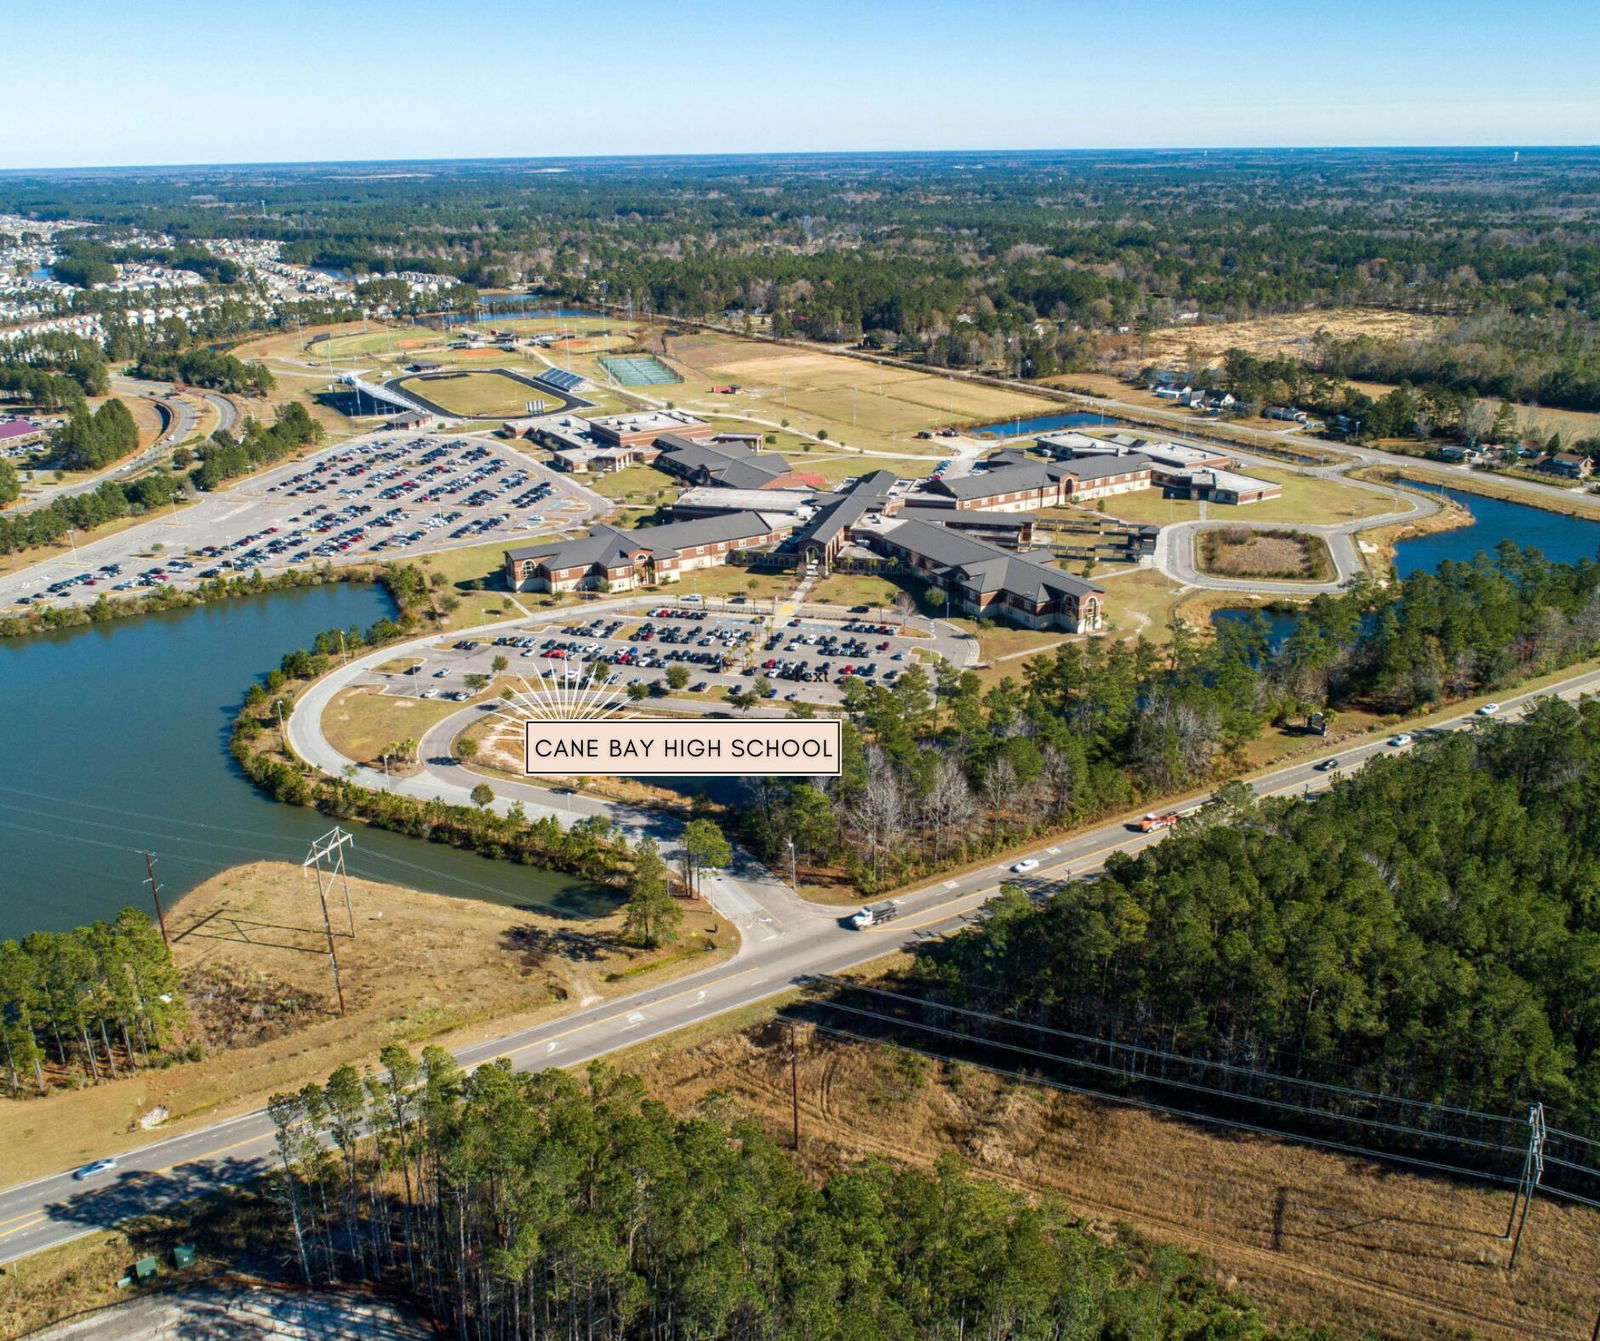
- High School
- Cane Bay High School
Mortgage Calculator
Listing courtesy of Listing Agent: Lauren Gasperic from Listing Office: The Boulevard Company.
Selling Office: Carolina One Real Estate.