108 Blackbird Loop, Summerville, SC 29483
- $597,500
- 3
- BD
- 3
- BA
- 2,593
- SqFt









- Sold Price
- $597,500
- List Price
- $610,000
- Status
- Closed
- MLS#
- 26006957
- Closing Date
- Jun 03, 2026
- Year Built
- 2018
- Style
- Craftsman, Ranch, Traditional
- Living Area
- 2,593
- Bedrooms
- 3
- Bathrooms
- 3
- Full-baths
- 3
- Subdivision
- The Ponds
- Master Bedroom
- Split, Walk-In Closet(s)
- Tract
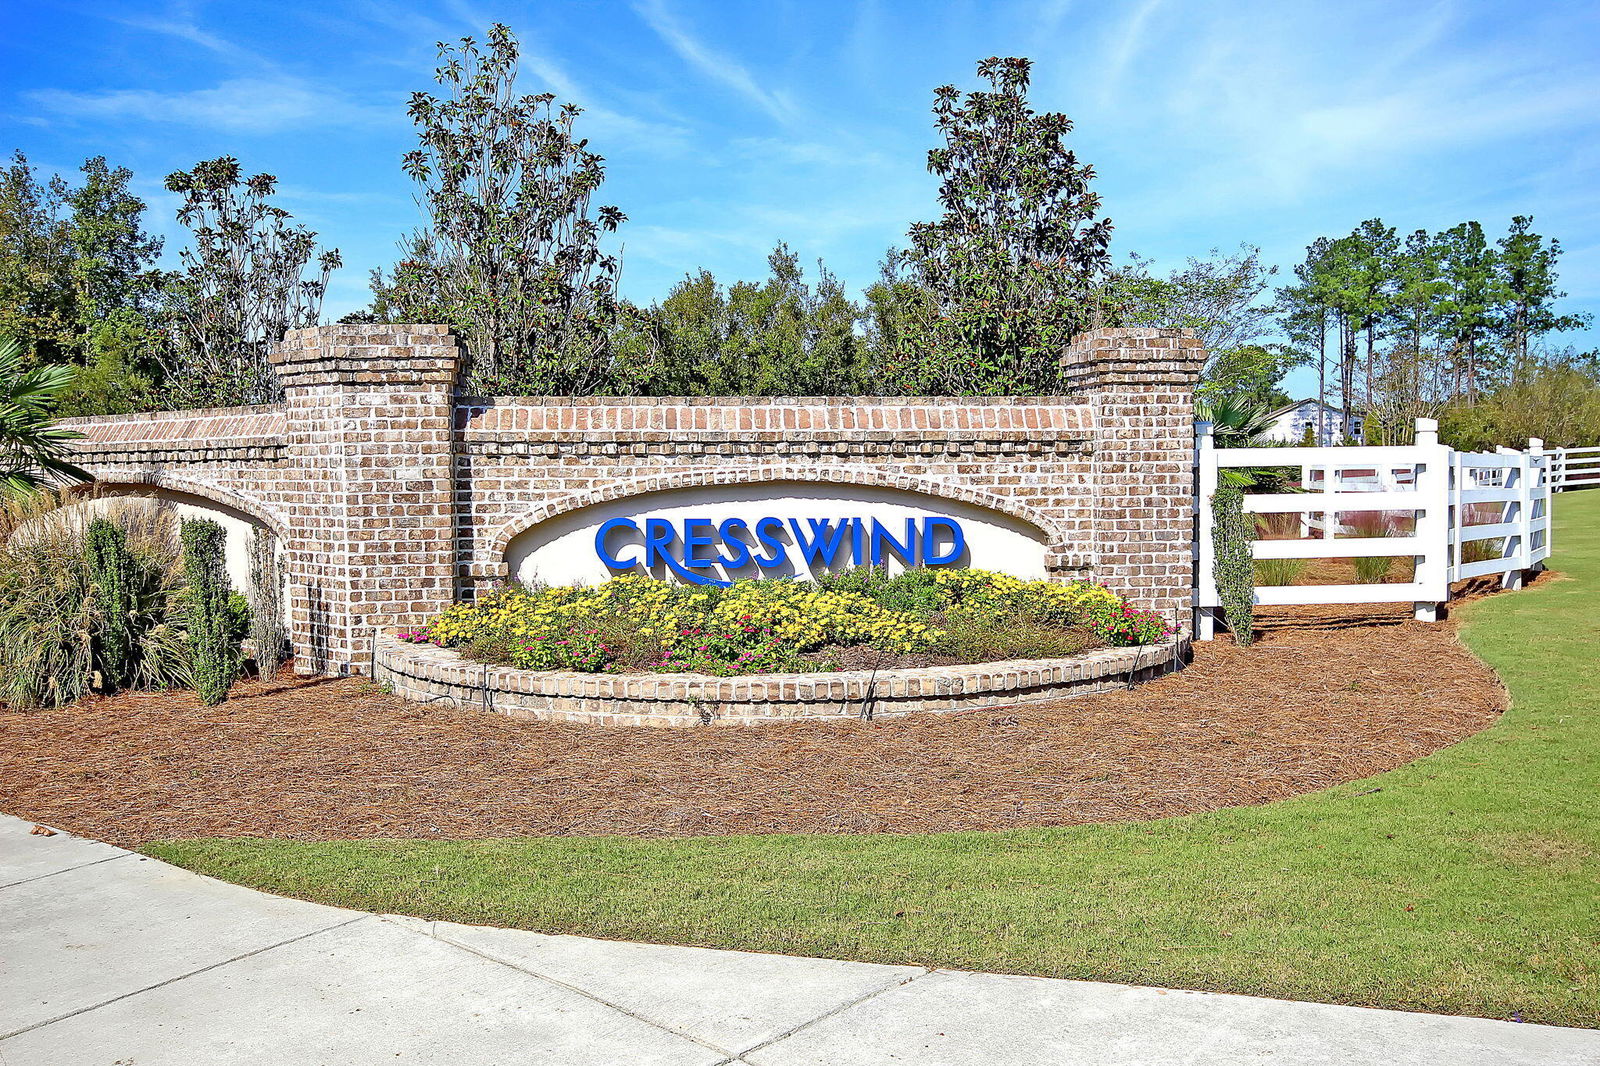
- Cresswind At The Ponds
- Acres
- 0.25
Property Description
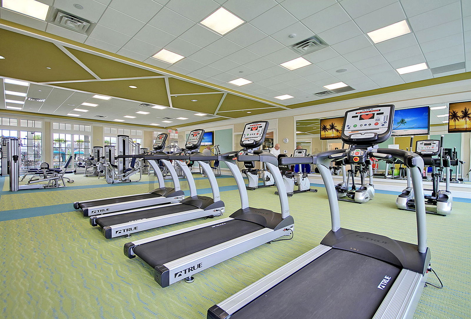
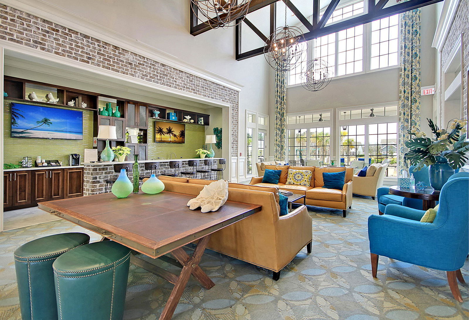
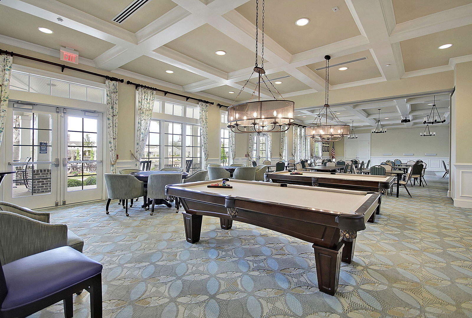
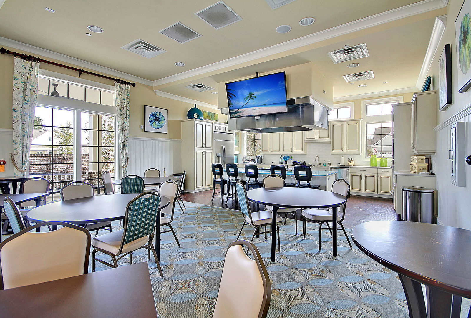
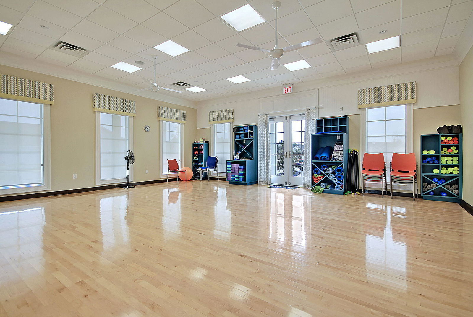
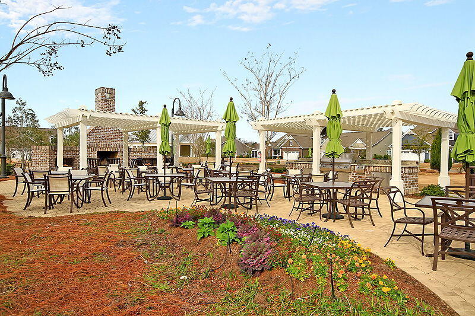
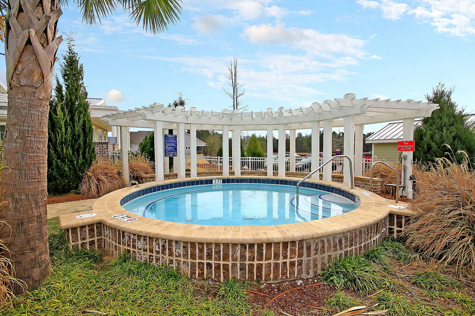
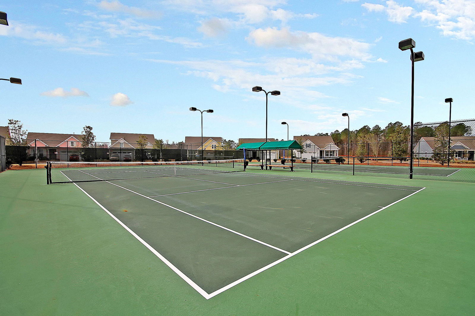
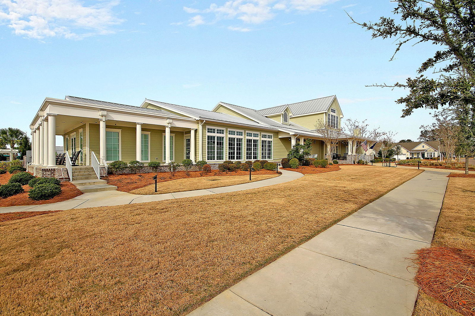
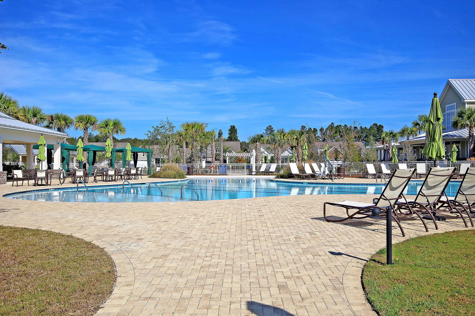
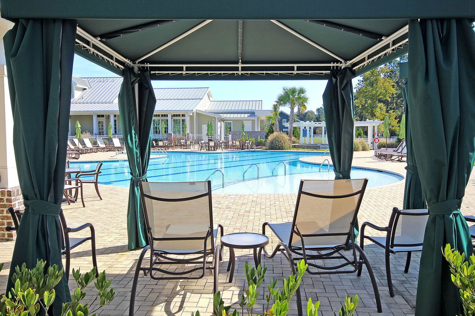
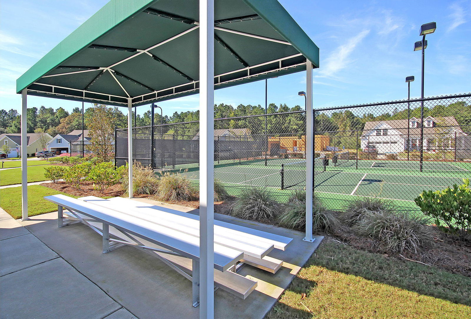
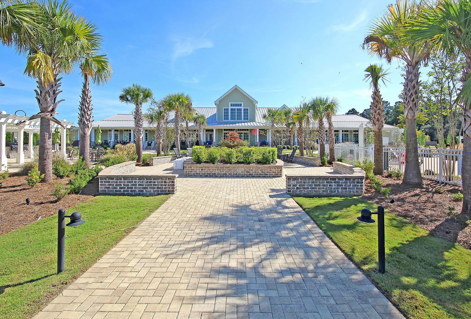
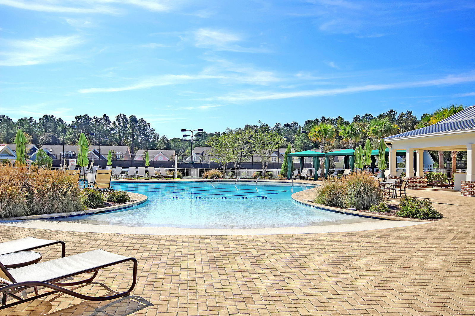
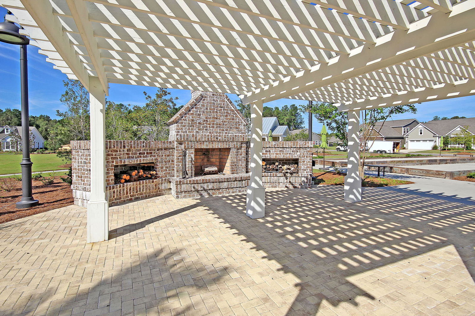
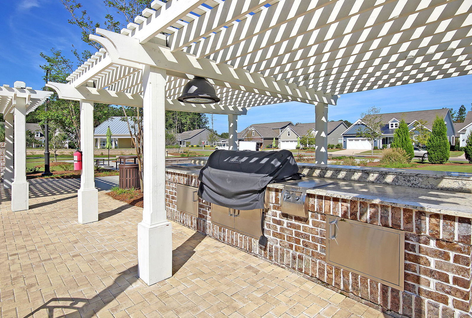
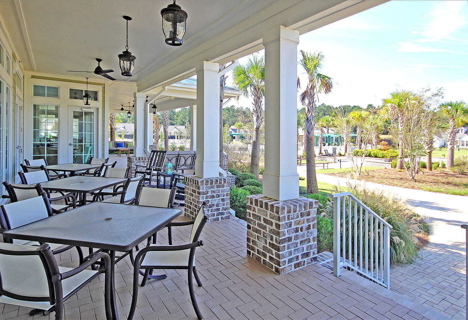
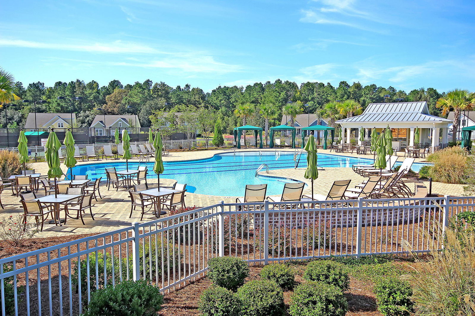
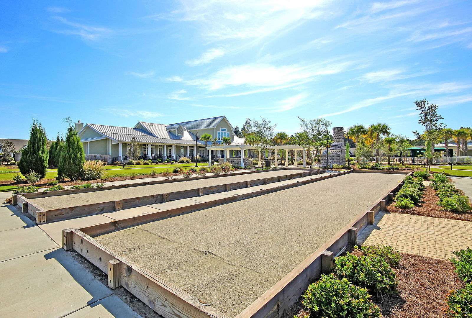
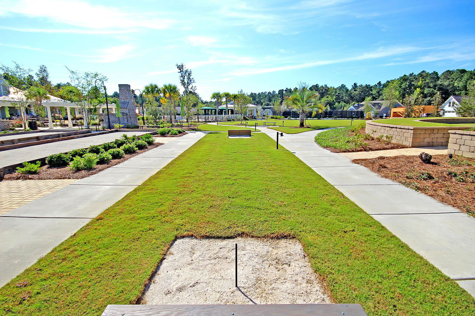
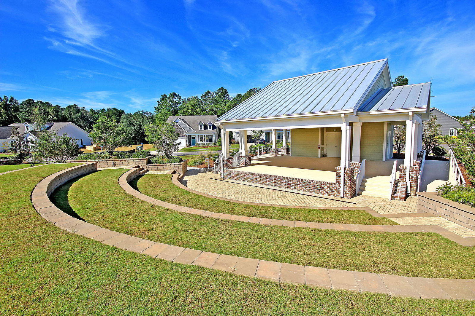
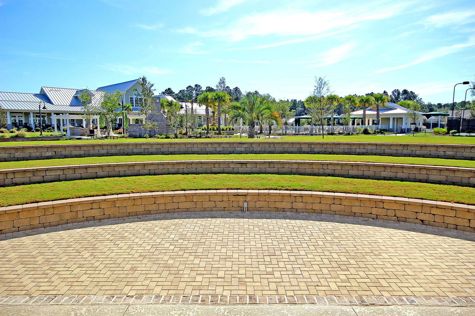
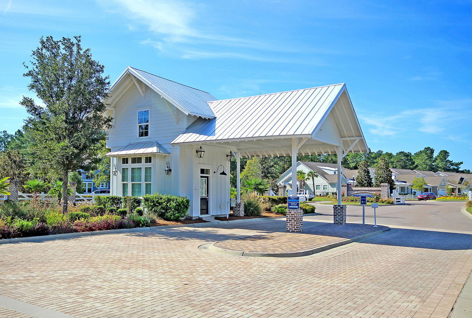
Beautiful Hardiplank home located in a sought-after 55+ community and lovingly maintained with numerous upgrades throughout. The popular Kolter FIR floor plan offers 3 bedrooms and 2 baths on the main level, plus a spacious FROG with a full bath perfect as a flex space, guest retreat, or hobby room. Upon entry, you're welcomed by a wide, open foyer and stunning tile plank flooring that runs throughout the main living areas. Plantation shutters add timeless style and privacy throughout the home. The layout features both the primary suite and a guest bedroom on the main floor for convenient single-level living. The gourmet kitchen serves as the heart of the home and is ideal for entertaining. It showcases a large center island with an electric cooktop (easily convertible to gas), wall ovenwith built-in microwave, stainless sink, and an oversized pantry for ample storage. Guests will appreciate the privacy of their own en-suite, while a centrally located den or office provides the perfect space for work or hobbies. The primary suite is tucked away at the rear of the home, offering abundant natural light and a spacious walk-in closet. The ensuite bath features a low-lip walk-in shower and dual granite vanities with plenty of storage. Upstairs, the flexible bonus space includes a full bath with tub and a large closet, making it ideal for extended guest stays or additional living space. The spacious laundry room is conveniently located and includes a utility sink--perfect for quick outdoor cleanup. Relax and unwind in the Sunspace-enclosed screened porch featuring epoxy flooring and peaceful views of the private conservancy lot. The extended patio and backyard area provide additional outdoor living space, complete with ceiling fans for year-round comfort. Additional features include a tankless water heater, lawn irrigation system, whole-house generator, gas hookup for grilling, and a TAEXX in-wall pest defense system. The covered front porch has been extended an additional 4 feet, and the garage also features a 4-foot extension with epoxy flooring. The HOA maintains landscaping and trash pickup while offering a vibrant social lifestyle. Community amenities include swimming, tennis, pickleball, an outdoor firepit, 21-mile walking trails, and a beautiful 20-acre lake perfect for kayaking and fishing.
/u.realgeeks.media/southernrealestatecharleston/SRE_color_copy.png)
Additional Information
- Levels
- One and One Half
- Lot Description
- 0 - .5 Acre, Cul-De-Sac, Interior Lot
- Interior Features
- Ceiling - Smooth, Tray Ceiling(s), High Ceilings, Kitchen Island, Walk-In Closet(s), Ceiling Fan(s), Entrance Foyer, Great, Loft, Office, Pantry, Separate Dining, Study
- Construction
- Cement Siding
- Floors
- Carpet, Ceramic Tile
- Roof
- Architectural
- Cooling
- Central Air
- Heating
- Central, Natural Gas
- Exterior Features
- Lawn Irrigation, Rain Gutters
- Foundation
- Slab
- Parking
- 2 Car Garage, Attached, Garage Door Opener
- Elementary School
- Sand Hill
- Middle School
- Gregg
- High School
- Summerville
Mortgage Calculator
Listing courtesy of Listing Agent: Deb Walters from Listing Office: Carolina One Real Estate. 843-779-8660
Selling Office: Carolina One Real Estate.