111 Peninsula Drive, Ravenel, SC 29470
- $1,995,000
- 5
- BD
- 4
- BA
- 3,150
- SqFt






- Sold Price
- $1,995,000
- List Price
- $1,995,000
- Status
- Closed
- MLS#
- 26006577
- Closing Date
- Jun 12, 2026
- Year Built
- 2025
- Style
- Contemporary, Craftsman, Traditional
- Living Area
- 3,150
- Bedrooms
- 5
- Bathrooms
- 4
- Full-baths
- 4
- Subdivision
- Poplar Grove
- Master Bedroom
- Ceiling Fan(s), Walk-In Closet(s)
- Acres
- 0.60
Property Description
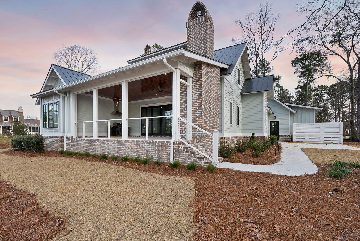
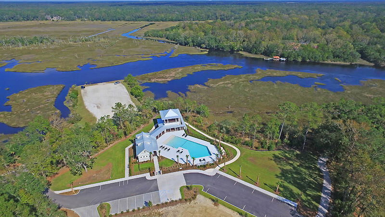
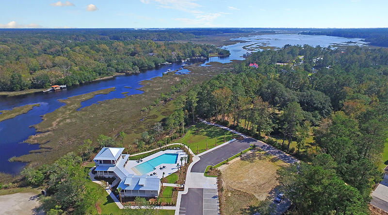
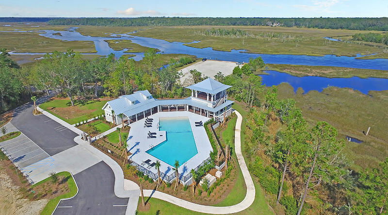
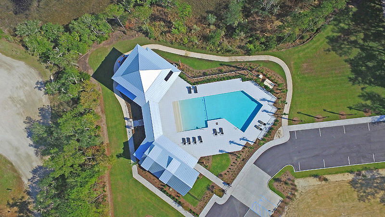
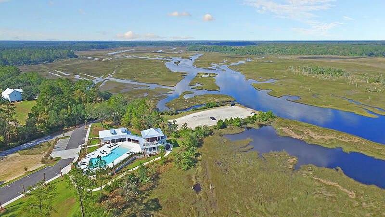
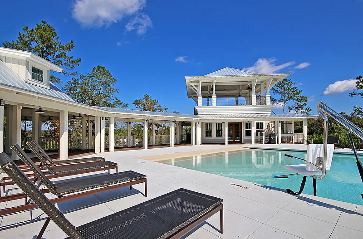
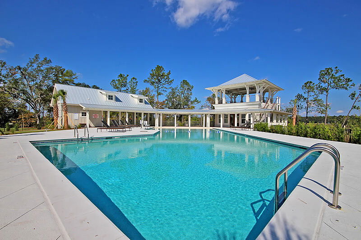
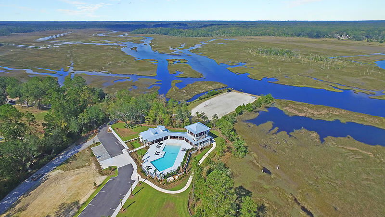
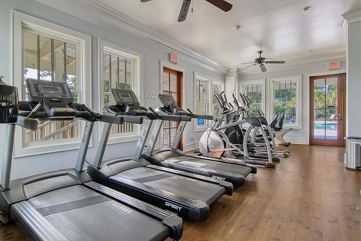
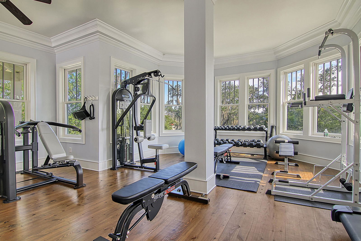
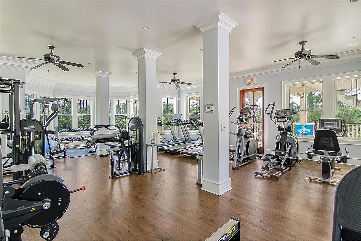
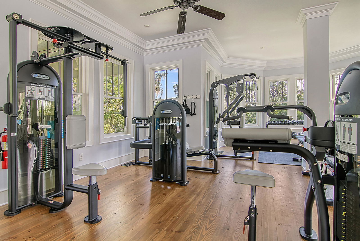
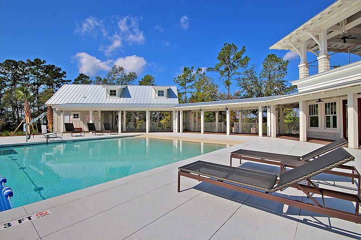
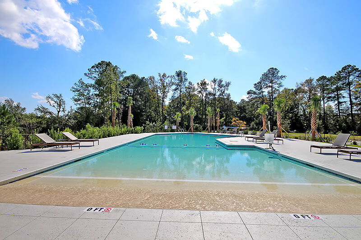
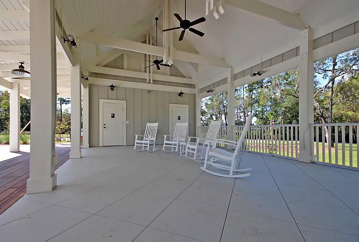
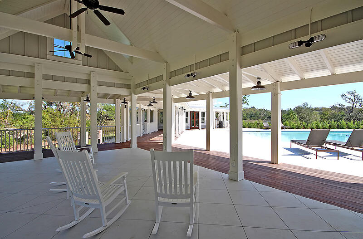
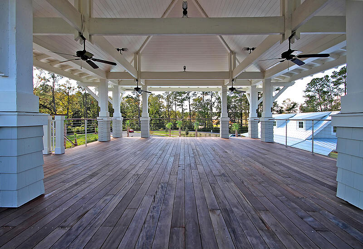
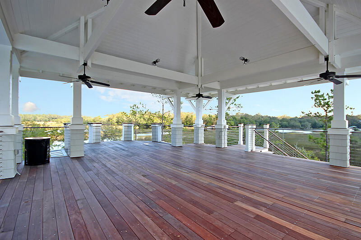
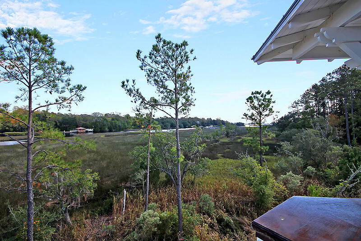
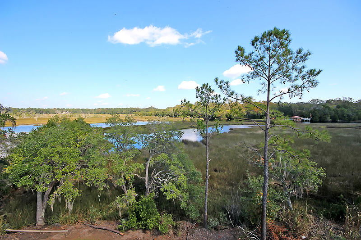
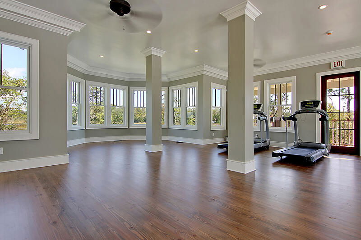
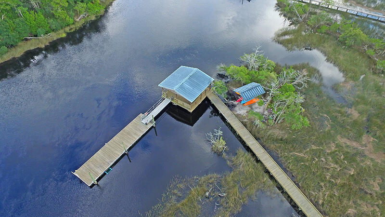
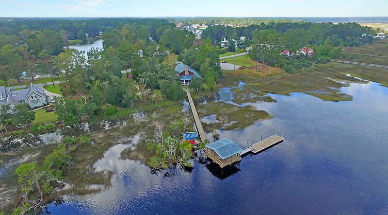
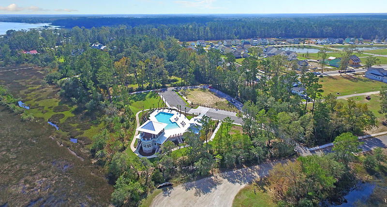
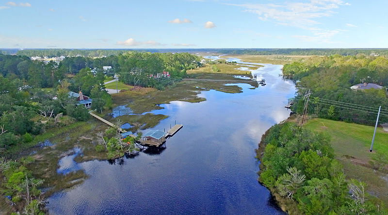
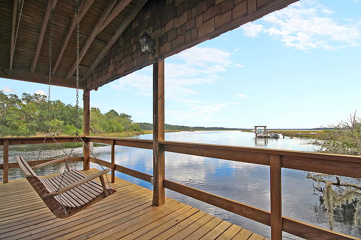
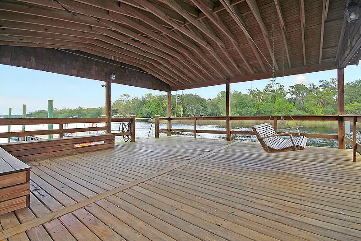
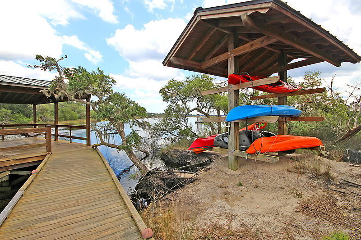
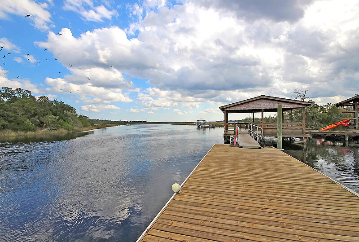
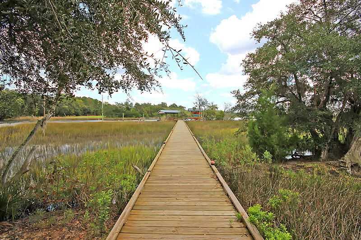
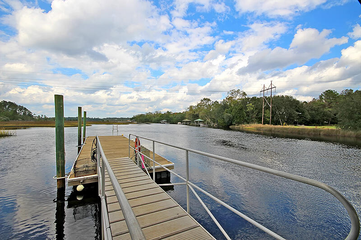
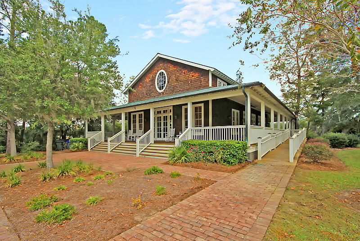
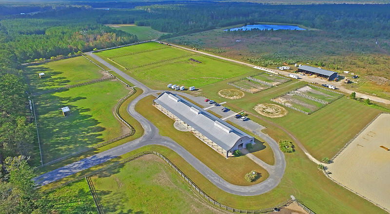
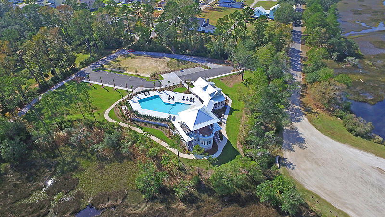
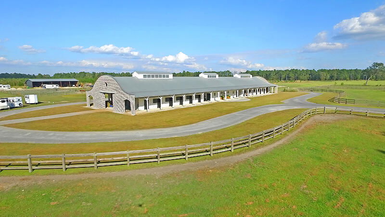
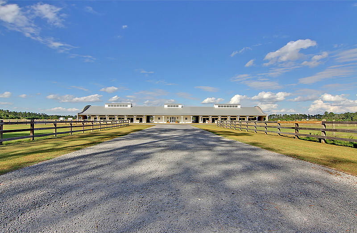
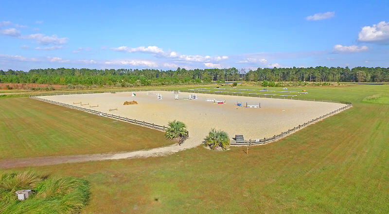
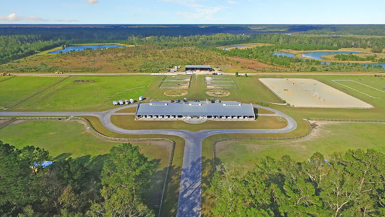
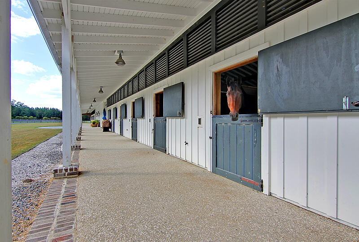

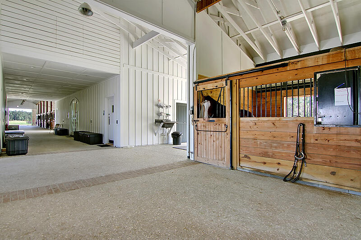
Stunning New Custom Home -- Ready to Close Quickly -- in The Grove at Poplar GroveWelcome to this exceptional new custom, offering luxury, functionality, and timeless design in the highly sought-after Grove at Poplar Grove, a gated master-planned community known for its preserved Lowcountry beauty and world-class amenities. This stunning home is ready to close quickly and showcases superior craftsmanship, including extensive custom trim work and beautiful white oak architectural details throughout.Built with quality and longevity in mind, the home features a standing seam metal roof, spray foam insulation, and impact-rated windows for energy efficiency, durability, and peace of mind.Thoughtfully designed for both elegance and practicality, this 5-bedroom, 4 -bathroom home includes a luxurious primary suite on the main level along with a private guest suite, ideal for multigenerational living or visiting guests. Upstairs, you'll find three additional bedrooms and two full bathrooms, providing ample space for family and guests. The open-concept living area is highlighted by white oak beams, custom cabinetry, detailed trim work, and refined architectural finishes that create a warm yet sophisticated atmosphere. The gourmet kitchen features top-of-the-line GE Monogram natural gas appliances, including a 48-inch range, built-in panel refrigerator, built-in dishwasher, wine refrigerator, and convenient pull-out refrigerator drawers. A spacious scullery with its own sink provides additional prep and storage space, while the thoughtfully designed mudroom and laundry room add everyday functionality. Situated on a private lot, the home offers a large side yard and serene pond views from the backyard. The spacious screened-in porch with fireplace and grill station creates the perfect setting for year-round Lowcountry outdoor living. An oversized two-car attached garage offers additional storage, and designer finishes throughout elevate the home's refined aesthetic. Located in The Grove at Poplar Grove, residents enjoy exclusive access to resort-style amenities including a gated entrance, saltwater pool, state-of-the-art fitness center, marsh observation deck, deepwater boat landing, and boat storage. Outdoor enthusiasts will appreciate miles of walking, biking, and horseback riding trails that wind through over 5,000 acres of preserved Lowcountry nature, along with the community's equestrian center offering full boarding facilities. The neighborhood also features active social clubs, fishing groups, and nature programs that celebrate the Lowcountry lifestyle. Despite its peaceful, resort-like setting, the home is conveniently located just minutes from downtown Charleston, the airport, top-rated schools, and the area's best beaches, shopping, and dining. With Whole Foods, Publix, and Costco delivery available, modern conveniences are always within reach while enjoying the tranquility of this waterfront community. This is a rare opportunity to own a luxury new construction home in one of Charleston's most coveted gated communities. Call today to schedule your private tour -- appointment required.
/u.realgeeks.media/southernrealestatecharleston/SRE_color_copy.png)
Additional Information
- Levels
- Two
- Lot Description
- .5 - 1 Acre, Corner Lot, Interior Lot, Marshview, Wooded
- Interior Features
- Ceiling - Smooth, High Ceilings, Garden Tub/Shower, Kitchen Island, Walk-In Closet(s), Bonus, Family, Entrance Foyer, Great, Living/Dining Combo, Office, Other, Pantry, Separate Dining
- Construction
- Cement Siding
- Floors
- Ceramic Tile, Wood
- Roof
- Metal
- Heating
- Electric
- Exterior Features
- Lawn Irrigation
- Foundation
- Slab
- Parking
- 2 Car Garage, Attached
- Elementary School
- Beech Hill
- Middle School
- Gregg
- High School
- Ashley Ridge
Mortgage Calculator
Listing courtesy of Listing Agent: Deborah Wingard from Listing Office: Southeastern.
Selling Office: Trademark Properties, Inc.