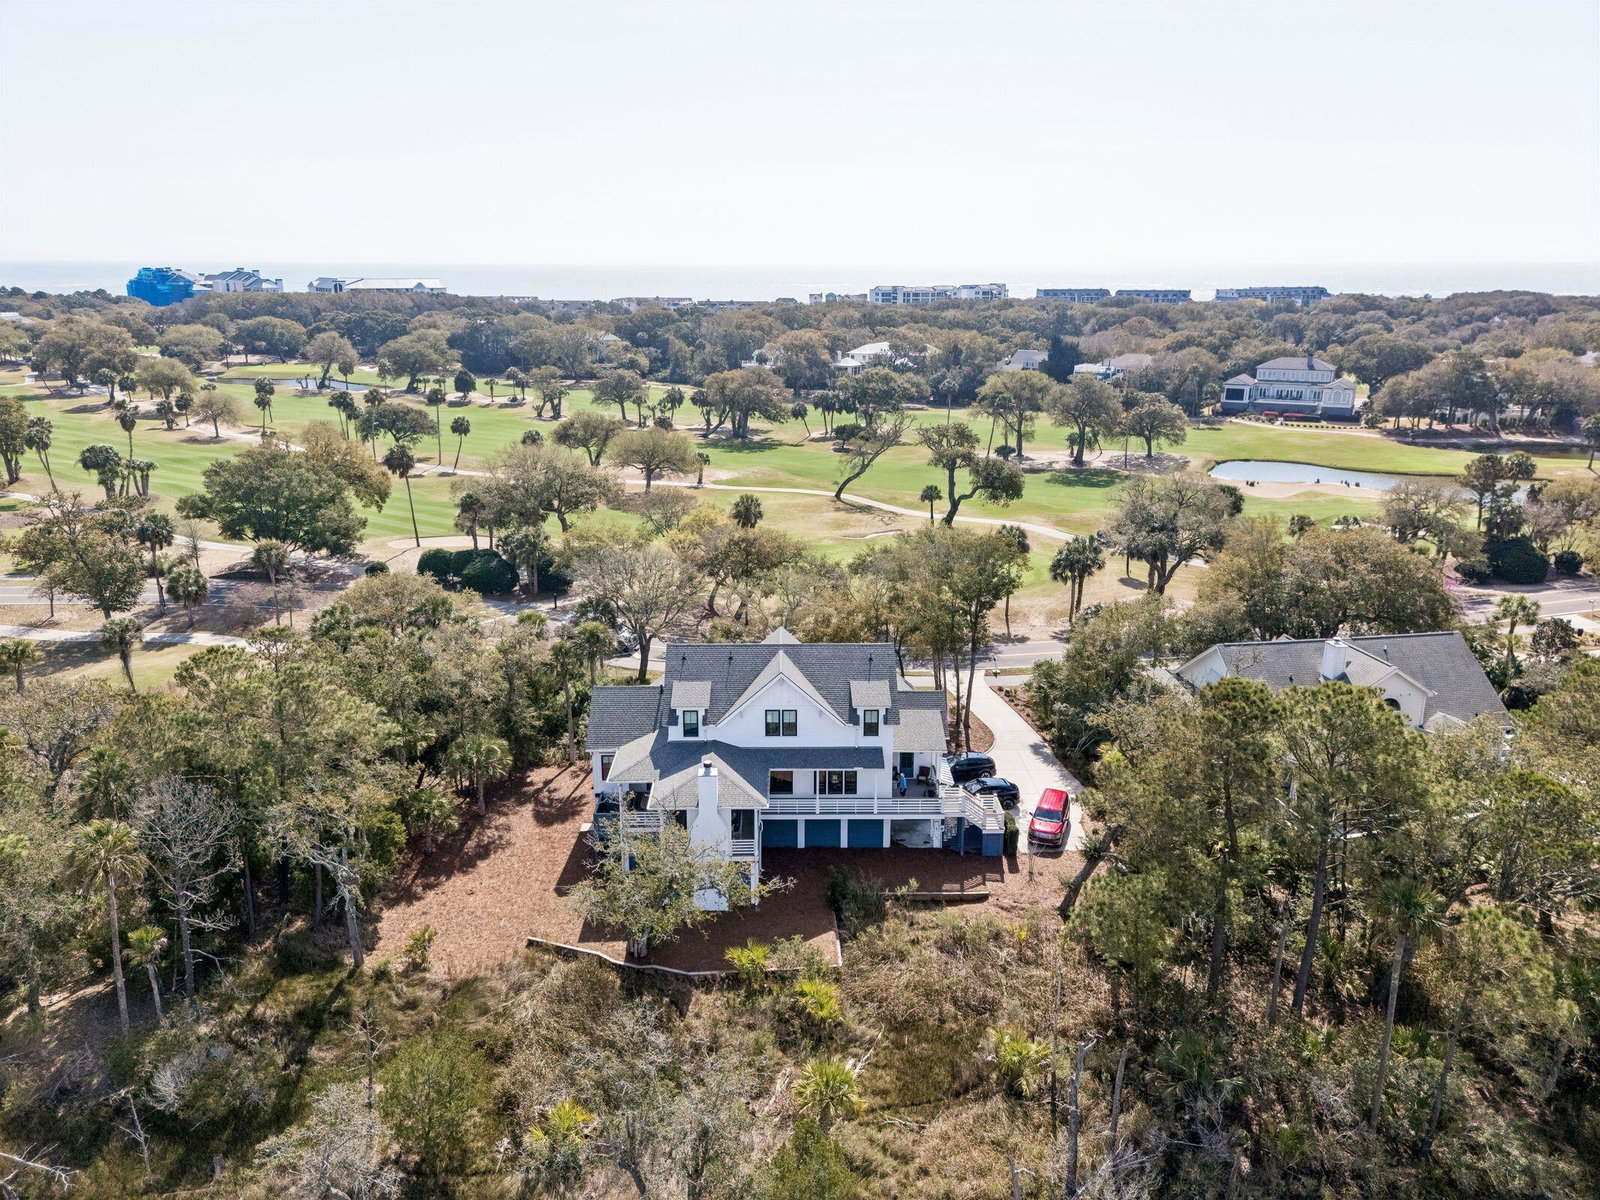
6823 Back Bay Drive, Isle Of Palms, SC 29451
- $3,050,000
- 4
- BD
- 3.5
- BA
- 3,403
- SqFt




- Sold Price
- $3,050,000
- List Price
- $3,195,000
- Status
- Closed
- MLS#
- 26006413
- Closing Date
- Jun 16, 2026
- Year Built
- 2020
- Style
- Traditional
- Living Area
- 3,403
- Bedrooms
- 4
- Bathrooms
- 3.5
- Full-baths
- 3
- Half-baths
- 1
- Subdivision
- Wild Dunes
- Master Bedroom
- Ceiling Fan(s), Outside Access, Walk-In Closet(s)
- Acres
- 0.52
Property Description
Southern charm meets coastal elegance in this beautifully designed 4-bedroom, 3.5-bath home located within the gated community of Wild Dunes on the Isle of Palms. Perfectly positioned to capture tranquil marsh and golf course views, the home offers a seamless blend of refined design and relaxed Lowcountry living.The open-concept living and kitchen area creates an inviting space for gathering and entertaining, flowing effortlessly onto a spacious porch with a fireplace--an ideal setting to enjoy peaceful marsh vistas and coastal breezes.The first-floor primary suite serves as a private retreat, featuring a large walk-in closet and thoughtfully designed bath.Also located on the main level is a versatile office with its own closet and bathroom, offering the flexibility to function as a bonus room or potential fifth bedroom. Upstairs, three guest bedrooms provide comfortable accommodations. Two bedrooms share a Jack-and-Jill bath, while the third features a private ensuite. Each enjoys beautiful marsh and golf course views and shares a relaxing sitting area--perfect for guests or family. Modern conveniences enhance the home, including a Sonos sound system and a Rinnai tankless hot water heater. The expansive garage spans the entire footprint of the home and includes two-car garage parking plus a dedicated golf cart garage, offering exceptional storage and functionality for island living. Located within the prestigious Wild Dunes community, residents enjoy access to world-class amenities including championship golf, pristine beaches, dining, and miles of scenic walking and biking paths.
/u.realgeeks.media/southernrealestatecharleston/SRE_color_copy.png)
Additional Information
- Levels
- Two
- Lot Description
- .5 - 1 Acre, Marshview
- Interior Features
- High Ceilings, Elevator, Kitchen Island, Walk-In Closet(s), Eat-in Kitchen, Family, Entrance Foyer, Living/Dining Combo, Office, Pantry, Utility
- Construction
- Cement Siding
- Floors
- Wood
- Roof
- Asphalt
- Cooling
- Central Air
- Heating
- Electric, Heat Pump
- Exterior Features
- Rain Gutters
- Foundation
- Raised
- Parking
- 2 Car Garage, Other, Garage Door Opener
- Elementary School
- Sullivans Island
- Middle School
- Moultrie
- High School
- Wando
Mortgage Calculator
Listing courtesy of Listing Agent: Brandy Mcmahon from Listing Office: Dunes Properties of Chas Inc.
Selling Office: Carolina One Real Estate.