3873 Summerton Street, Mount Pleasant, SC 29466
- $2,139,000
- 5
- BD
- 4.5
- BA
- 3,622
- SqFt



- Sold Price
- $2,139,000
- List Price
- $2,139,000
- Status
- Closed
- MLS#
- 26005873
- Closing Date
- May 28, 2026
- Year Built
- 2026
- Style
- Traditional
- Living Area
- 3,622
- Bedrooms
- 5
- Bathrooms
- 4.5
- Full-baths
- 4
- Half-baths
- 1
- Subdivision
- Carolina Park
- Master Bedroom
- Garden Tub/Shower, Walk-In Closet(s)
- Tract
- Riverside
- Acres
- 0.50
Property Description
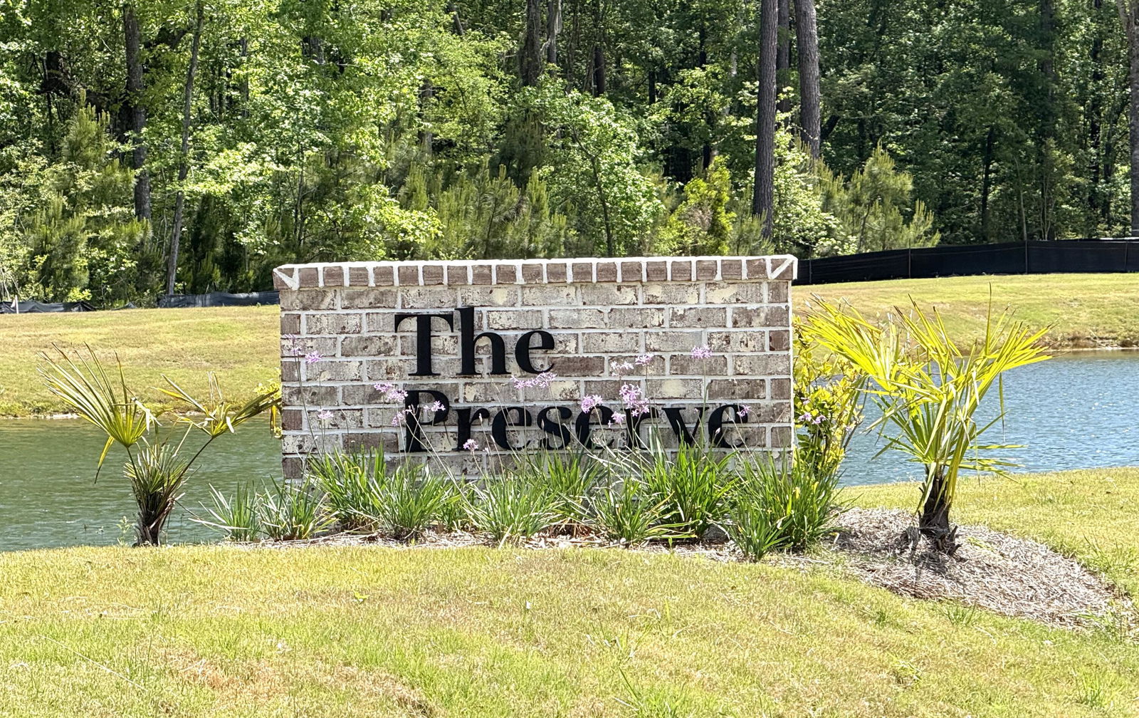
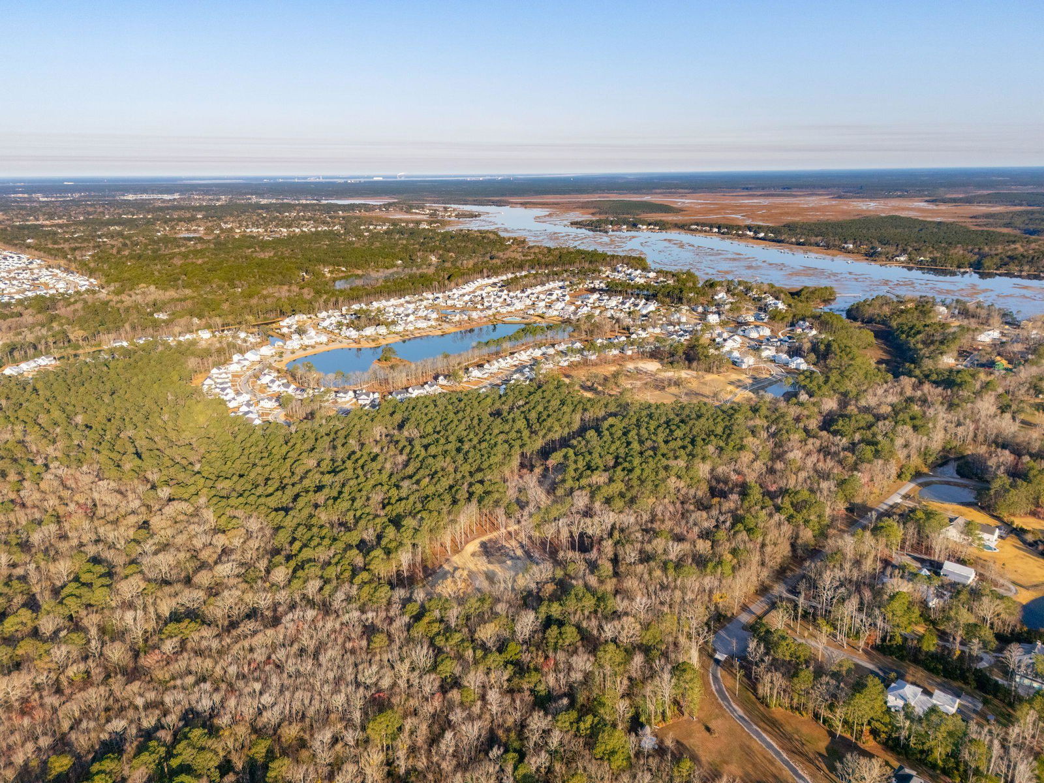
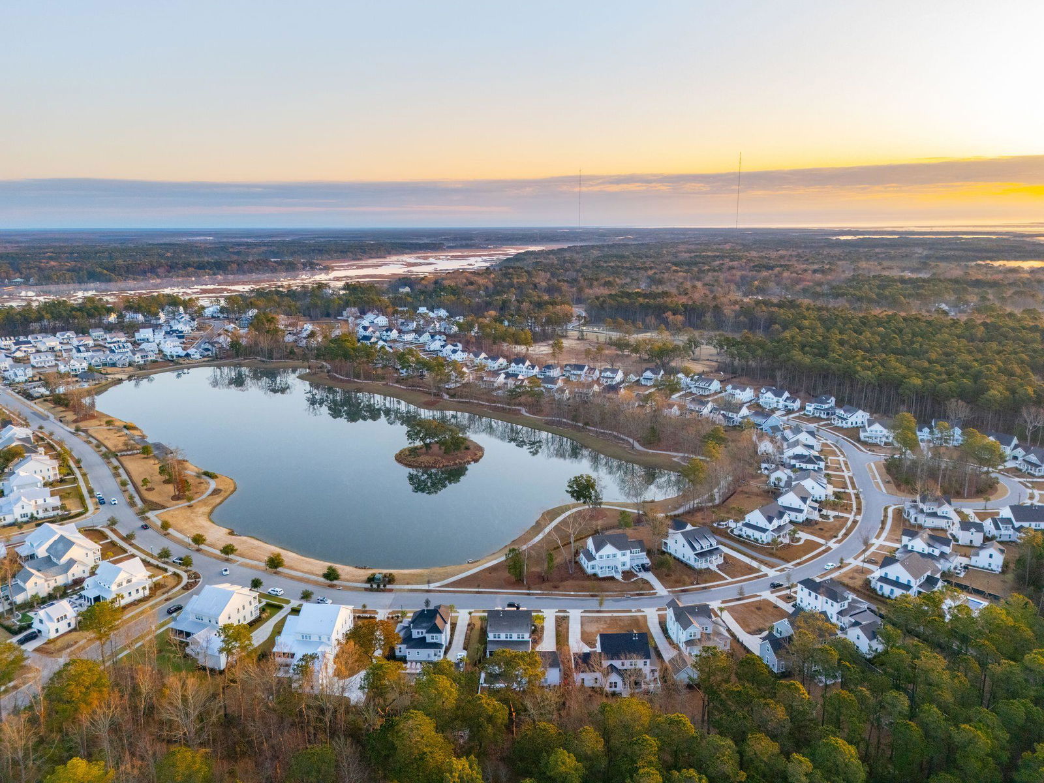
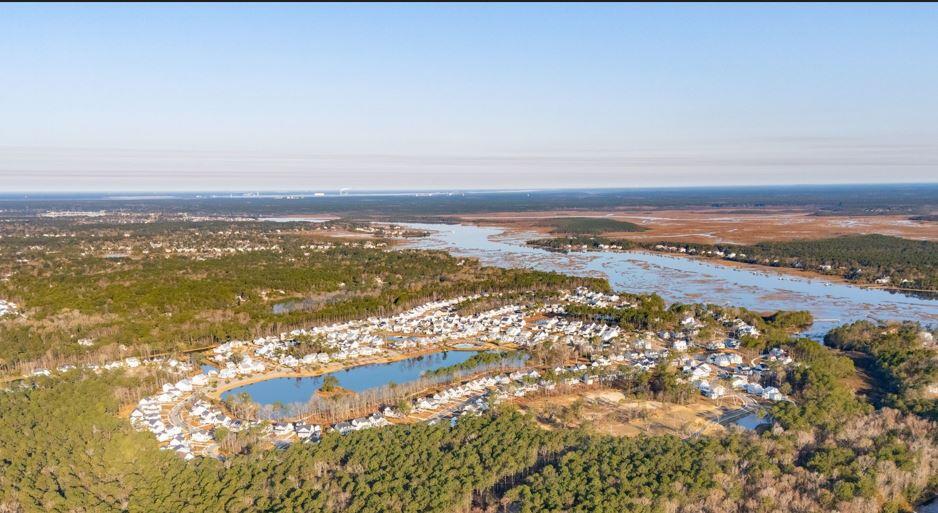
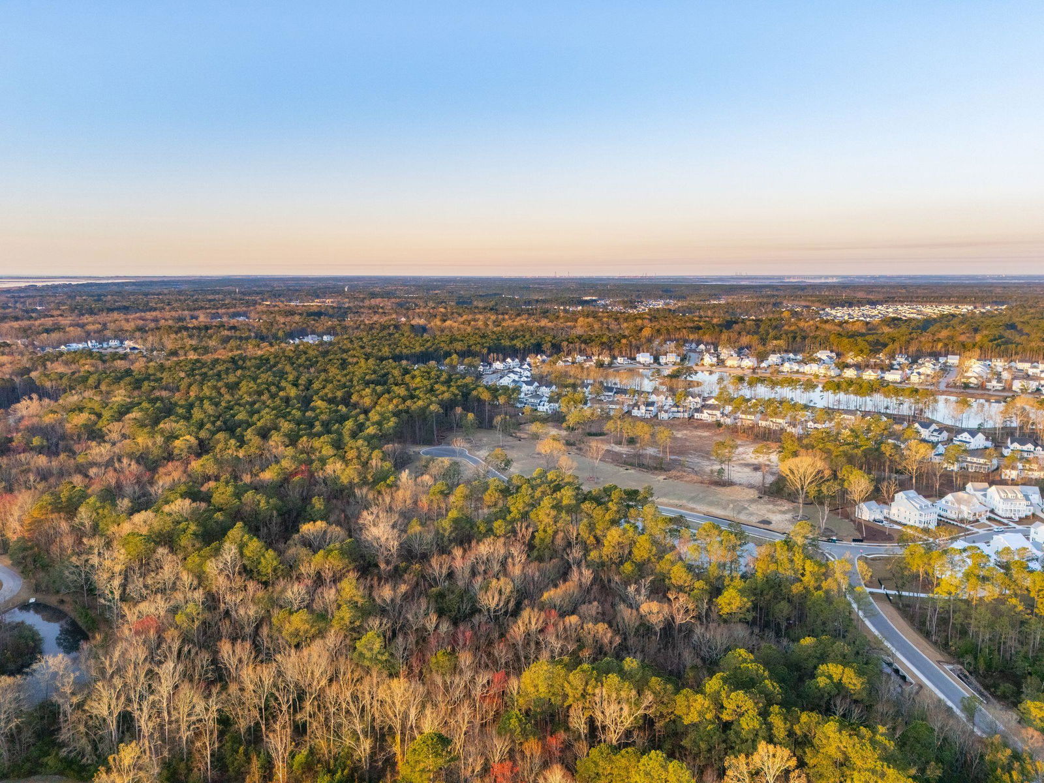

HALF ACRE LOT! THIS IS RIVERSIDE'S VERY LAST CUSTOM NEW CONSTRUCTION HOME! The most exclusive AND VERY LAST new construction offering in Riverside at Carolina Park. Over the last dozen-plus years, Riverside has shaped itself into a mature custom homes community where beauty and community come together in Mt. Pleasant, SC.The Preserve Section consists of a curated collection of only 13 homes! This home is READY NOW. Pool and fencing possible however not included. See photos of both for examples.Pool and fencing possible however not included. See photos of both for examples. This custom courtyard style new construction home features 3622SF, 5 bedrooms, and 4.5 baths on a large .5 acre home site. The 2 car garage is attached courtyard style with finished room above. This lot is in an X Flood Zone. This one-of-a-kind classically styled Custom Courtyard plan sits beautifully on a large .5 acre home site backing to a private, natural area. First floor features an open family room, kitchen, and breakfast room space, large laundry room mud room connection to attached garage, a luxurious owner's suite with a vaulted, beamed ceiling, a gas fireplace with custom mantle, built-in shelving in family room, a huge walk-in pantry, a stunning custom crafted family room beamed ceiling, a powder room, and a rear vaulted expanded screened in rear porch. This home will meet the most discerning buyer's expectations with custom interior wood trim appointments, stainless steel kitchen appliances, cabinets with soft close drawers, and a large custom built center island. Upstairs the luxury continues with a large light and bright hardwood landing, three additional generous bedrooms plus two custom crafted full baths. The special appointments are too much to mention - COME SEE!
/u.realgeeks.media/southernrealestatecharleston/SRE_color_copy.png)
Additional Information
- Levels
- Two
- Lot Description
- .5 - 1 Acre
- Interior Features
- Beamed Ceilings, Ceiling - Cathedral/Vaulted, Ceiling - Smooth, High Ceilings, Garden Tub/Shower, Kitchen Island, See Remarks, Walk-In Closet(s), Ceiling Fan(s), Eat-in Kitchen, Family, Entrance Foyer, Frog Attached, Pantry
- Construction
- Cement Siding
- Floors
- Carpet, Ceramic Tile, Wood
- Roof
- Architectural
- Cooling
- Central Air
- Heating
- Heat Pump
- Exterior Features
- Lawn Irrigation
- Foundation
- Crawl Space
- Parking
- 2 Car Garage, Attached, Garage Door Opener
- Elementary School
- Carolina Park
- Middle School
- Cario
- High School
- Wando
Mortgage Calculator
Listing courtesy of Listing Agent: Patty Lynn Connell from Listing Office: Carolina One Real Estate. 843-779-8660
Selling Office: Carolina One Real Estate.