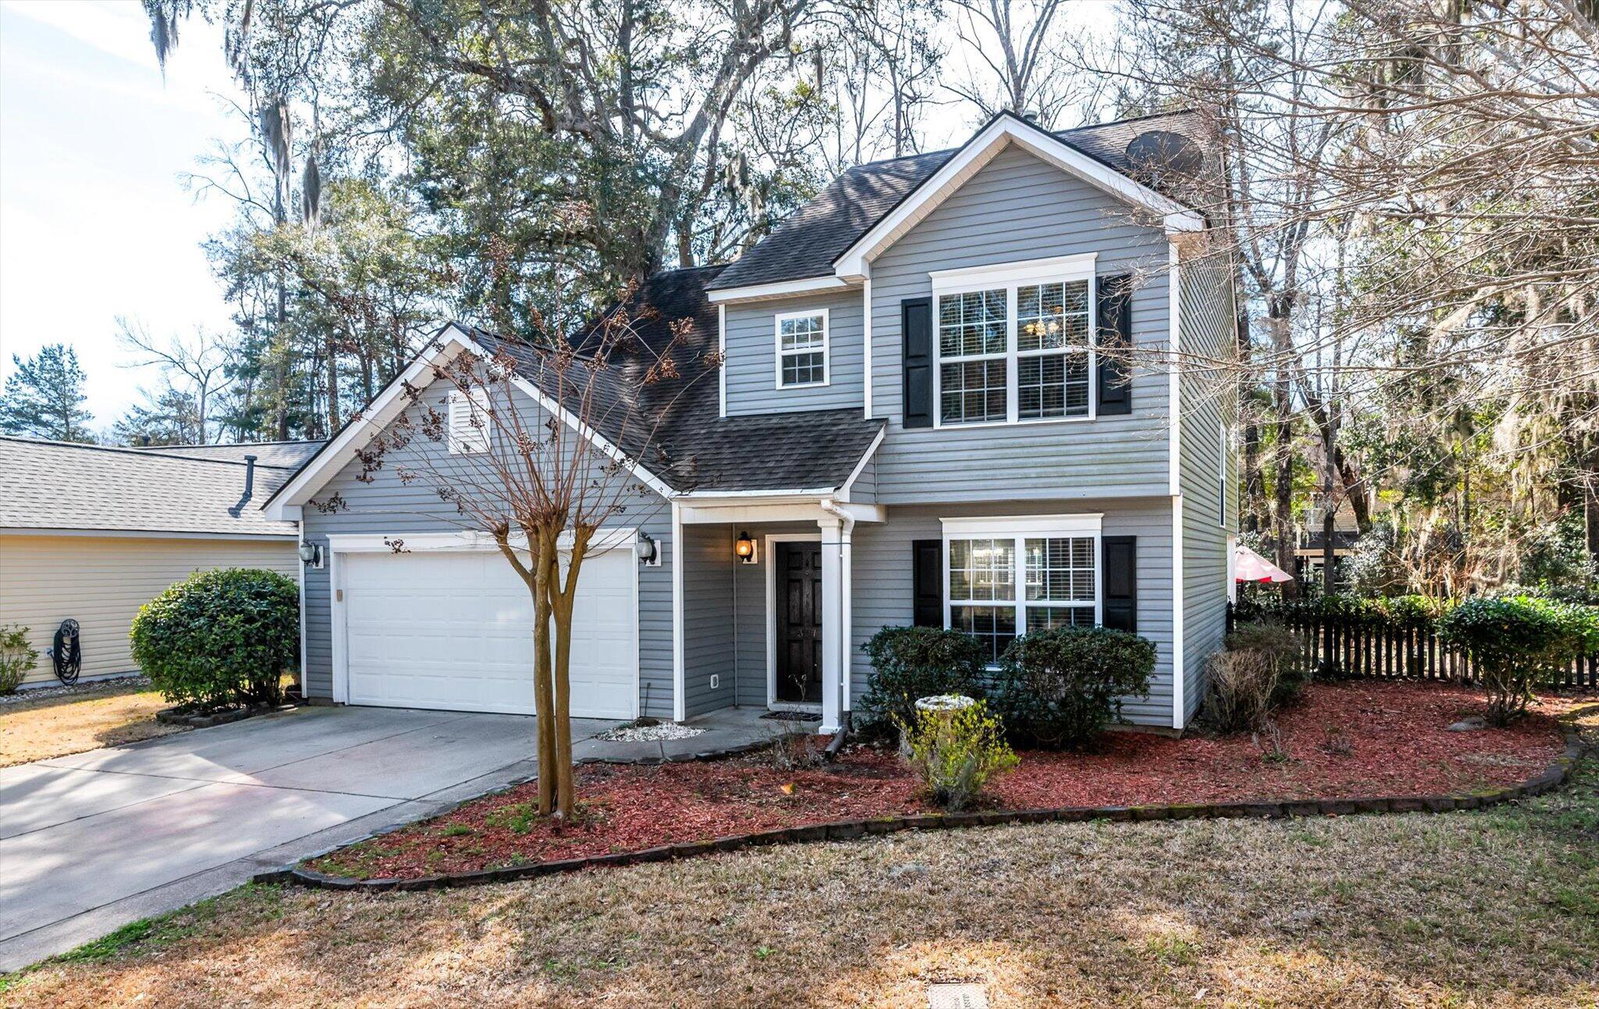
307 Arbor Oaks Drive, Summerville, SC 29485
- $349,000
- 3
- BD
- 2.5
- BA
- 1,508
- SqFt


- Sold Price
- $349,000
- List Price
- $349,900
- Status
- Closed
- MLS#
- 26005465
- Closing Date
- Apr 24, 2026
- Year Built
- 2003
- Style
- Traditional
- Living Area
- 1,508
- Bedrooms
- 3
- Bathrooms
- 2.5
- Full-baths
- 2
- Half-baths
- 1
- Subdivision
- Arbor Oaks
- Master Bedroom
- Ceiling Fan(s), Garden Tub/Shower, Walk-In Closet(s)
- Acres
- 0.23
Property Description
Wonderful home in the quiet wooded Arbor Oaks neighborhood. Close to excellent elementary, middle schools, and shopping. Steps away to the peaceful biking/walking paved 10-foot wide by 7 miles long Sawmill Branch trail. This roomy corner landscaped irrigated yard hosts crepe myrtles, hydrangea, holly, jasmine covered fencing and gazebo, flowers and beautiful oaks. Rear yard is fenced with custom patio, covered porch, and big stone firepit. Replaced HVAC system 2/2021, 50 gal hot water 11/2017. Roof replaced 2020 with Timberline storm guard warranty. Kitchen 2023 remodeled new Shenandoah soft close dovetail cabinets, marbled granite countertops, pull out pantry drawers, refrigerator, oven, microwave, dishwasher, subway tile backsplash, oversized kitchen sink and Moen gooseneck faucet.Luxury plank easy clean flooring on first floor with large wainscoating living room open concept to dining room, both with double mullioned windows allowing loads of natural light in. Sliding glass door to covere4d rear porch overlooking garden's delight yard, bird feeders, bird baths, and lovely flora. A pedestal sink half bathroom, separate laundry room, and two car garage finish the first floor. The second floor has gleaming golden bamboo flooring. A large master suite with private full bathroom, tile walled garden soaking tub, and a bright walk in closet. A full bathroom and two more generously sized bedrooms are located upstairs along with a wonderful craft or oversized walk in storage closet. Utility savings with loads of blown in insulation, programmable irrigation system in front, rear, and side yards and gardens, a 2021 2.5 ton, 16 Seer Lennox gas hvac system, replaced gas hot water heater, and a Lennox programmable custom performance thermostat. There is a pull down attic door with stairs for extra storge to the attic. There is also attic access above the garage as well.
/u.realgeeks.media/southernrealestatecharleston/SRE_color_copy.png)
Additional Information
- Levels
- Two
- Lot Description
- Corner Lot
- Interior Features
- Ceiling - Smooth, Garden Tub/Shower, Walk-In Closet(s), Ceiling Fan(s), Bonus, Eat-in Kitchen, Formal Living, Living/Dining Combo, Other, Pantry
- Construction
- Vinyl Siding
- Floors
- Ceramic Tile, Luxury Vinyl, Wood, Bamboo
- Roof
- Architectural, See Remarks
- Cooling
- Central Air
- Heating
- Forced Air
- Exterior Features
- Garden, Lawn Irrigation, Rain Gutters
- Foundation
- Slab
- Parking
- 2 Car Garage, Off Street, Garage Door Opener
- Elementary School
- Newington
- Middle School
- Gregg
- High School
- Summerville
Mortgage Calculator
Listing courtesy of Listing Agent: Ellen Bonner from Listing Office: Charleston Gateway Properties.
Selling Office: EXP Realty LLC.