406 Waterlily Way, Summerville, SC 29486
- $399,900
- 2
- BD
- 2
- BA
- 2,197
- SqFt




- Sold Price
- $399,900
- List Price
- $399,900
- Status
- Closed
- MLS#
- 26005400
- Closing Date
- Apr 22, 2026
- Year Built
- 2010
- Style
- Ranch, Traditional
- Living Area
- 2,197
- Bedrooms
- 2
- Bathrooms
- 2
- Full-baths
- 2
- Subdivision
- Cane Bay Plantation
- Master Bedroom
- Ceiling Fan(s), Garden Tub/Shower, Walk-In Closet(s)
- Tract
- Del Webb
- Acres
- 0.16
Property Description
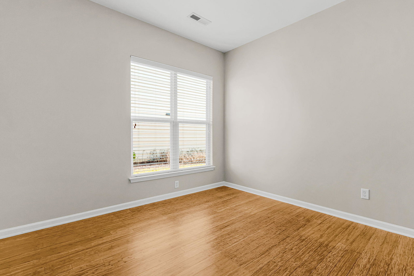
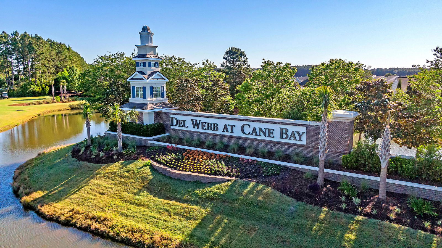
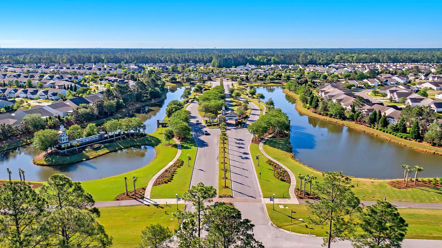
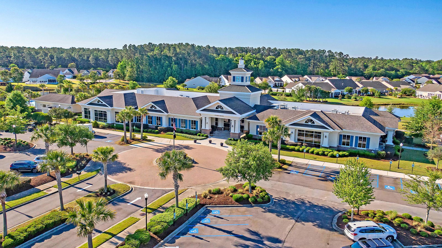
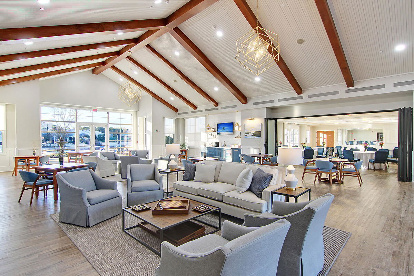
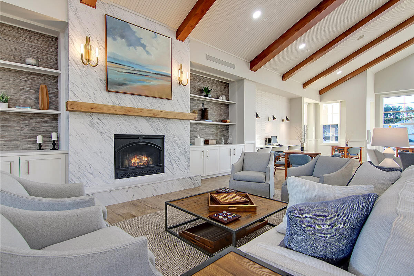
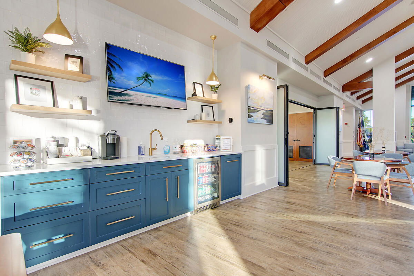
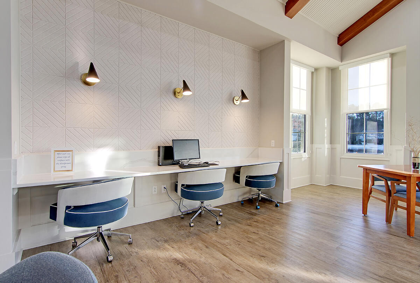
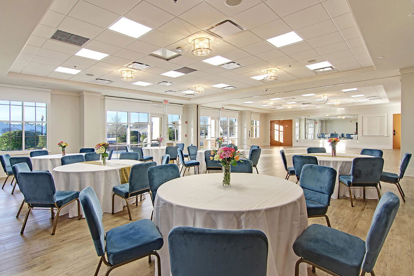
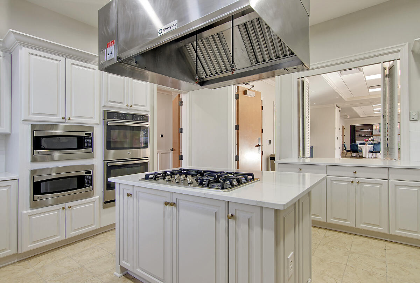
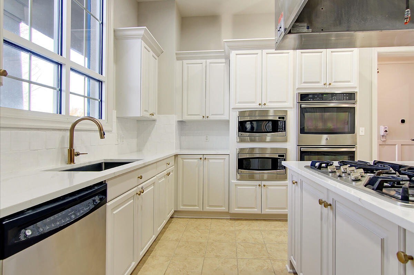
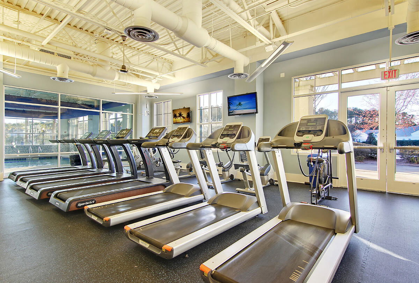
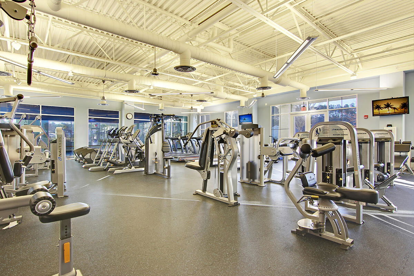

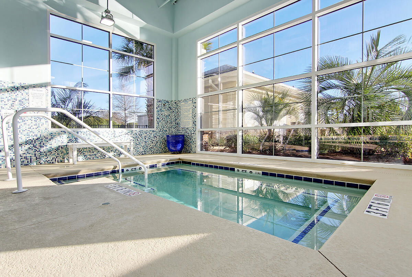
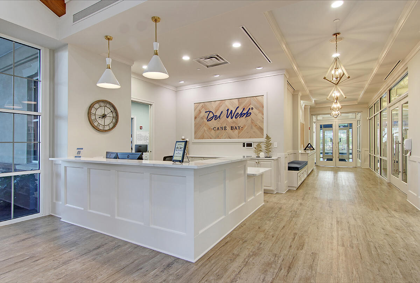
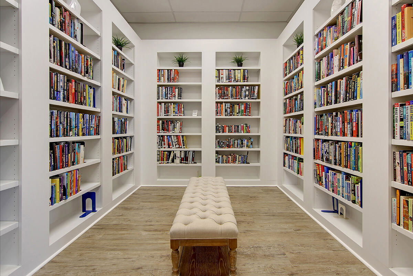
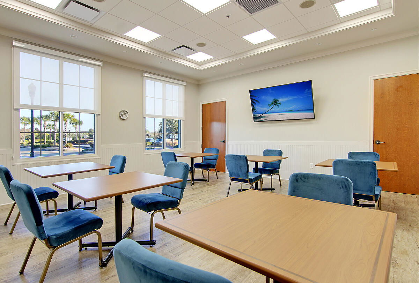
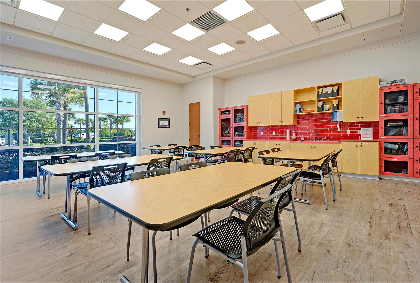
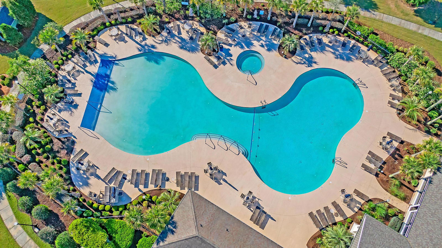
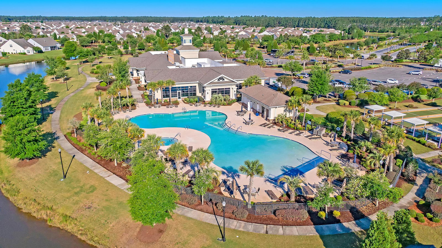
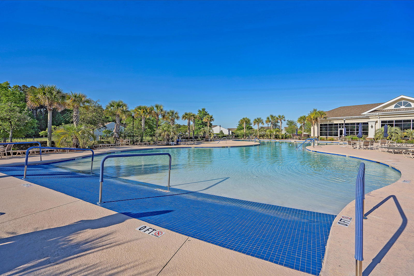
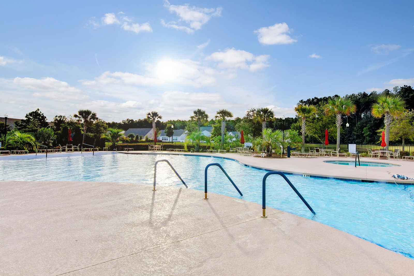
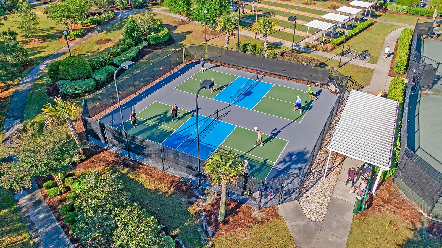
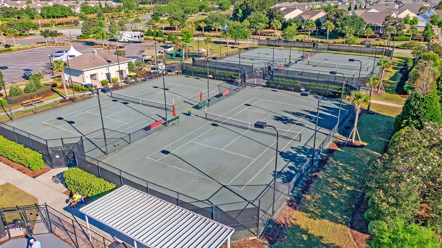

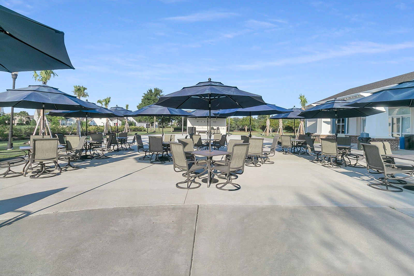
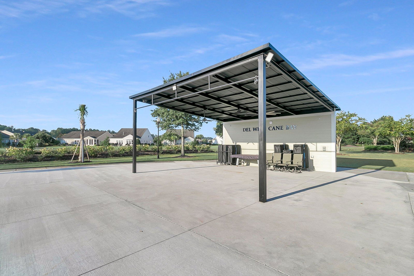
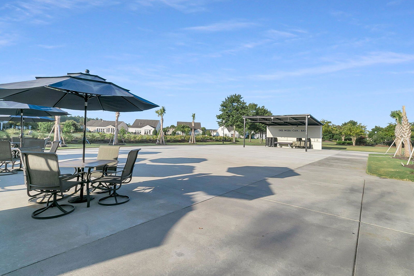
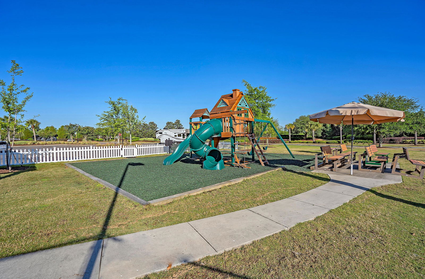

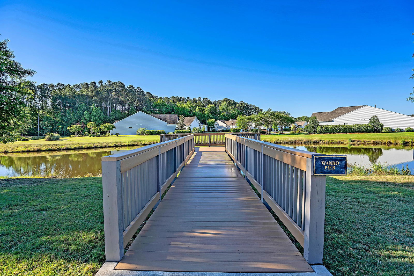
Well-maintained 2 bedroom, 2 bath home, with French door office and sunroom situated on a beautiful water lot! All rooms have been freshly painted and new carpet has been installed in both bedrooms. Laminate wood floors extend through the foyer, kitchen, great room, office, and halls. The large island kitchen includes maple cabinetry with lower cabinet pull out storage, granite countertops, stainless steel appliances with gas range and included refrigerator, a built-in desk, and cozy breakfast nook. The living and dining rooms offer plenty of space for oversized furniture. A beautiful light-filled sunroom with tile floors and an extended outdoor paver patio with pergola cover overlook one of the neighborhood's widest lagoons with a lighted fountain. The Owner's Suite includes an ensuitebath with tile floors, custom walk-in tile shower, separate soaking tub, and large walk-in closet with built-in closet system. An oversized guest bedroom with walk-in closet, a full bath, French door office, and laundry room with included washer & dryer complete the inside space. A two-car garage with pull down attic storage offers plenty of space for life's extras. Be part of the award-winning 55+ neighborhood, Del Webb at Cane Bay. With a 20,000 square foot amenities center, full-time lifestyle director, over 100 chartered clubs, and robust calendar of events, you'll be loving your retired life in your new home and community!
/u.realgeeks.media/southernrealestatecharleston/SRE_color_copy.png)
Additional Information
- Levels
- One
- Interior Features
- Ceiling - Smooth, High Ceilings, Garden Tub/Shower, Kitchen Island, Walk-In Closet(s), Ceiling Fan(s), Eat-in Kitchen, Entrance Foyer, Great, Living/Dining Combo, Office, Pantry, Study, Sun
- Construction
- Vinyl Siding
- Floors
- Carpet, Ceramic Tile
- Roof
- Architectural
- Cooling
- Central Air
- Heating
- Natural Gas
- Exterior Features
- Lawn Irrigation, Rain Gutters
- Foundation
- Slab
- Parking
- 2 Car Garage, Attached, Garage Door Opener
- Elementary School
- Cane Bay
- Middle School
- Cane Bay
- High School
- Cane Bay High School
Mortgage Calculator
Listing courtesy of Listing Agent: Lindsey Martin from Listing Office: Carolina Elite Real Estate. admin@carolinaelitere.com
Selling Office: Weichert Realtors Lifestyle.