302 Archar Street, Summerville, SC 29486
- $467,000
- 4
- BD
- 3
- BA
- 2,177
- SqFt







- Sold Price
- $467,000
- List Price
- $469,000
- Status
- Closed
- MLS#
- 26004984
- Closing Date
- Jun 04, 2026
- Year Built
- 2025
- Style
- Charleston Single
- Living Area
- 2,177
- Bedrooms
- 4
- Bathrooms
- 3
- Full-baths
- 3
- Subdivision
- Carnes Crossroads
- Master Bedroom
- Walk-In Closet(s)
- Acres
- 0.16
Property Description
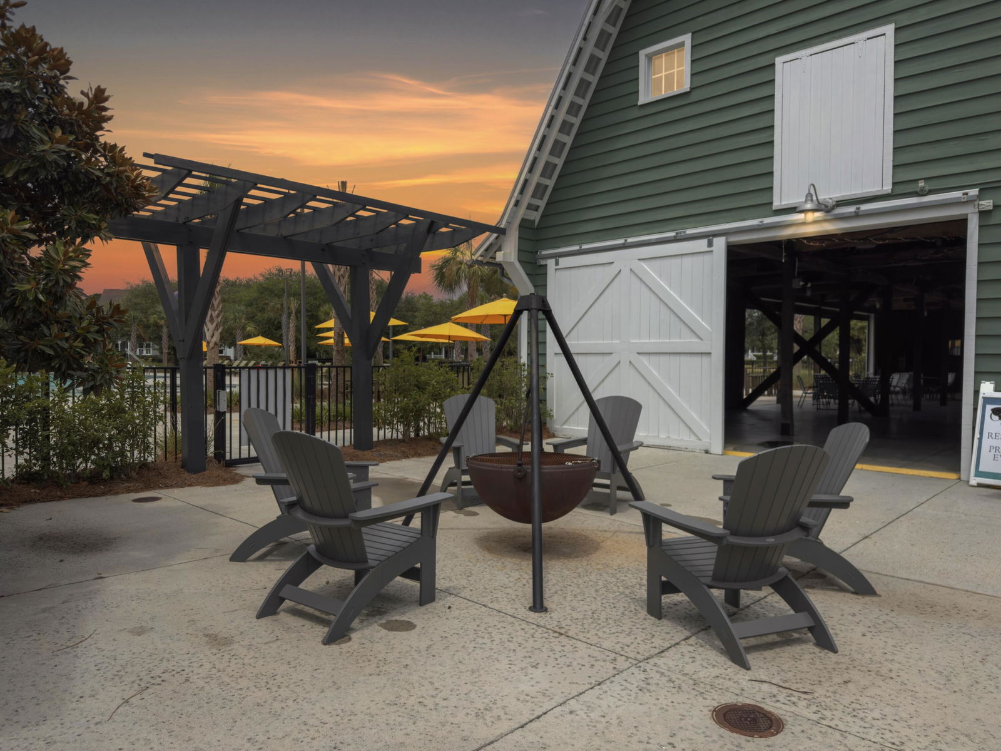
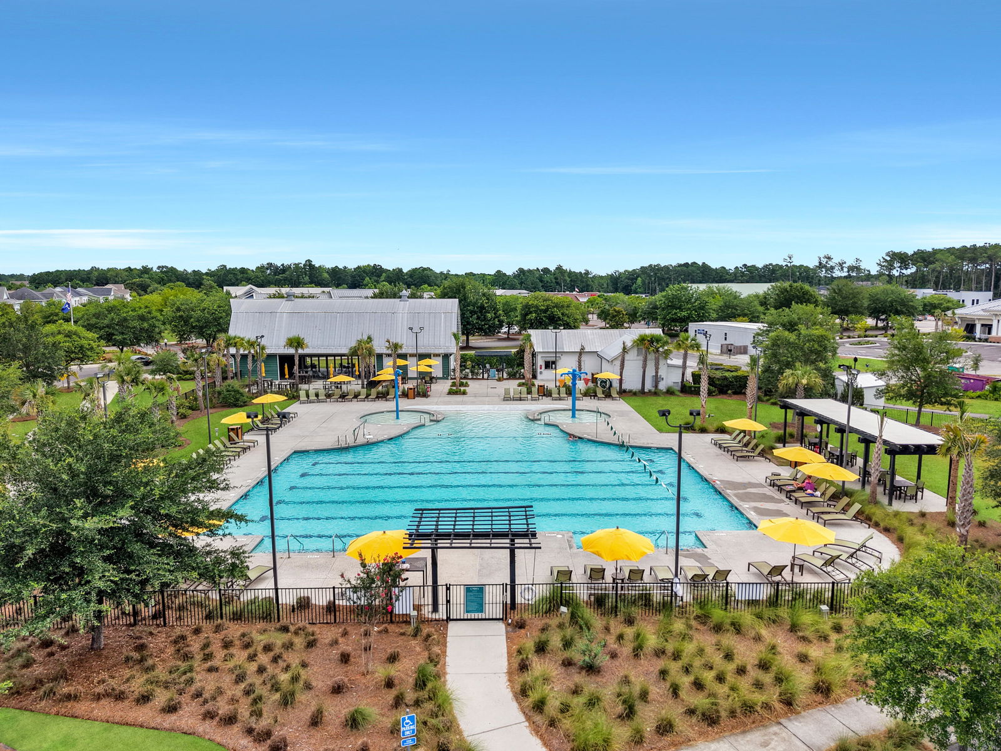
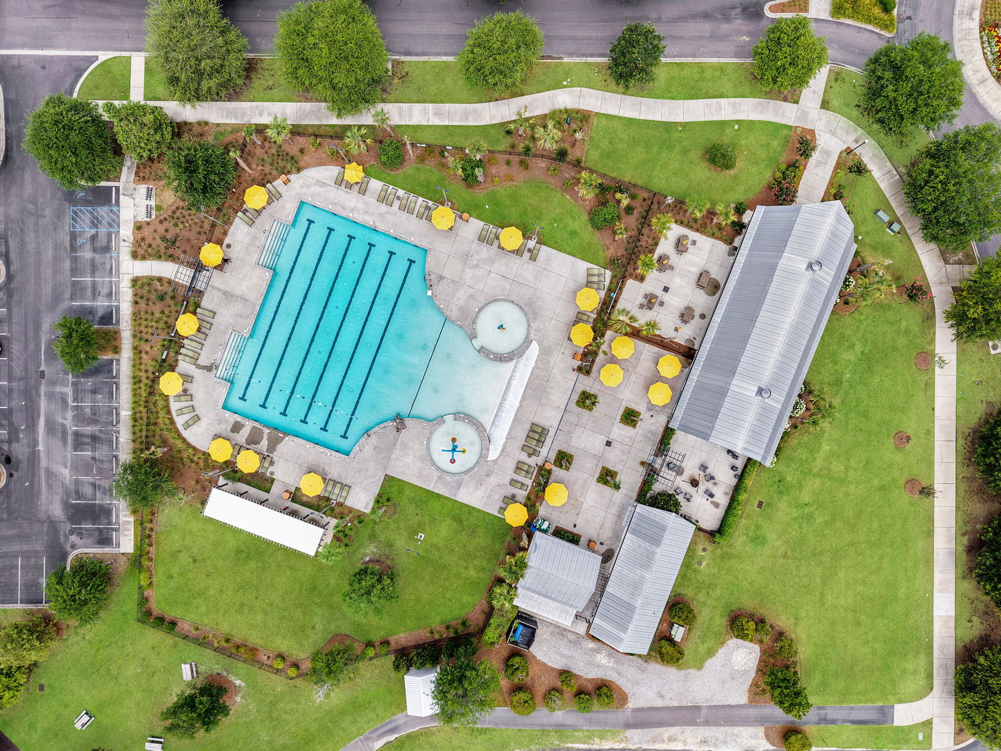
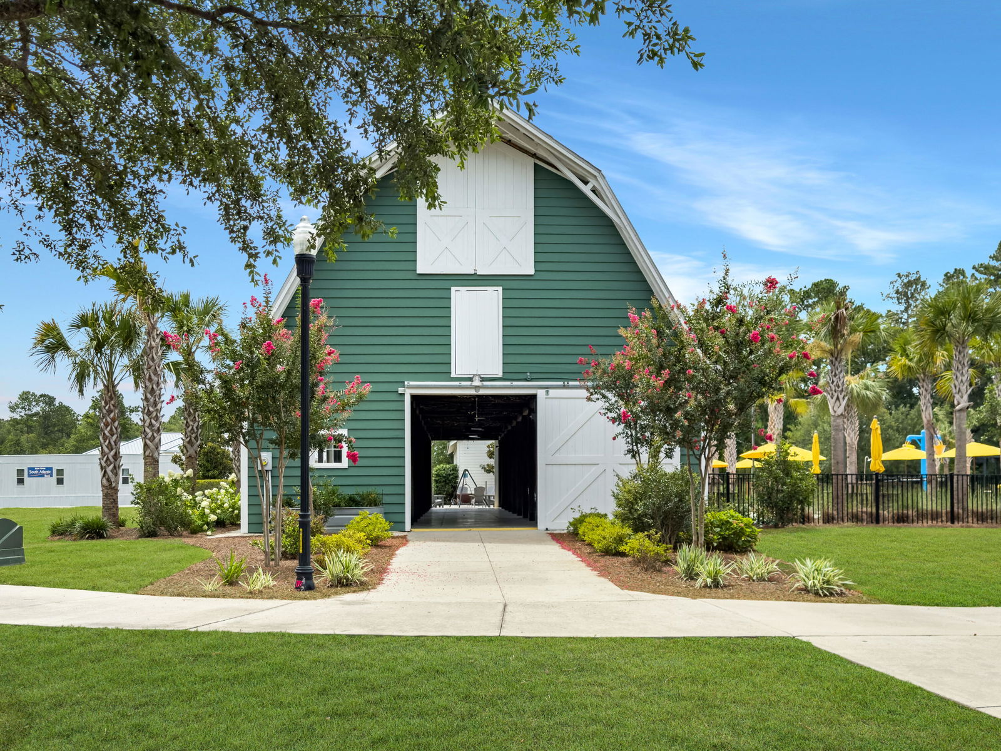
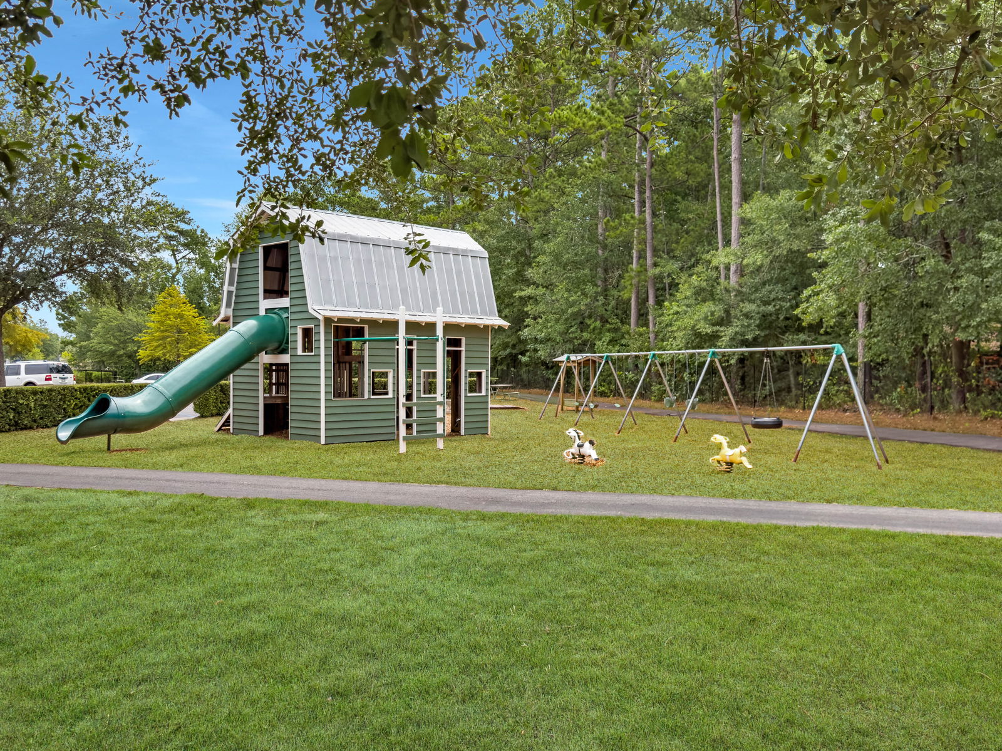
Why wait for new construction when you can have better than new now?Welcome to 302 Archar Street in the highly coveted neighborhood of Carnes Crossroads. This beautiful, spacious 4 bedroom and 3 full bath, Pinckney Floorplan is not currently available through the builder. With its perfect blend of comfort, sophistication and ideal placement in the community (walking distance to the amenities AND popular restaurants and shopping) this home is your perfect choice for your lowcountry dream. It is not just a home, its a lifestyle waiting for you!As you step inside, you'll be greeted by a spacious living area that welcomes you with warmth and an abundance of natural light. The open-concept design seamlessly connects the various spaces, creating an inviting atmosphere perfect for bothrelaxation and entertainment. The light-filled kitchen is equipped with modern appliances and plenty of storage, ready for all your culinary adventures. Downstairs you will also find a full bedroom and full bath, fully fenced in large yard with a perfect place to entertain. Upstairs you will find an open loft, great for a second living area or a home office, your large primary suite with a gorgeous, upgraded ensuite bath fitted with a large tile walk-in shower with a rain head shower. Two additional bedrooms and a laundry room. Located just steps from the brand-new luxury amenity center and community farm store, this home offers unmatched convenience within one of Summerville's most sought-after master-planned communities. Residents can enjoy a resort-style pool with a two-story waterslide, a stunning lake house for gatherings and remote work, firepits overlooking the lake, a state-of-the-art fitness center, and a 10-acre working farm where you can shop locally grown produce right in your neighborhood. With a full-time lifestyle director, there's always something happening from yoga classes to community festivals. All of this, and just minutes to Nexton Square, downtown Summerville, Uptown Carnes, and an easy drive to historic downtown Charleston and all area beaches! This home is truly move-in ready and awaiting you!
/u.realgeeks.media/southernrealestatecharleston/SRE_color_copy.png)
Additional Information
- Levels
- Two
- Lot Description
- 0 - .5 Acre, Corner Lot, Interior Lot
- Interior Features
- Ceiling - Smooth, High Ceilings, Kitchen Island, Walk-In Closet(s), Eat-in Kitchen, Family, Entrance Foyer, Loft, Pantry
- Construction
- Cement Siding
- Floors
- Carpet, Ceramic Tile, Luxury Vinyl
- Roof
- Architectural, Metal
- Cooling
- Central Air
- Heating
- Natural Gas
- Exterior Features
- Lawn Irrigation
- Foundation
- Raised Slab
- Parking
- 2 Car Garage, Detached, Garage Door Opener
- Elementary School
- Carolyn Lewis
- Middle School
- Carolyn Lewis
- High School
- Cane Bay High School
Mortgage Calculator
Listing courtesy of Listing Agent: Kerri Fotta from Listing Office: The Firm Real Estate Company.
Selling Office: Brand Name Real Estate.