1313 Founders Way, Mount Pleasant, SC 29464
- $1,252,250
- 4
- BD
- 3.5
- BA
- 2,997
- SqFt




- Sold Price
- $1,252,250
- List Price
- $1,264,500
- Status
- Closed
- MLS#
- 26004656
- Closing Date
- May 08, 2026
- Year Built
- 2021
- Style
- Traditional
- Living Area
- 2,997
- Bedrooms
- 4
- Bathrooms
- 3.5
- Full-baths
- 3
- Half-baths
- 1
- Subdivision
- Midtown
- Master Bedroom
- Garden Tub/Shower, Walk-In Closet(s)
- Acres
- 0.11
Property Description
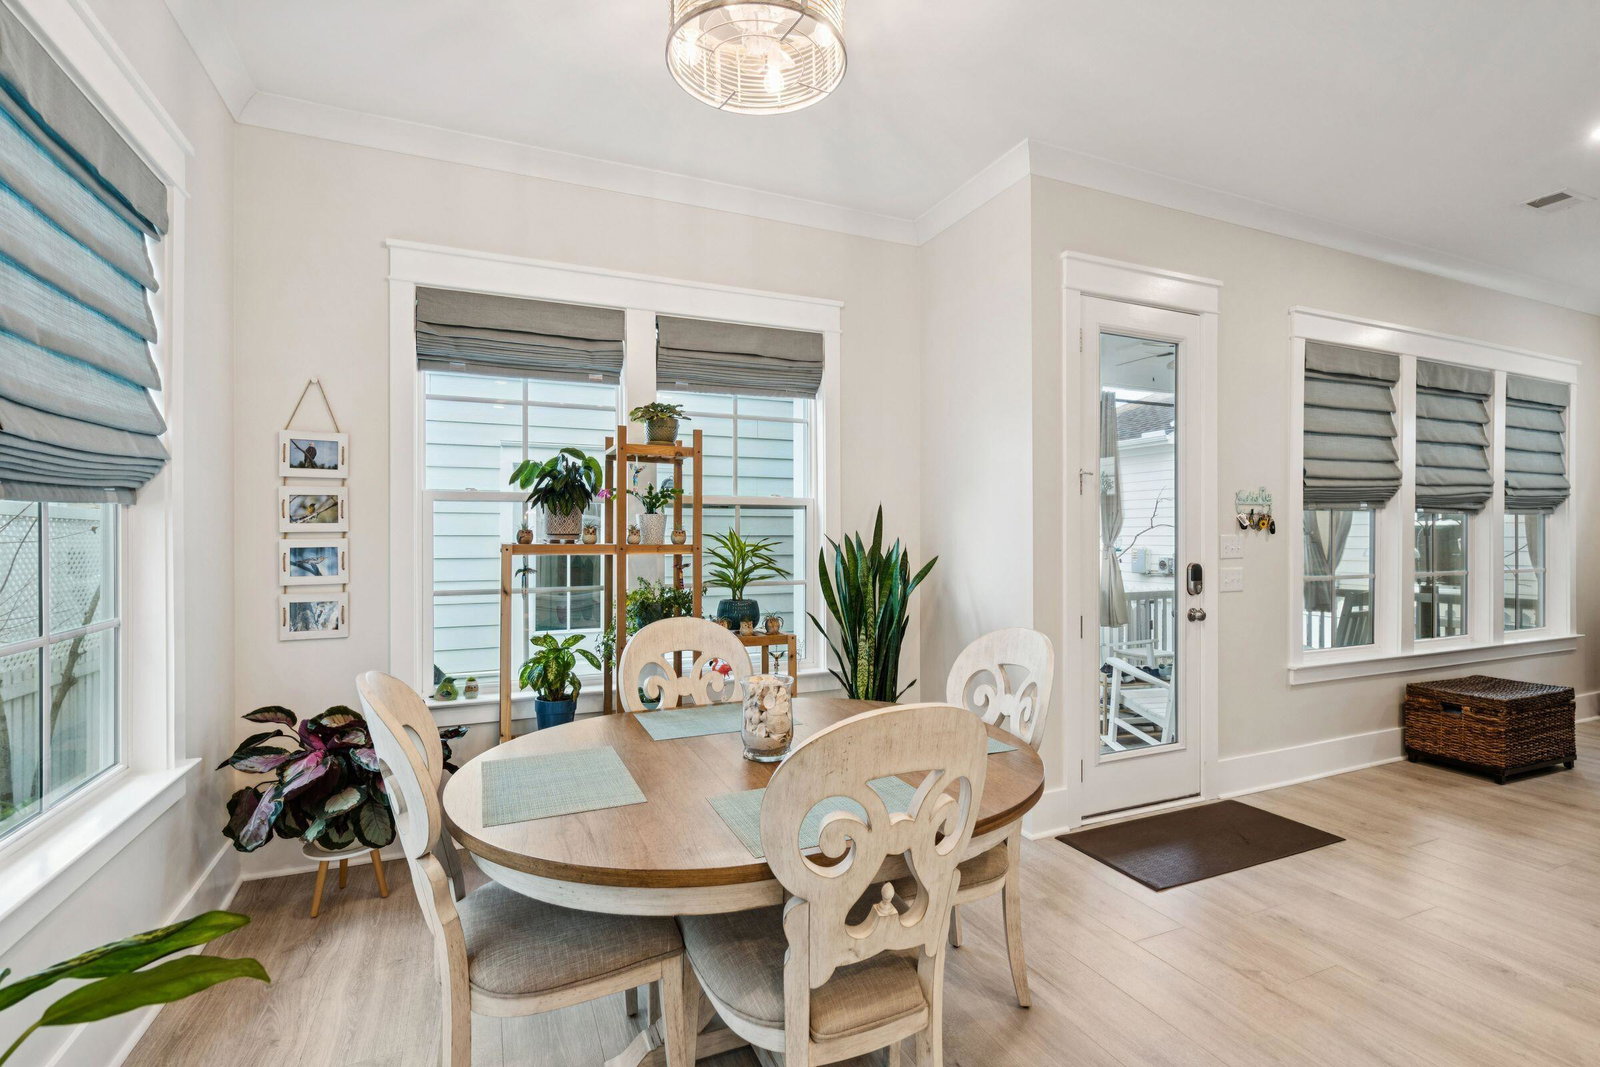
Welcome home to this stunning luxury residence in the heart of Mt. Pleasant, where refined design meets thoughtful functionality. Built in 2021, the main home offers 2,997 square feet with 3 bedrooms and 2.5 baths, complemented by a detached two-car garage with a private mother-in-law suite above--approximately 400 square feet with its own bedroom, full bath, and storage. The MIL suite offers excellent rental potential and flexibility, making it ideal for guests, extended family, or a private office retreat.The home is pristine and immaculately maintained, reflecting an open checkbook approach to care. All carpet--located only upstairs and in the MIL suite--is brand new, with no carpet on the main floor.A cozy loft upstairs adds flexible living space, perfect for a lounge, office, or media area. Additional upgrades include fresh interior paint throughout, newly painted exterior porch ceilings and trim, all-new light fixtures, updated door and cabinet hardware, new faucets throughout, and new high-end window furnishings across the home. The kitchen is finished with new quartz countertops, and every bathroom in the main home has been enhanced with new high-end mirrors and more. A charming double front porch with balcony overlooks serene pond views out front, where you'll enjoy daily sightings of birds and local wildlife of all shapes and sizes. Out back, a spacious screened porch provides a peaceful space for outdoor living, while the small fenced yard offers privacy with low-maintenance ease. Perfectly positioned just minutes from the beach, local restaurants, and with quick, easy access to the highway, this home delivers elevated living in a truly central location.
/u.realgeeks.media/southernrealestatecharleston/SRE_color_copy.png)
Additional Information
- Levels
- Two
- Lot Description
- 0 - .5 Acre, High, Interior Lot, Level
- Interior Features
- Ceiling - Smooth, High Ceilings, Garden Tub/Shower, Kitchen Island, Walk-In Closet(s), Entrance Foyer, Frog Detached, Great, Loft, In-Law Floorplan, Office, Separate Dining
- Construction
- Brick Veneer, Cement Siding, Stucco
- Floors
- Carpet, Ceramic Tile, Luxury Vinyl, Wood
- Roof
- Architectural
- Cooling
- Central Air
- Heating
- Central, Heat Pump, Natural Gas
- Exterior Features
- Balcony, Lawn Irrigation, Rain Gutters
- Foundation
- Raised Slab
- Parking
- 2 Car Garage, Detached, Garage Door Opener
- Elementary School
- Mamie Whitesides
- Middle School
- Moultrie
- High School
- Lucy Beckham
Mortgage Calculator
Listing courtesy of Listing Agent: Erik Taylor from Listing Office: The Cassina Group. 843-628-0008
Selling Office: Carolina One Real Estate.