593 Dunswell Drive, Summerville, SC 29486
- $535,000
- 4
- BD
- 3
- BA
- 3,028
- SqFt






- Sold Price
- $535,000
- List Price
- $540,000
- Status
- Closed
- MLS#
- 26004620
- Closing Date
- Apr 16, 2026
- Year Built
- 2023
- Style
- Craftsman
- Living Area
- 3,028
- Bedrooms
- 4
- Bathrooms
- 3
- Full-baths
- 3
- Subdivision
- Cane Bay Plantation
- Master Bedroom
- Walk-In Closet(s)
- Tract
- Lochton
- Acres
- 0.15
Property Description
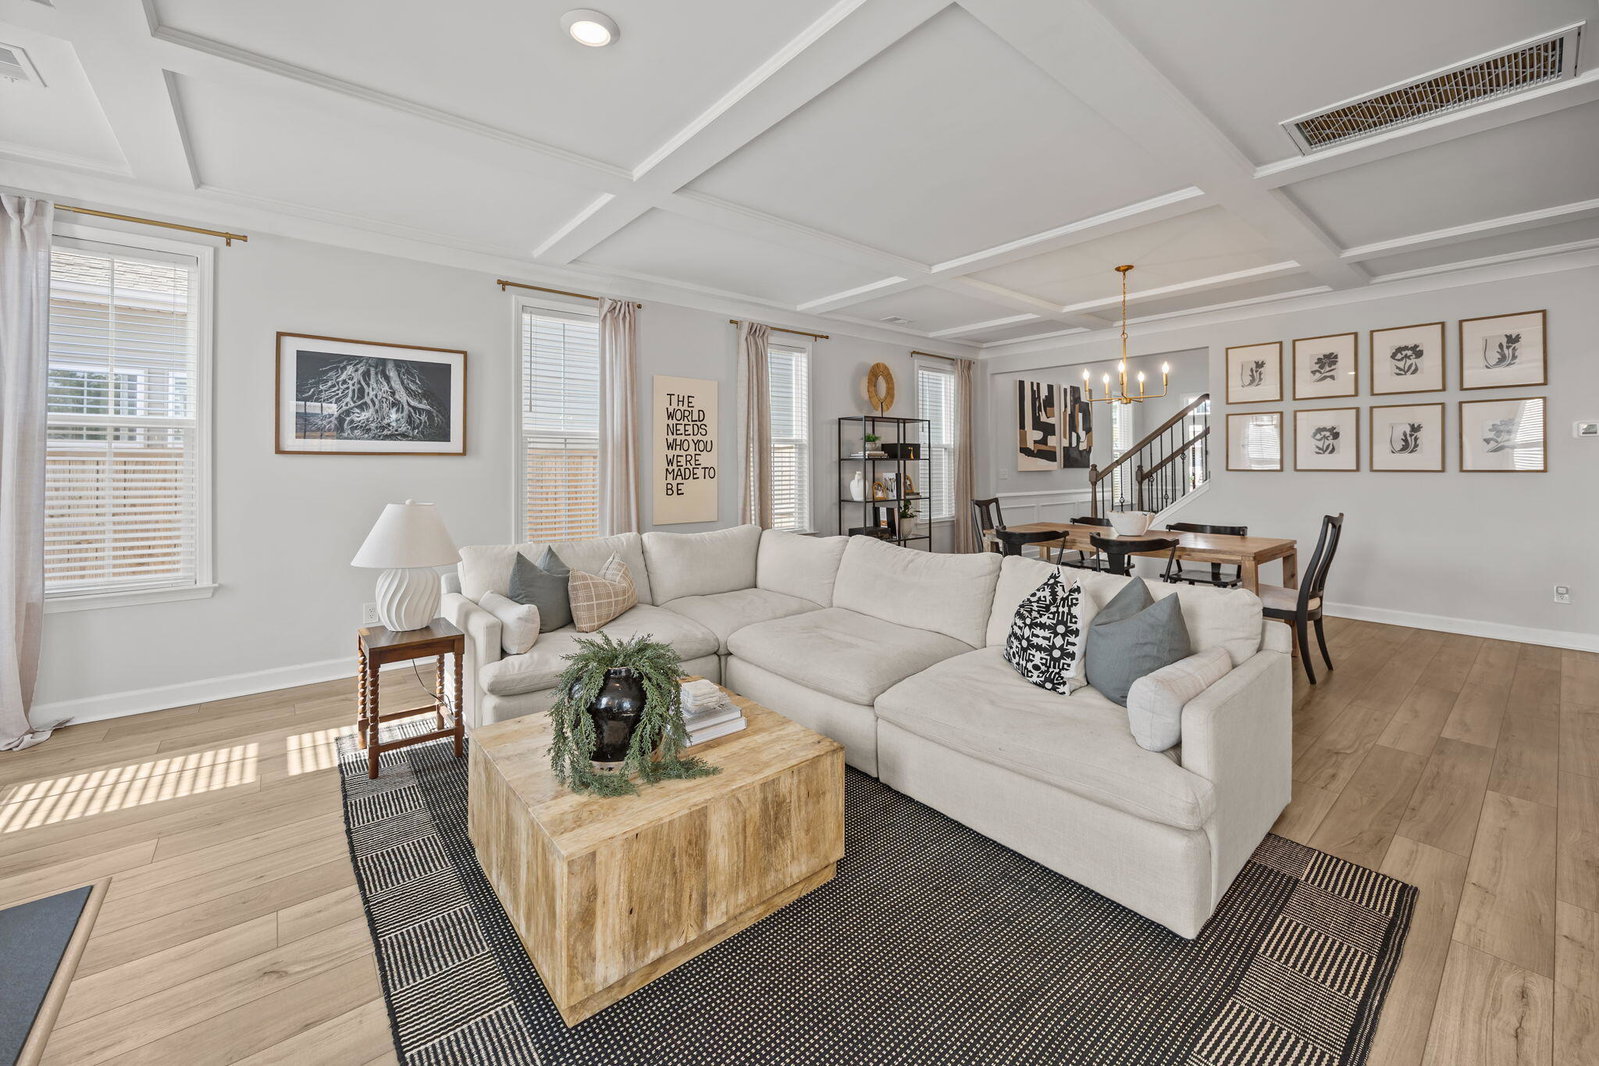
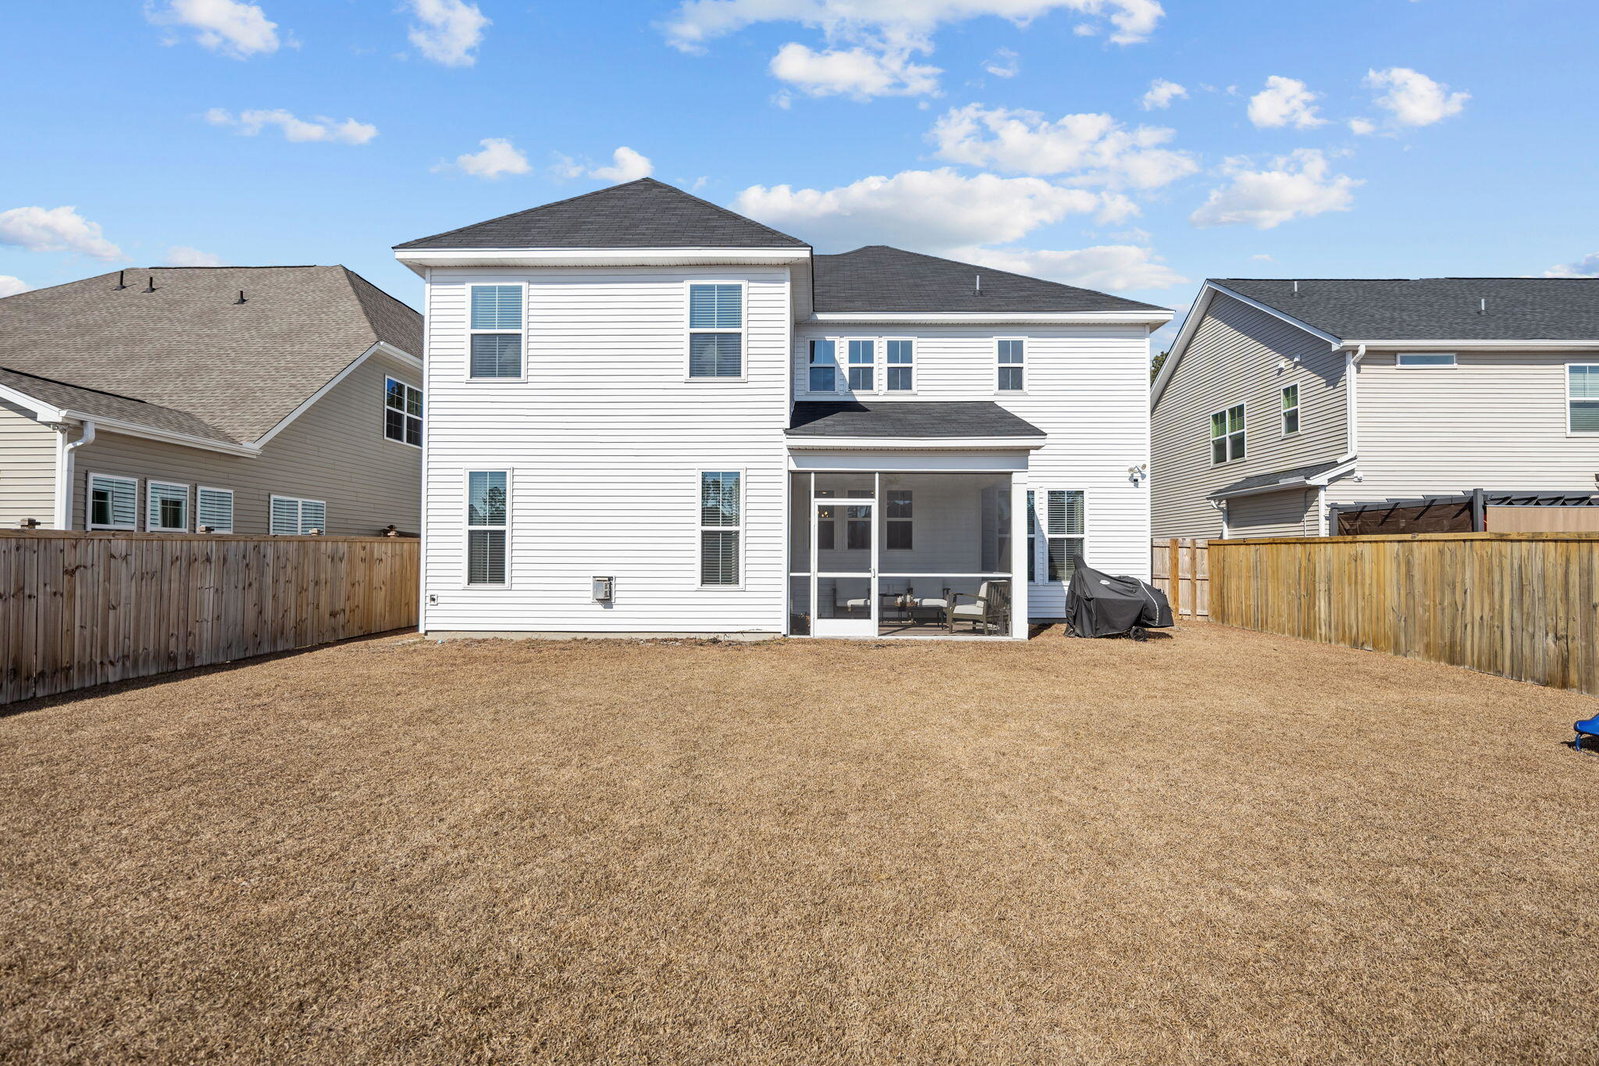
Set on a peaceful pond homesite in the Lochton subsection of Cane Bay Plantation, this nearly new Mungo Homes, Saluda floorplan, offers 3,028 square feet of thoughtfully designed living space with 4 bedrooms and 3 full baths.From the moment you enter, the two story foyer creates a bright and welcoming sense of arrival, leading into open concept living spaces designed for both entertaining and everyday comfort. The family room flows seamlessly into the eat in kitchen, where an oversized island, upgraded lighting, and a custom walk in pantry added beneath the staircase elevate both function and style.The main level also features a private guest suite with full bath, ideal for visiting family, multi generational living, or a quiet home office, offering flexibility that today's buyers increasingly value. Outdoor living is just as inviting. The screened porch overlooks the pond, providing a peaceful backdrop for morning coffee or evening gatherings, while the fully fenced backyard offers space for pets, play, or future outdoor enhancements. HOA discussions are underway to add a fountain feature to the pond, which would further enhance the view and setting. Upstairs, a spacious loft offers flexible living, perfect for a media room, play area, or secondary living space. The primary suite serves as a private retreat with generous proportions and ample storage, while additional bedrooms feature large closets and convenient access to full baths. Interior enhancements include upgraded light fixtures, custom paint accents, and thoughtful storage additions. Exterior improvements such as the screened porch, fencing, and a three zone irrigation system add both comfort and convenience. A rare three car garage offers added flexibility, ideal for golf cart storage, a home gym, workshop, or additional storage space. Located just minutes from Cane Bay schools, the YMCA, shopping, and dining, residents enjoy golf cart accessibility and access to one of Summerville's most amenity rich master planned communities, featuring resort style pools, recreation facilities, and miles of scenic walking trails.
/u.realgeeks.media/southernrealestatecharleston/SRE_color_copy.png)
Additional Information
- Levels
- Two
- Lot Description
- 0 - .5 Acre, Level
- Interior Features
- Tray Ceiling(s), Kitchen Island, Walk-In Closet(s), Ceiling Fan(s), Eat-in Kitchen, Family, Entrance Foyer, Living/Dining Combo, Loft, Office, Pantry, Utility
- Construction
- Vinyl Siding
- Floors
- Carpet, Ceramic Tile, Luxury Vinyl
- Roof
- Asphalt
- Cooling
- Central Air
- Exterior Features
- Lawn Irrigation, Rain Gutters
- Foundation
- Slab
- Parking
- 3 Car Garage, Attached
- Elementary School
- Cane Bay
- Middle School
- Cane Bay
- High School
- Cane Bay High School
Mortgage Calculator
Listing courtesy of Listing Agent: Allycia Dreyer from Listing Office: BHHS Carolina Sun Real Estate.
Selling Office: RE/MAX Southern Shores.